
A Home for a Large Family
A new home for a large family, composed of a two-storey main block and lower side wings, organized on a 2×2 grid. A central axis runs front to back through the paved forecourt, the entry steps, the vestibule, and the entry hall, and terminates at the great room. The great room is 4 feet taller than the surrounding rooms, which increases its hierarchical importance. The facade is bilaterally symmetrical about that axis.
Across the central axis, from left to right, the rooms move from most public to most private: the living room, adjacent to the dining room and kitchen, then the great room for entertaining guests, followed by the master bedroom. At the front of the house, a mud room and an office sit on either side of the entry foyer.
Outside, the same grid orders the paved forecourt at the front, terraces and planted gardens behind the house, and a fenced sports court at the rear of the lot.
On the facade, symmetry gives hierarchy to the entry: a projecting vestibule at the center of the axis, a round oculus above it, and tall windows across the main block. A lower side wing has a large glazed bay, with three round ornaments in limestone below it. In the design intent rendering, the roof is a green metal roof over a pale facade.
Project Data
Date: 2024
Location: Clinton Township, Michigan
Type: Residential
Status: Completed
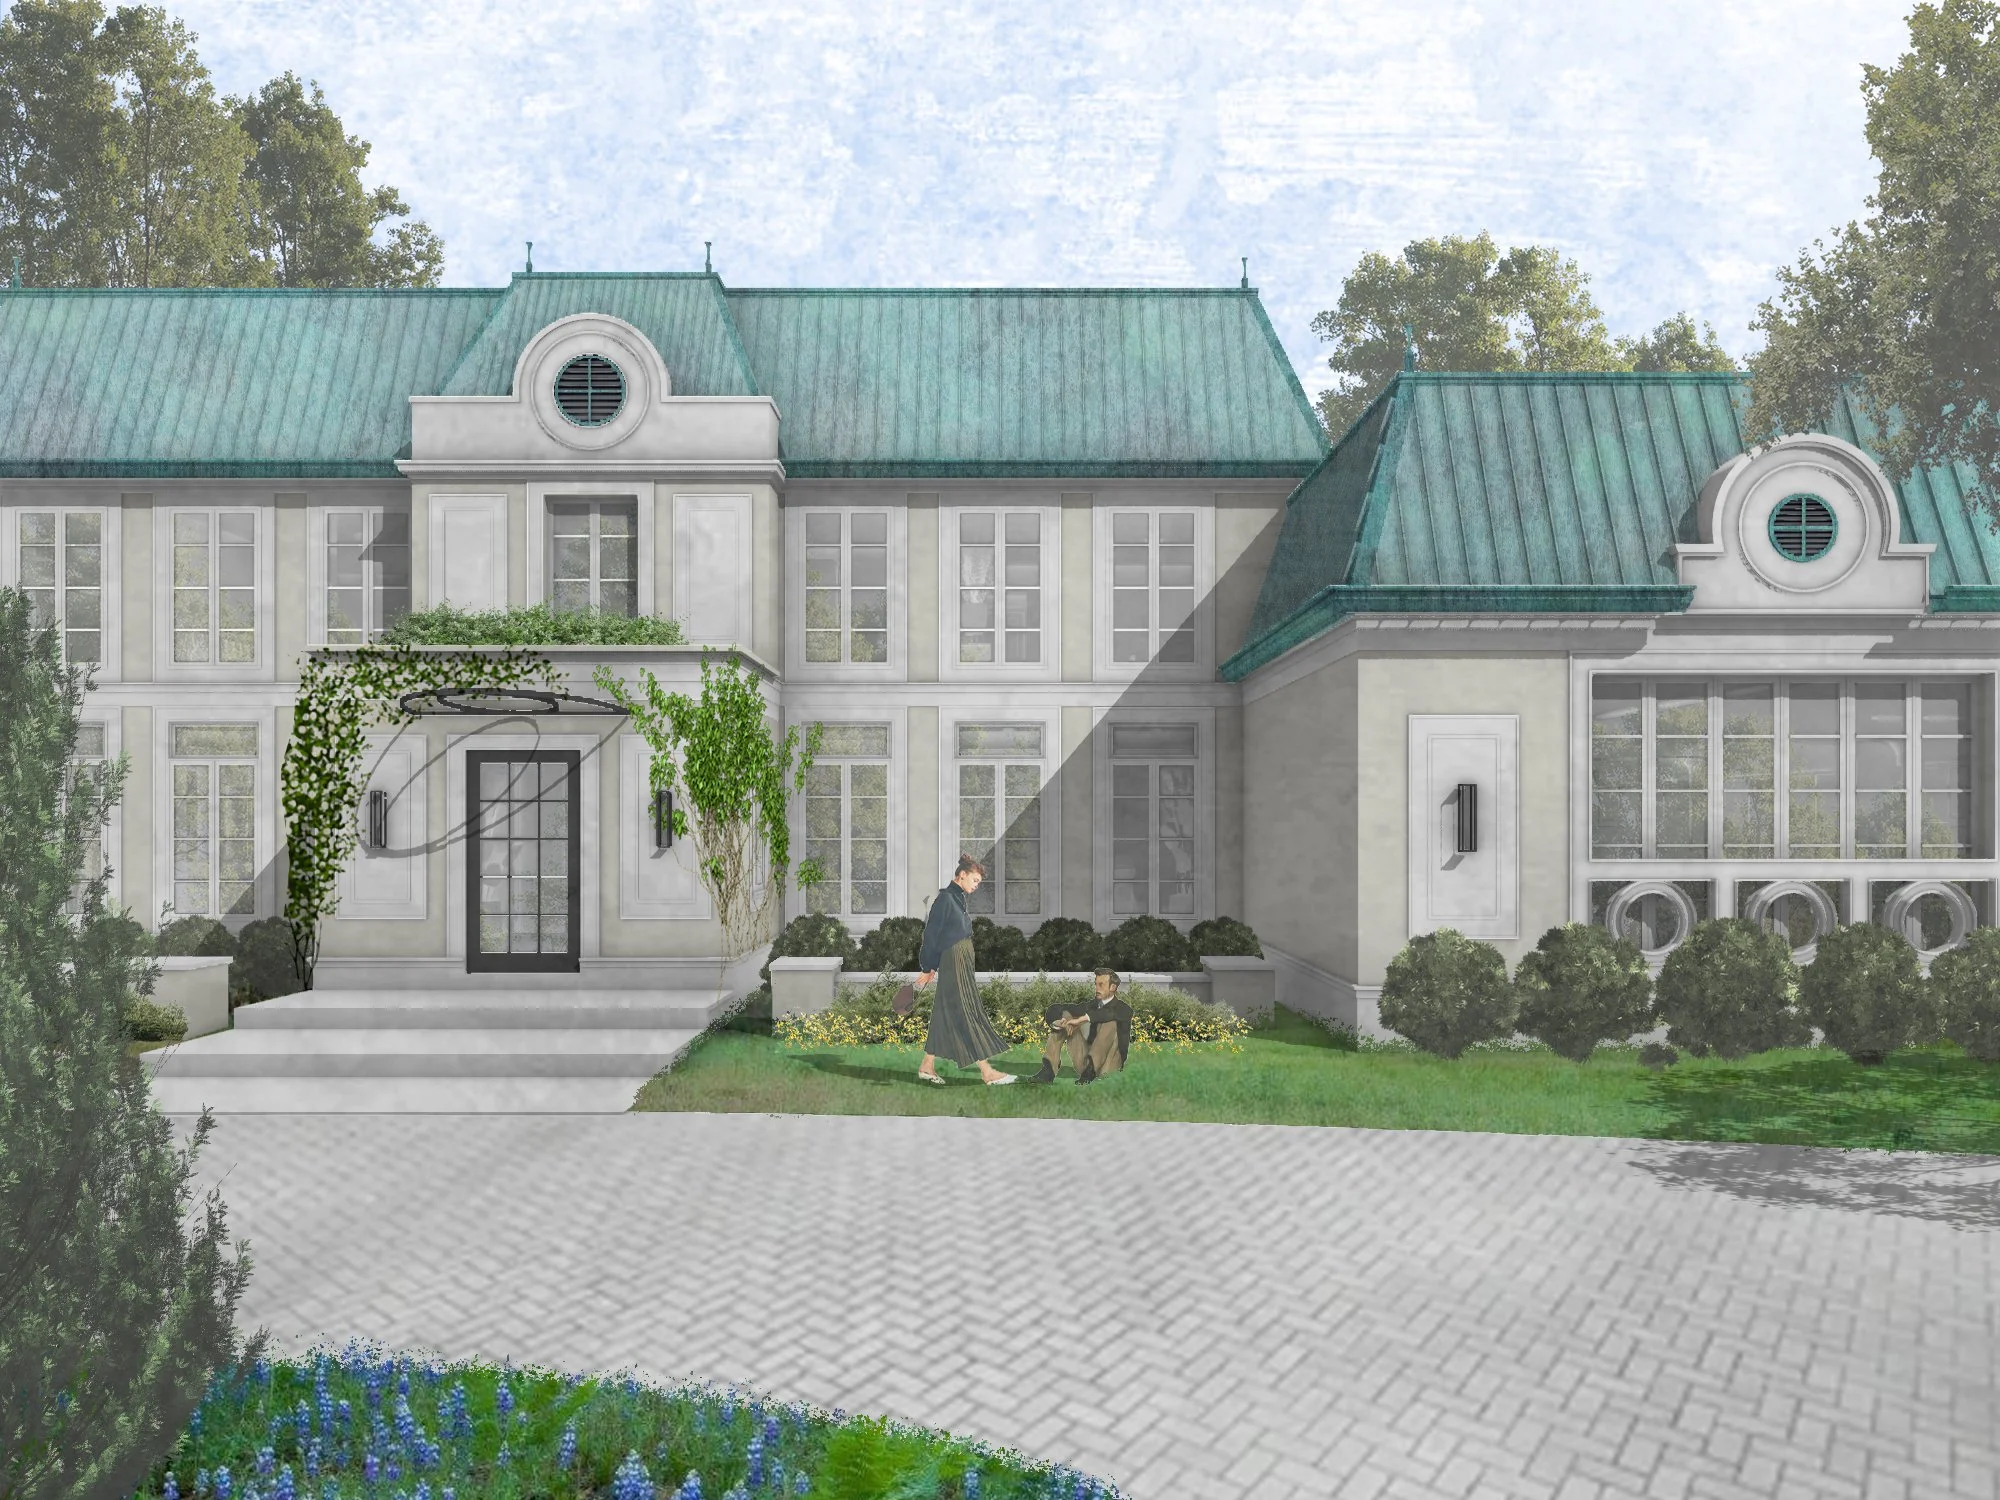
Exterior Rendering — Front
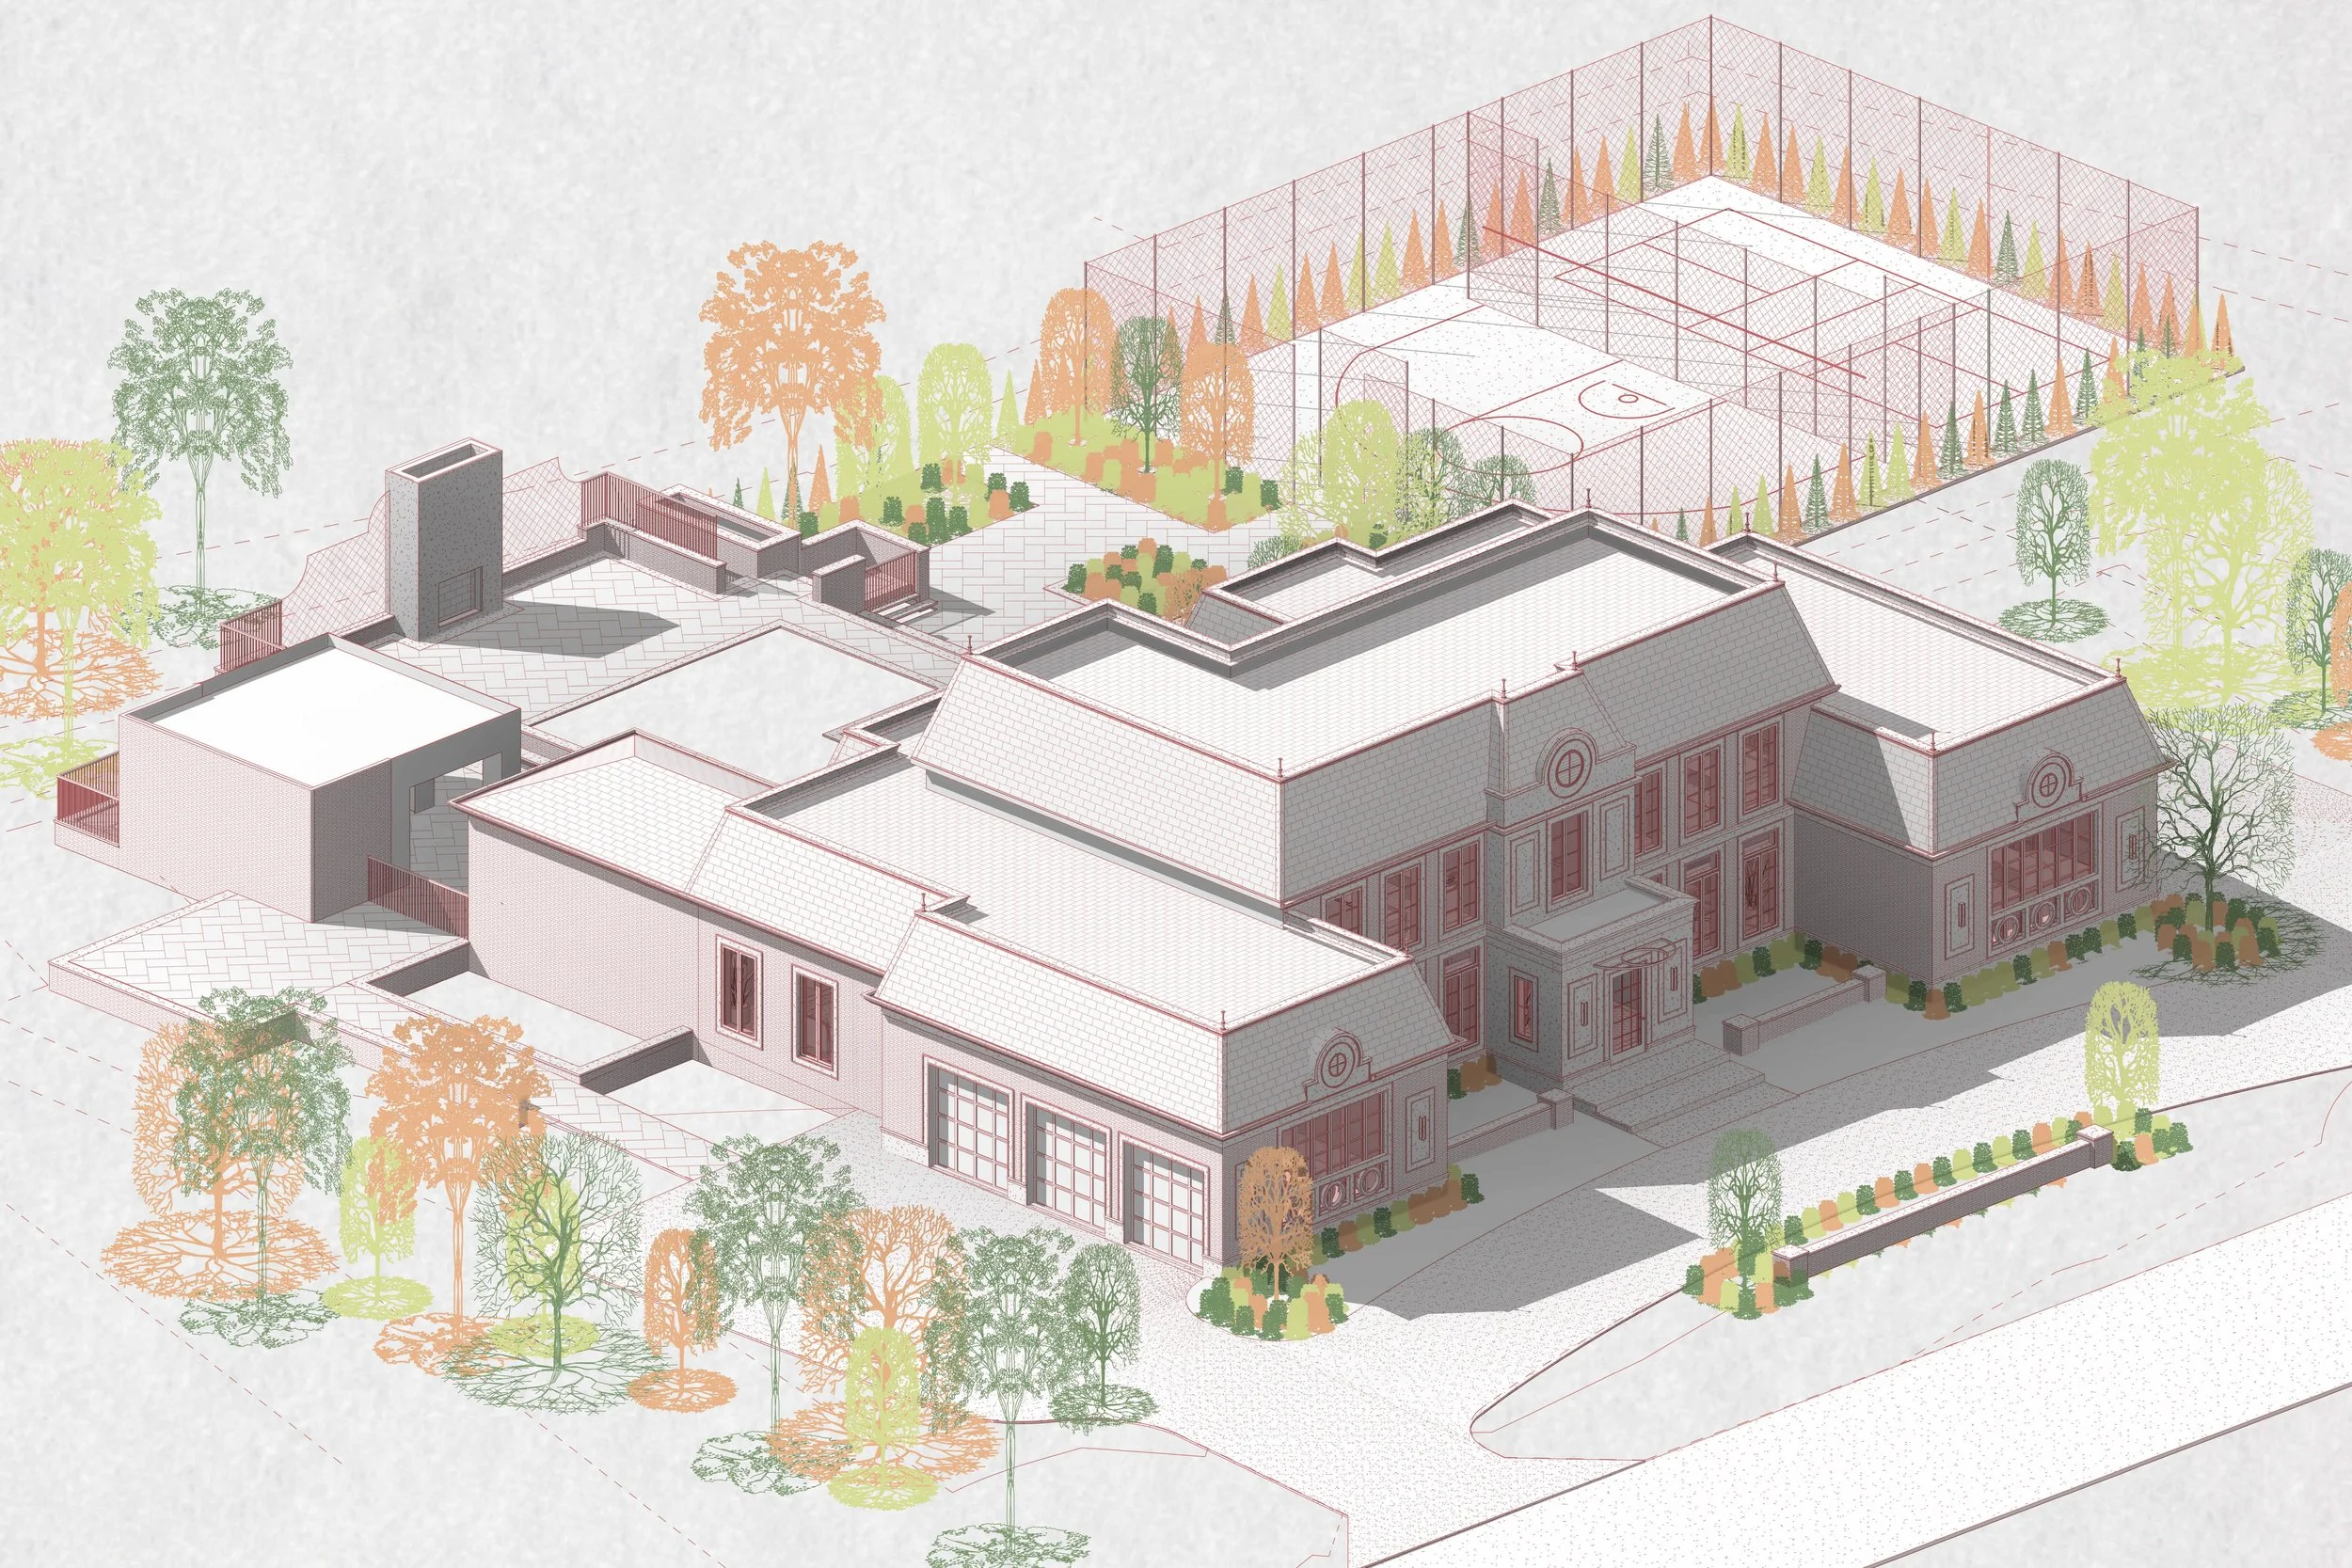
Axonometric — Front
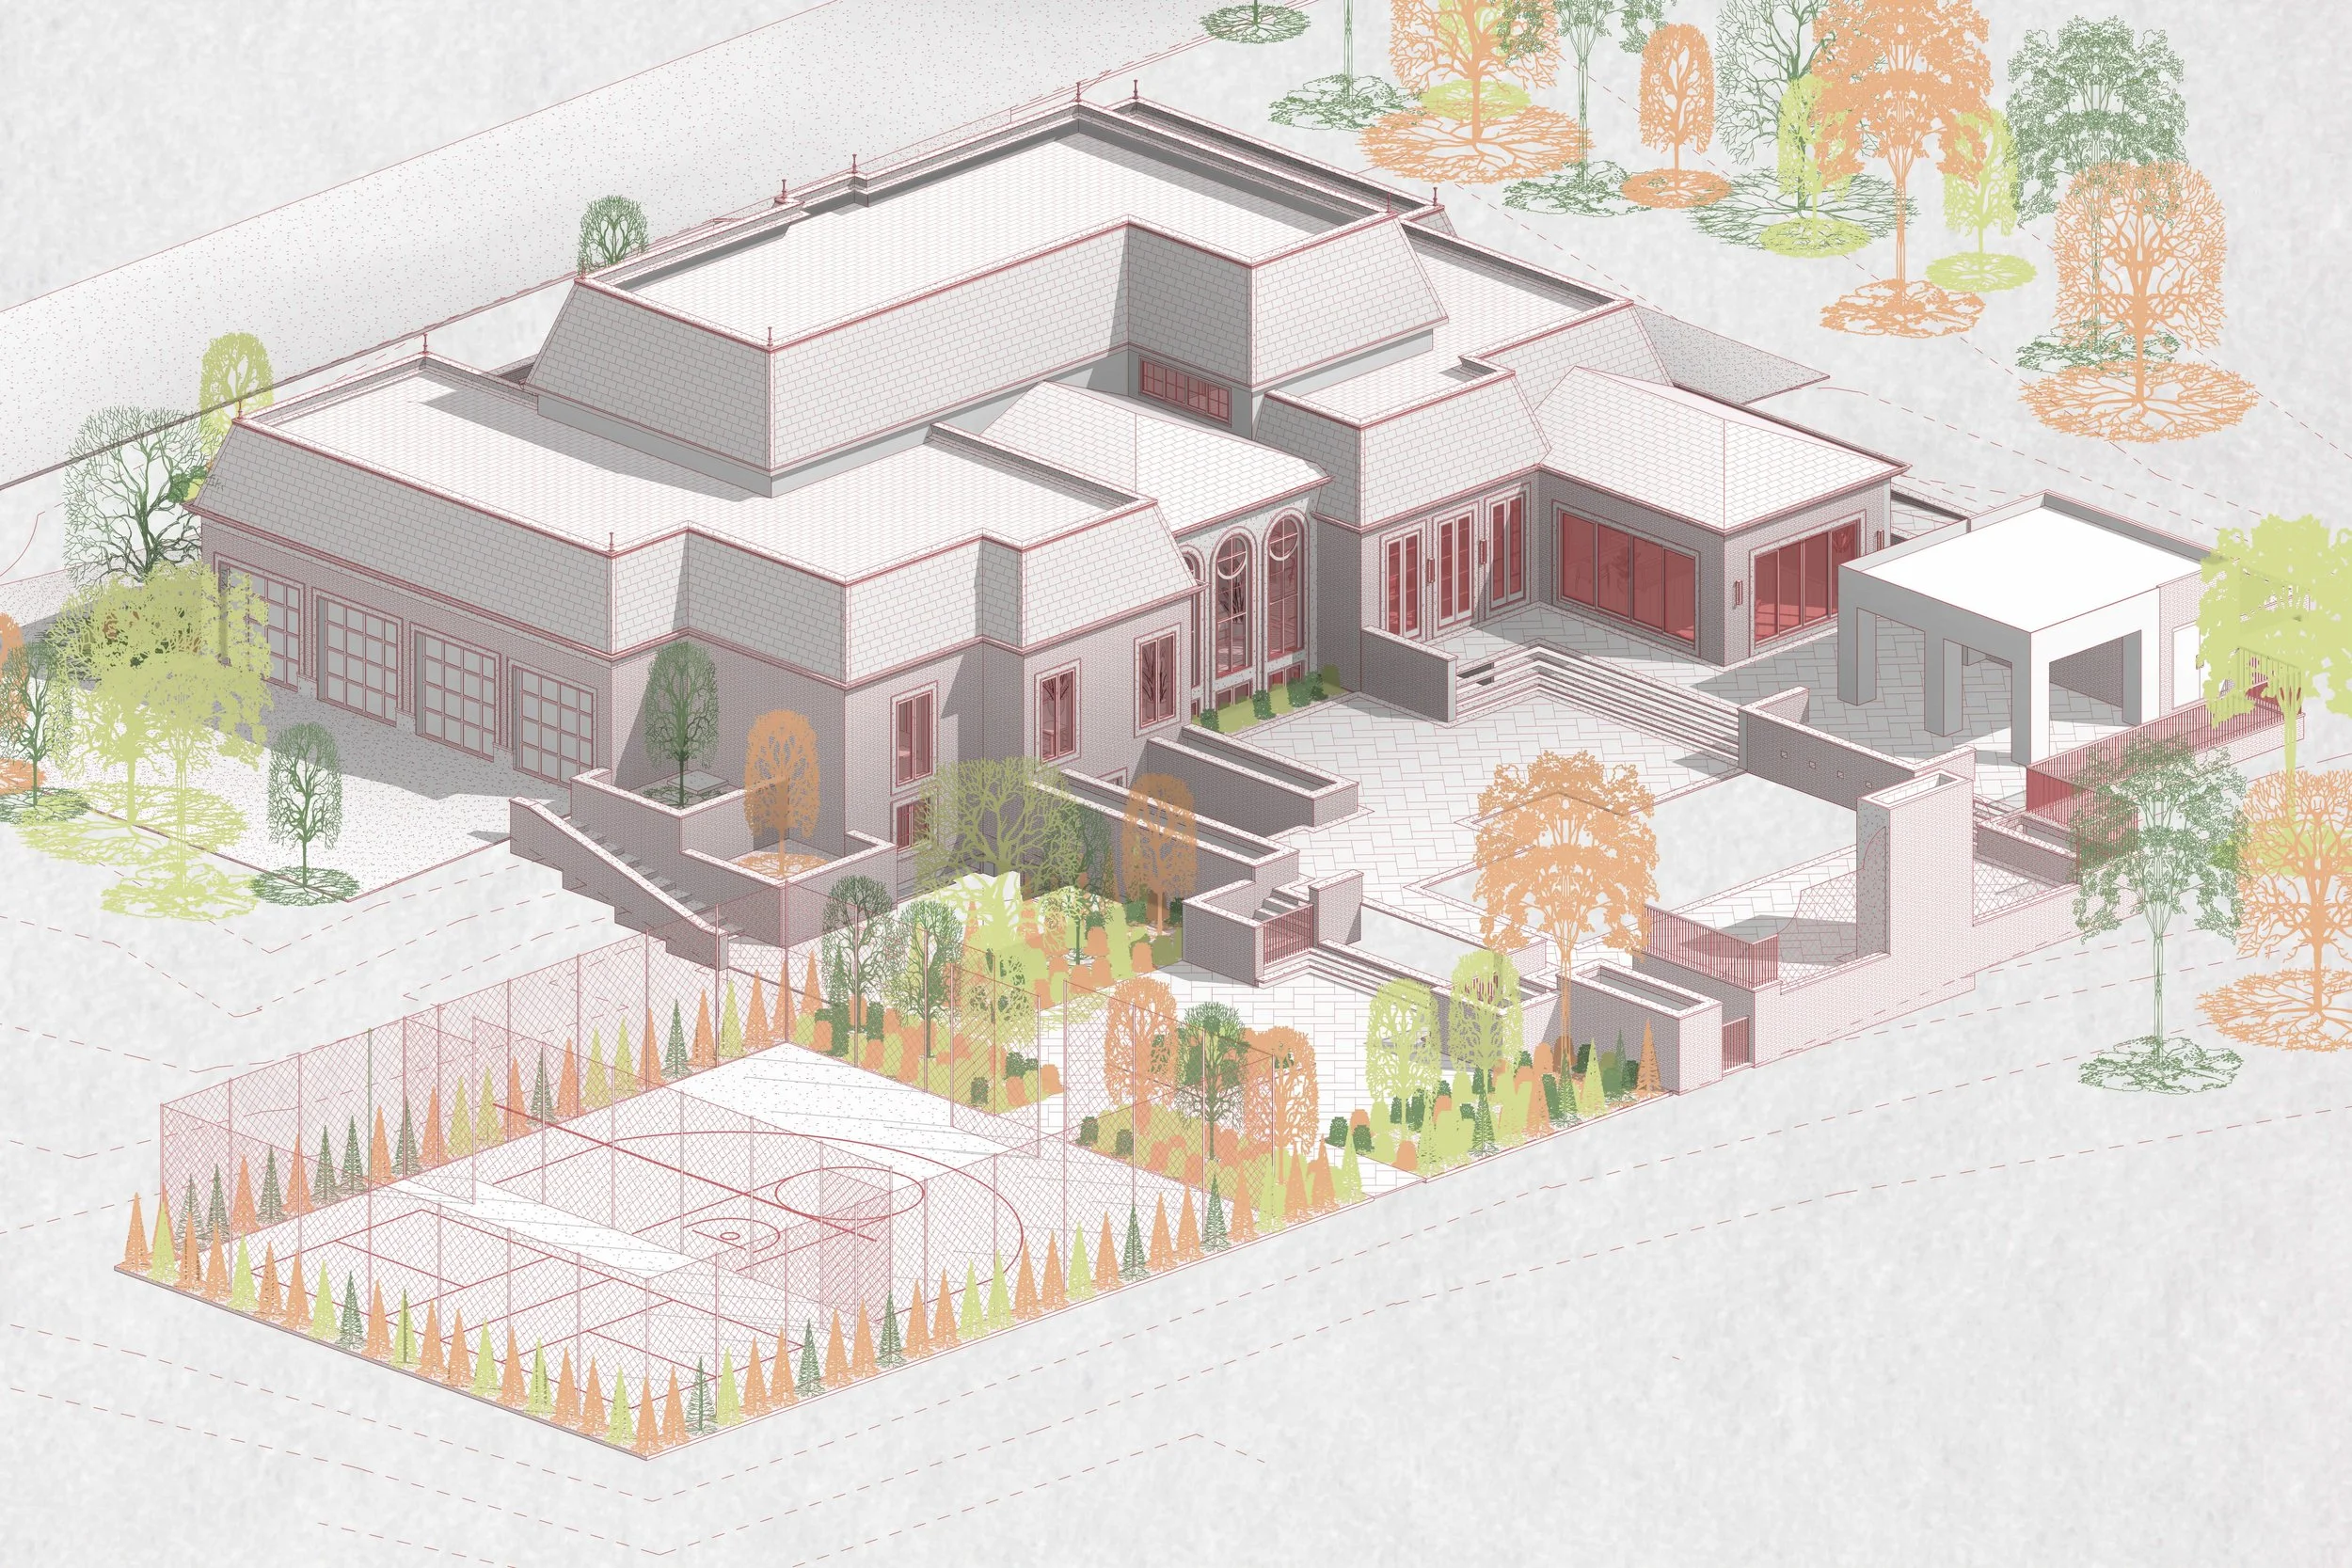
Axonometric — Rear
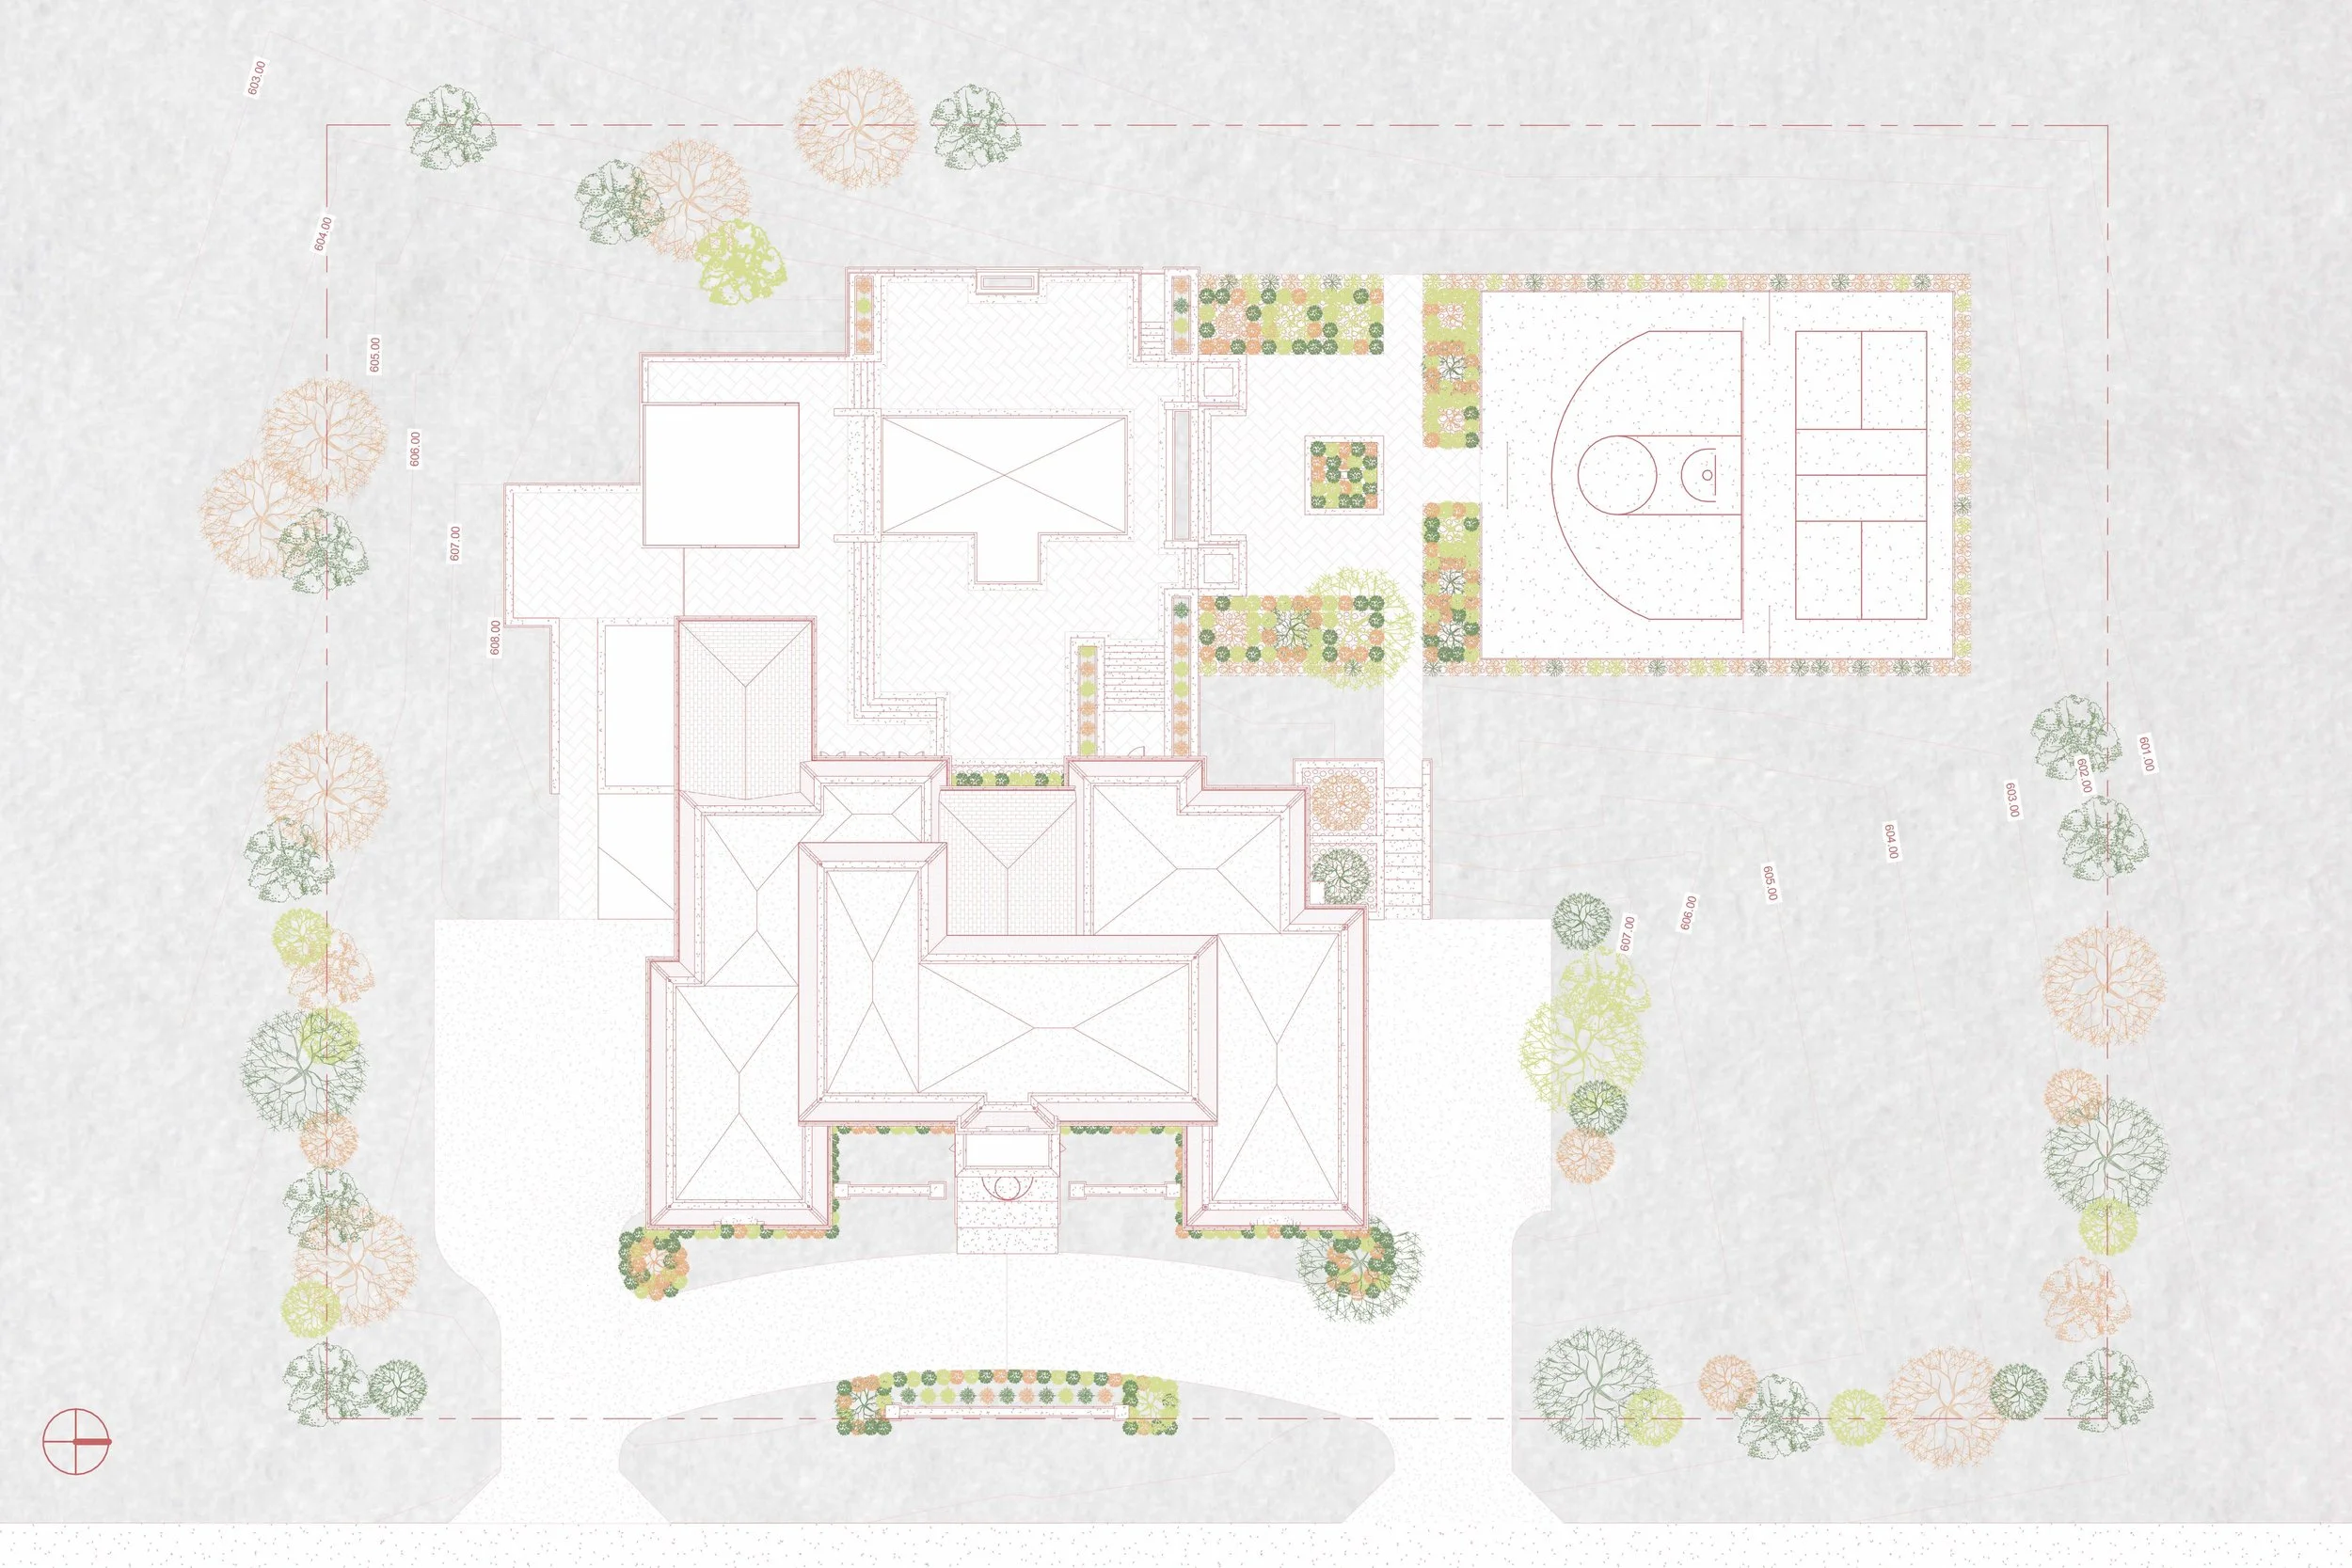
Site Plan
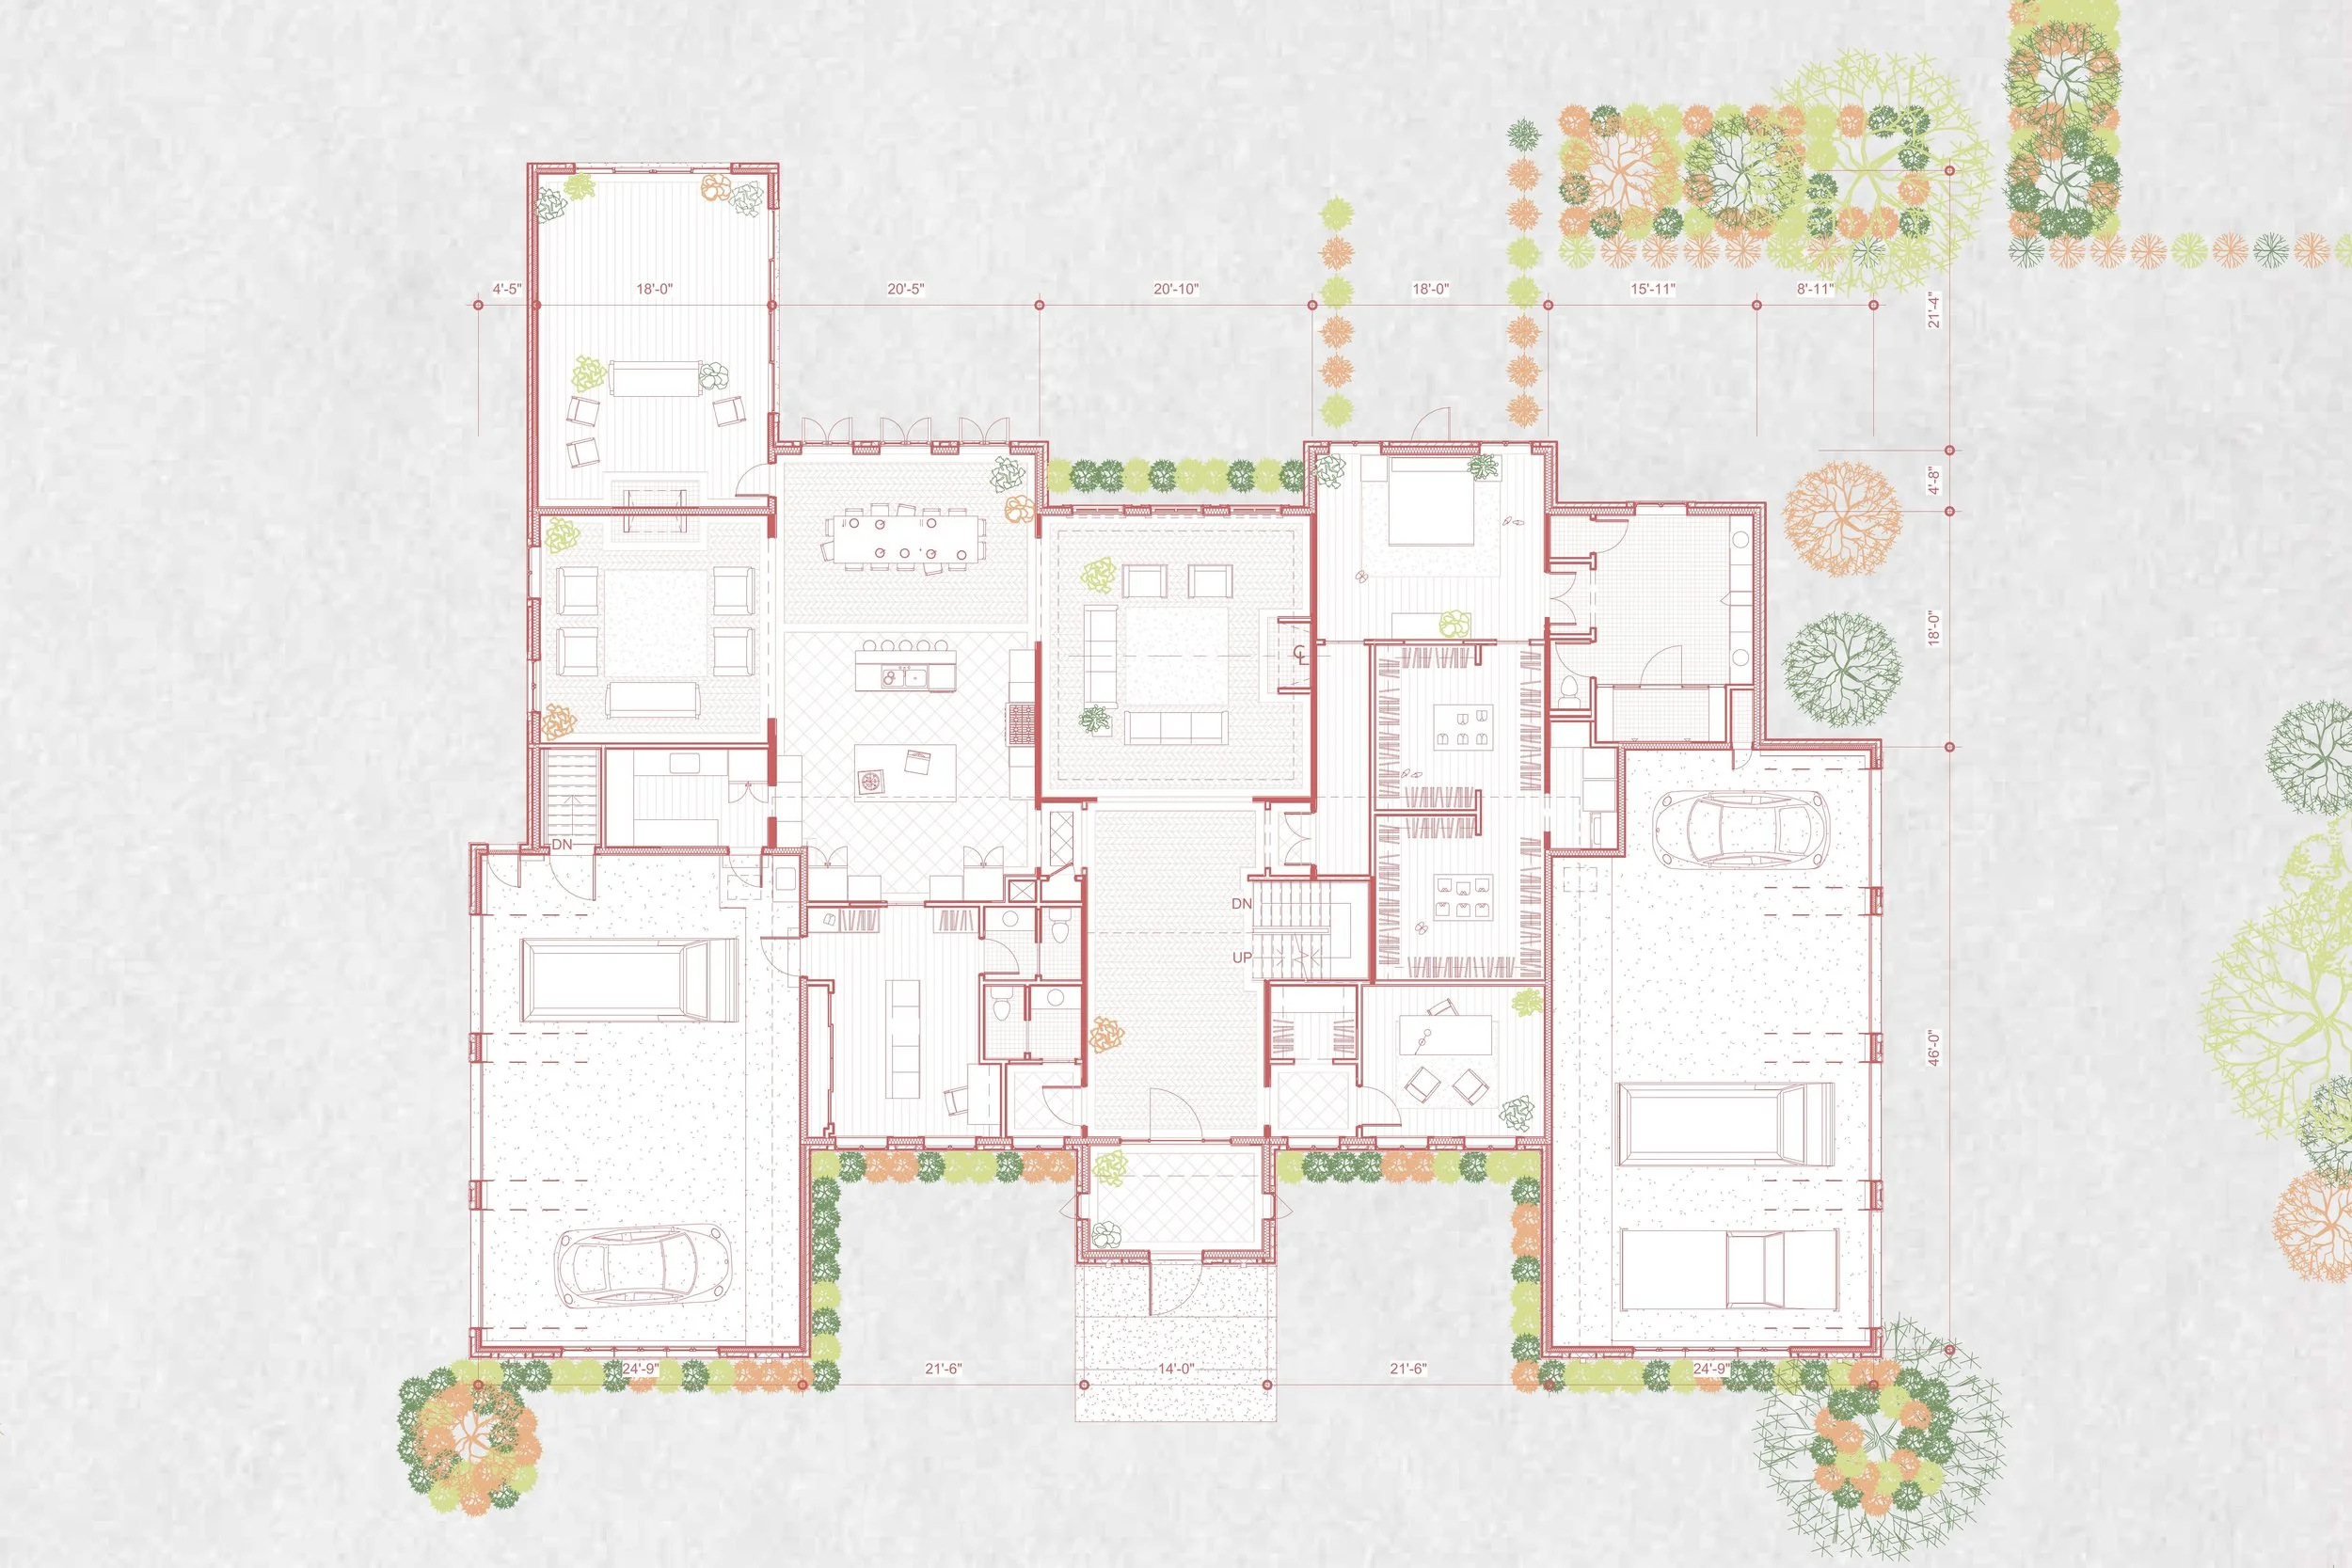
First Level Floor Plan
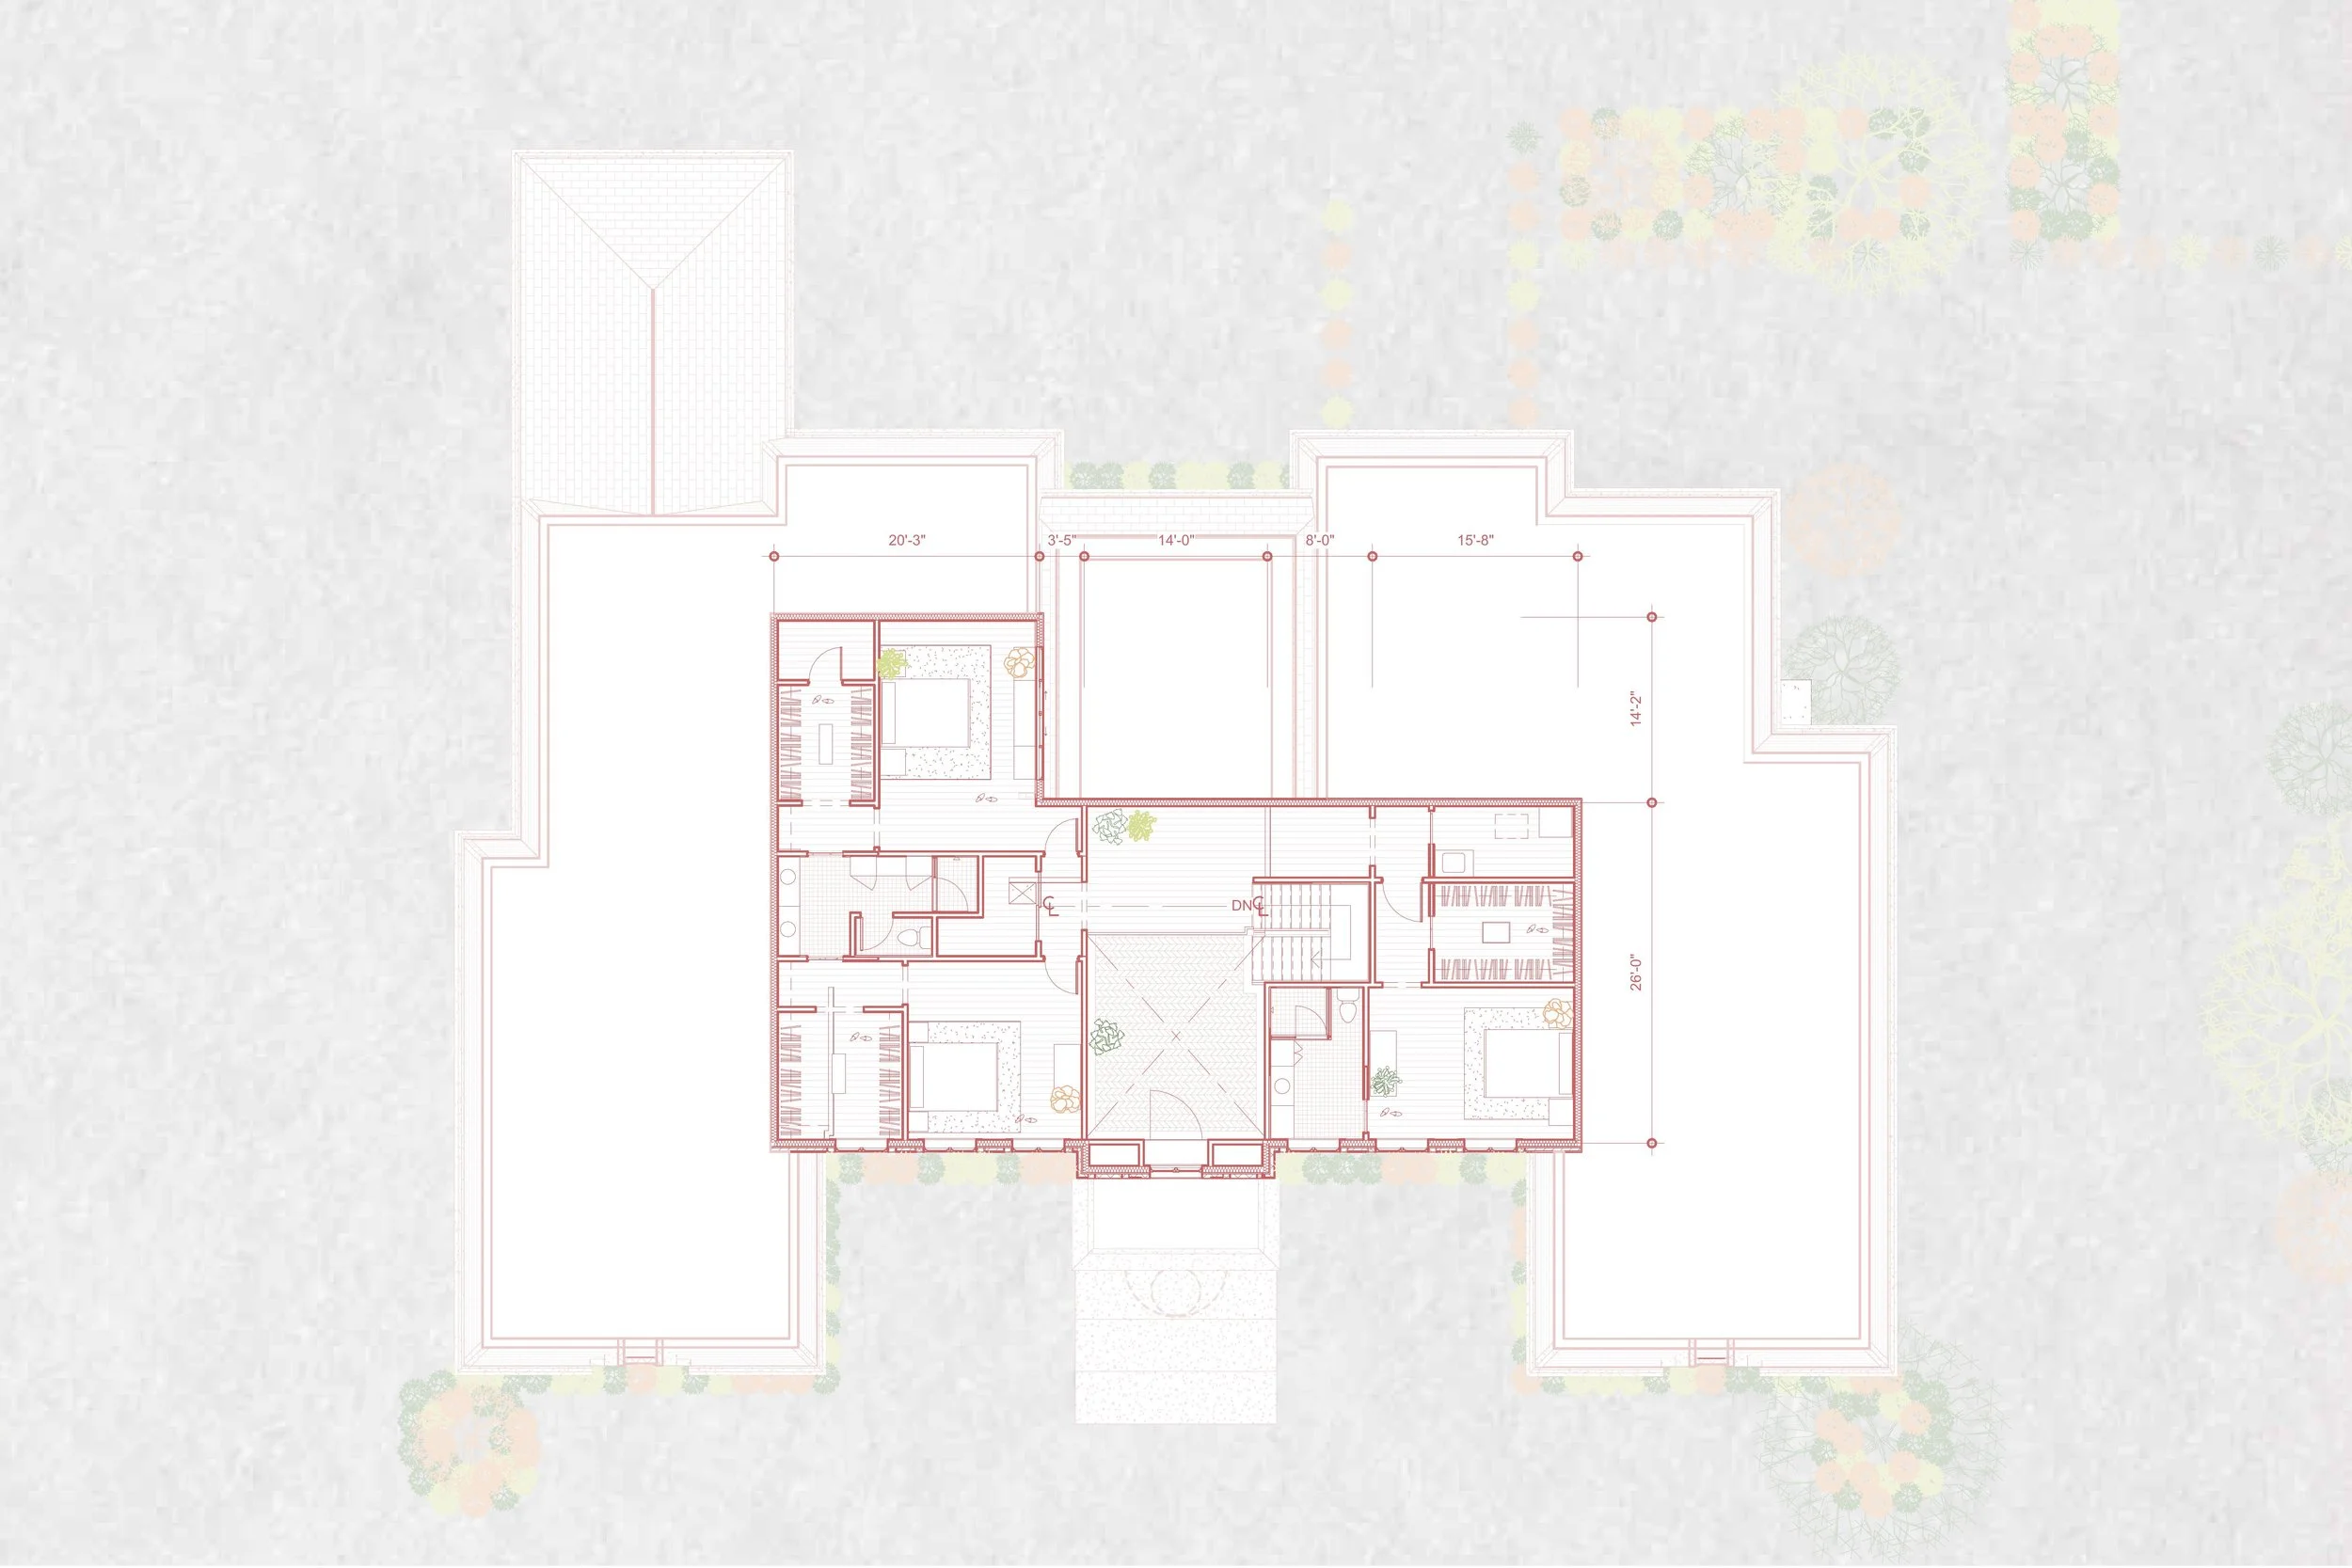
Second Level Floor Plan
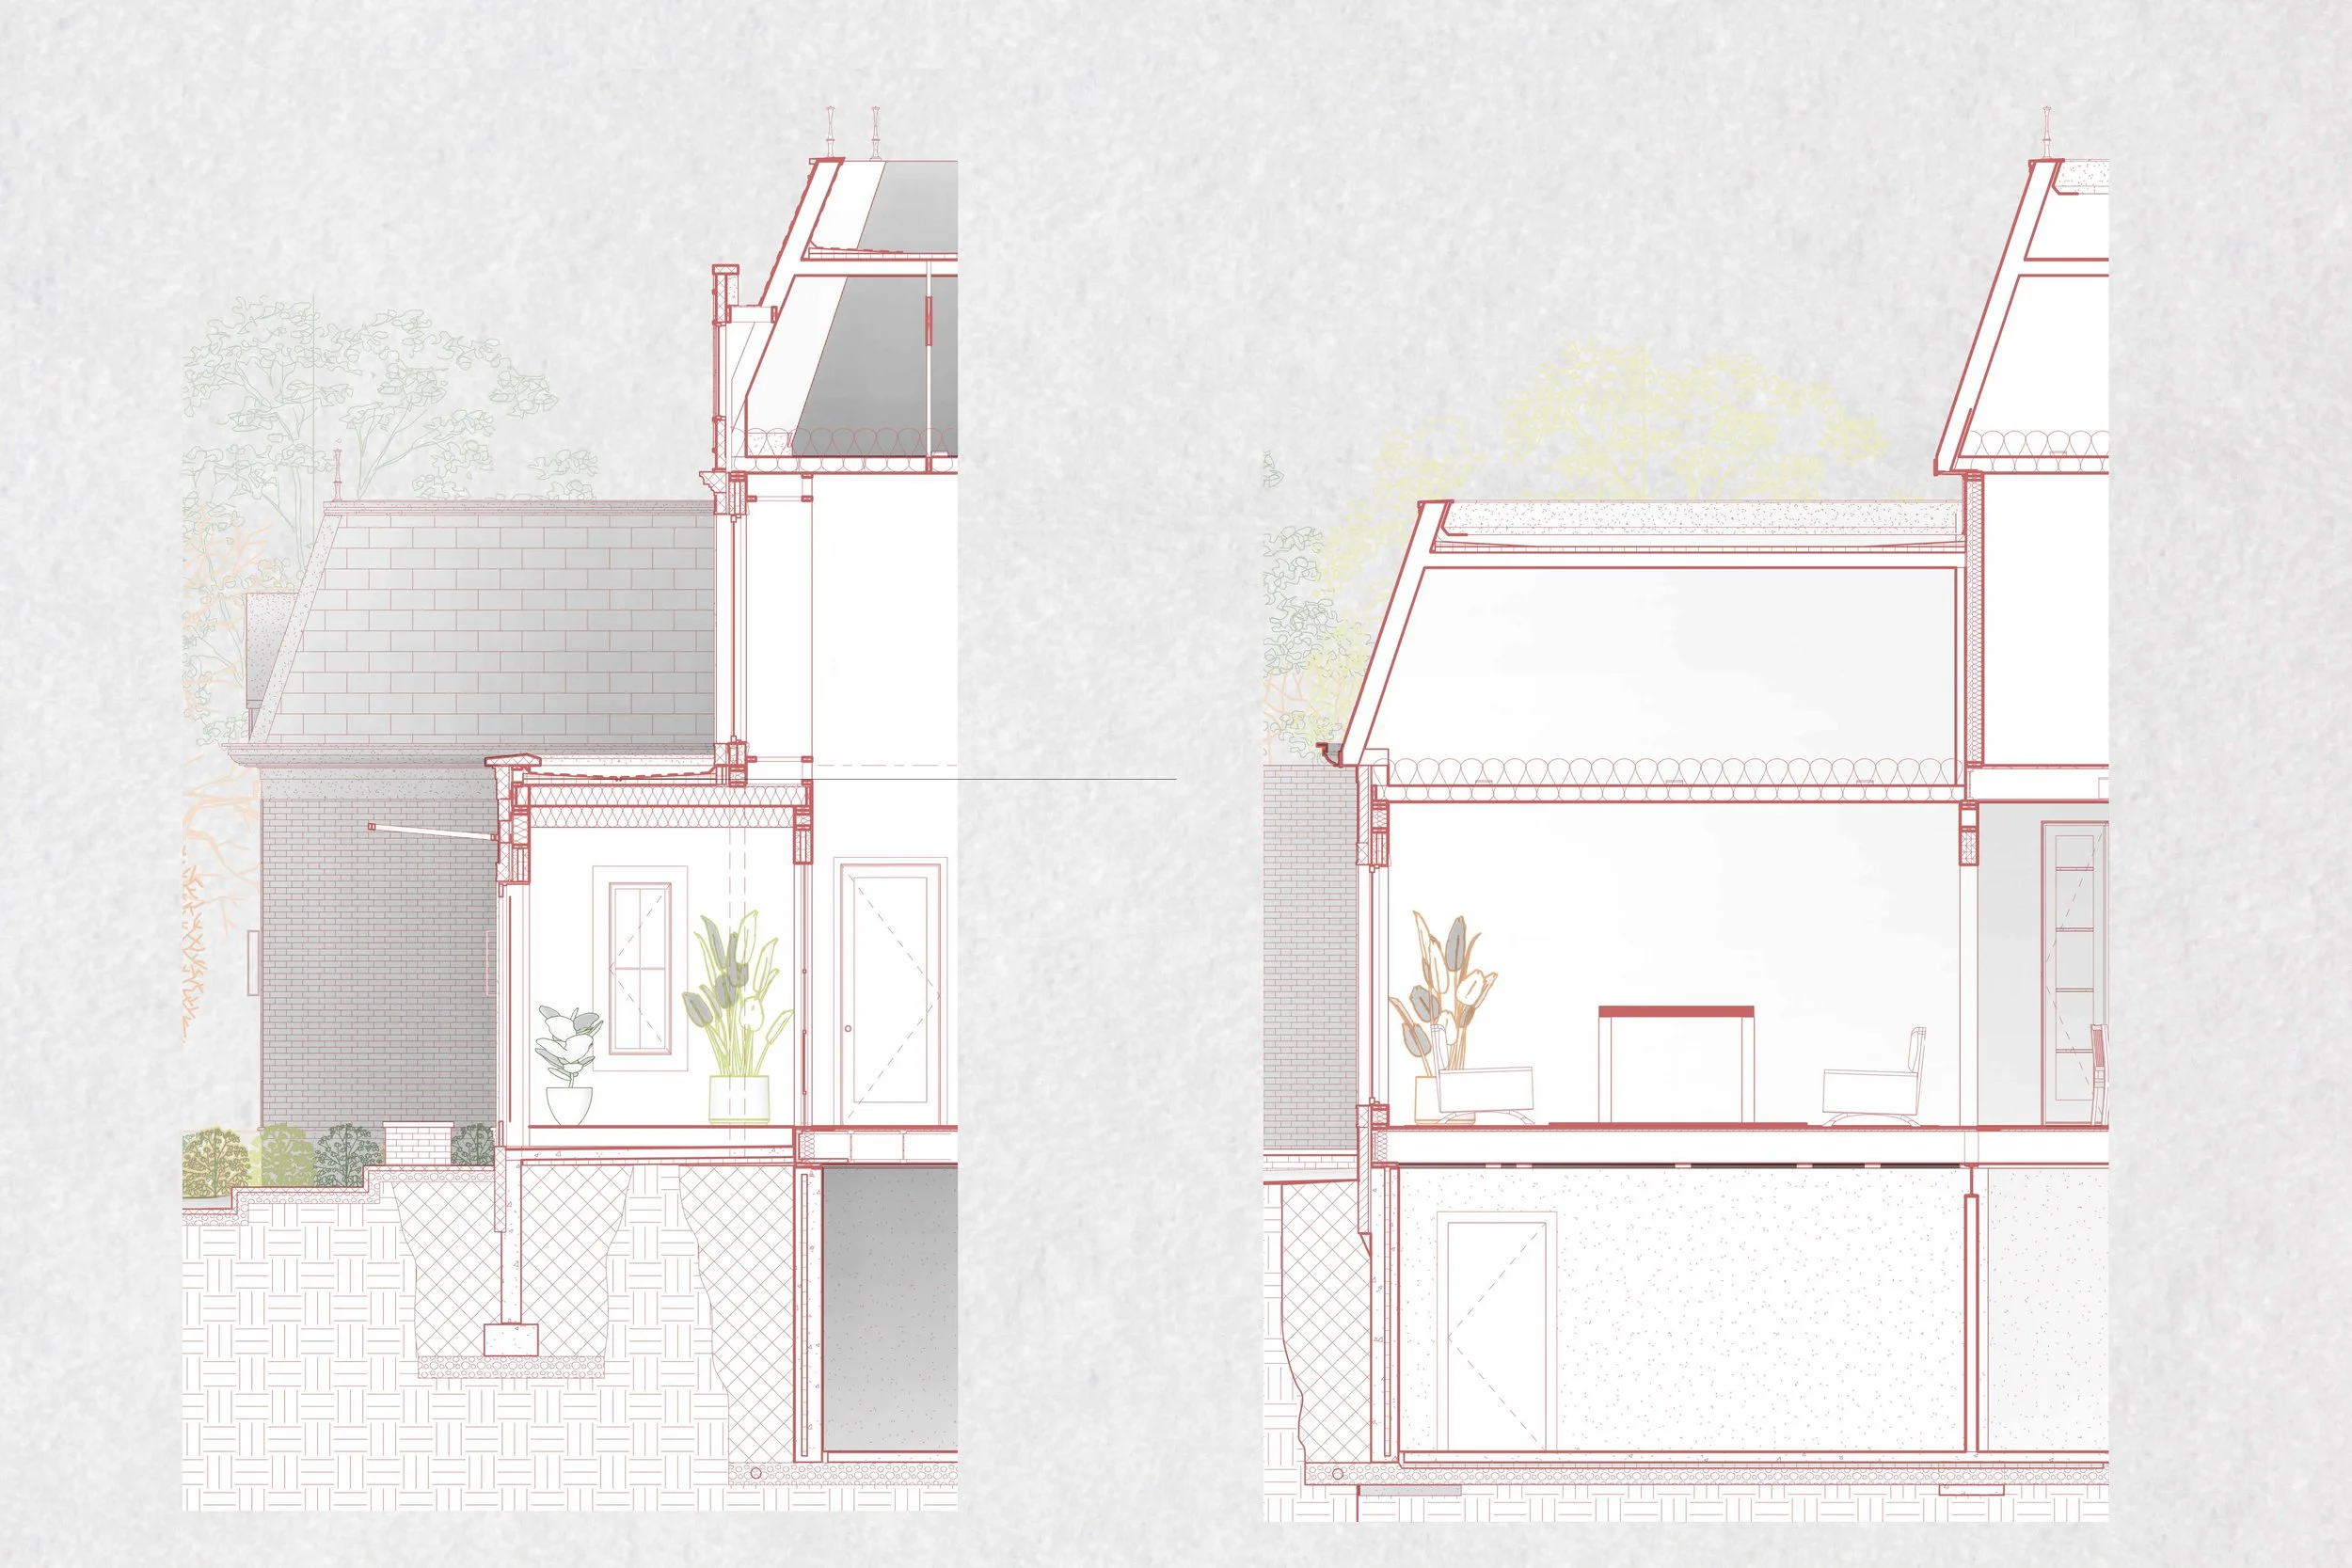
Wall Section Detail