
Co-Housing Complex
This proposal for a cohousing development occupies the excess parking space of a suburban shopping center. Designed as an owner-occupied cooperative and developed under the auspices of growing over time, the project uses pre-fabricated modular unit types which fit into a concrete framework.
In the initial phases, the cooperative builds out the infrastructure needed to accommodate the future units: a series of stair core towers, a community kitchen, living space, facilities for grounds, and an office. The concrete stair structures act as armatures, and new housing grows from them as it is ready. The site is phased, and the unbuilt portion acts as a park while infill occurs.
With a bathroom, shower, sink, toilet and collapsible bed, while shared kitchen and living facilities are on the ground floor. These units fill in the spaces between the concrete infrastructure over time, and the infrastructure space waiting for occupation can be utilized by the existing residents for outdoor activities. The project seeks to consolidate spaces typically associated with home ownership, such as laundry and cooking facilities, as well as the sharing of a series of courtyards which are created through the displacement of the concrete stair cores in relationship to one another.
Project Data
Date: 2022
Location: Princeton, NJ
Type: Housing
Status: Proposal
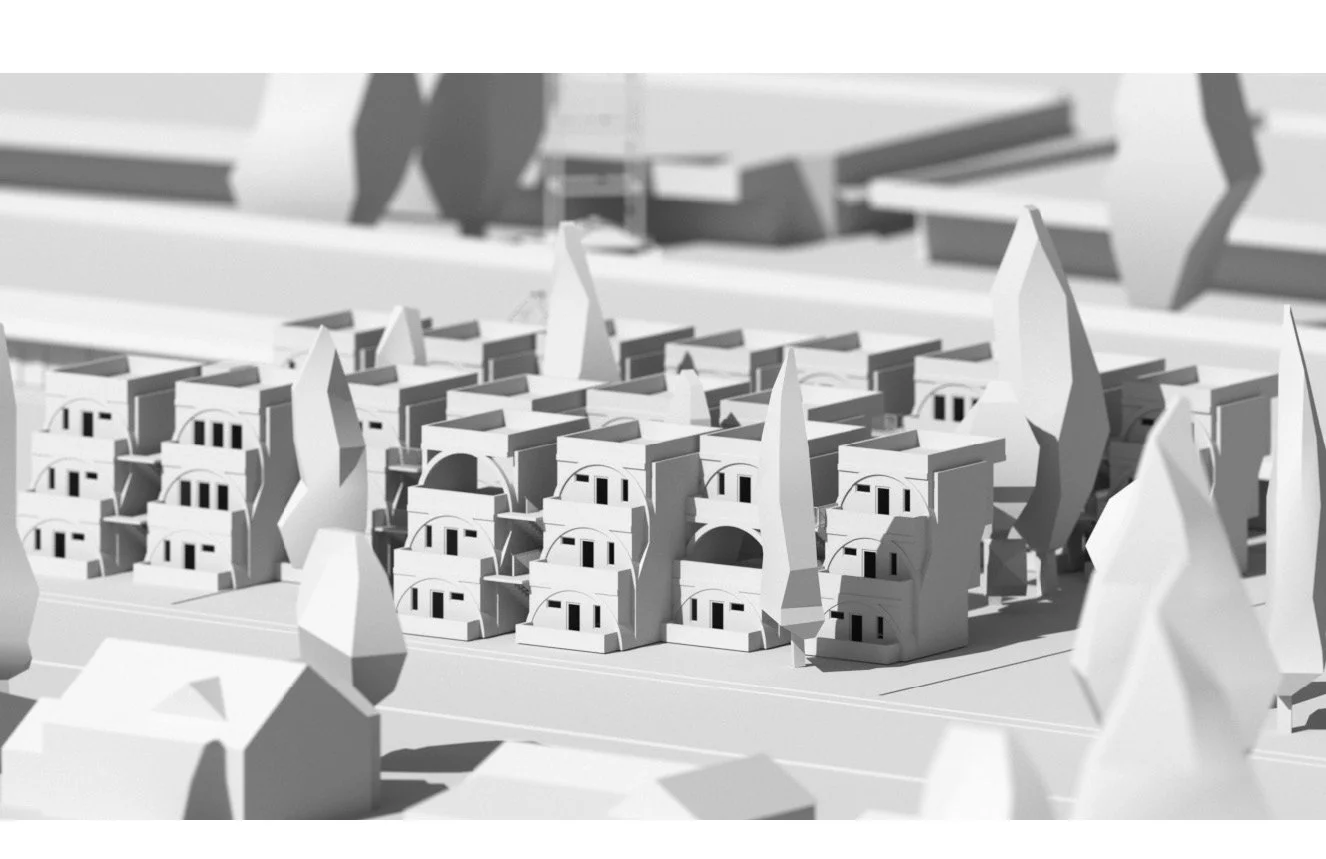
Aerial Rendering
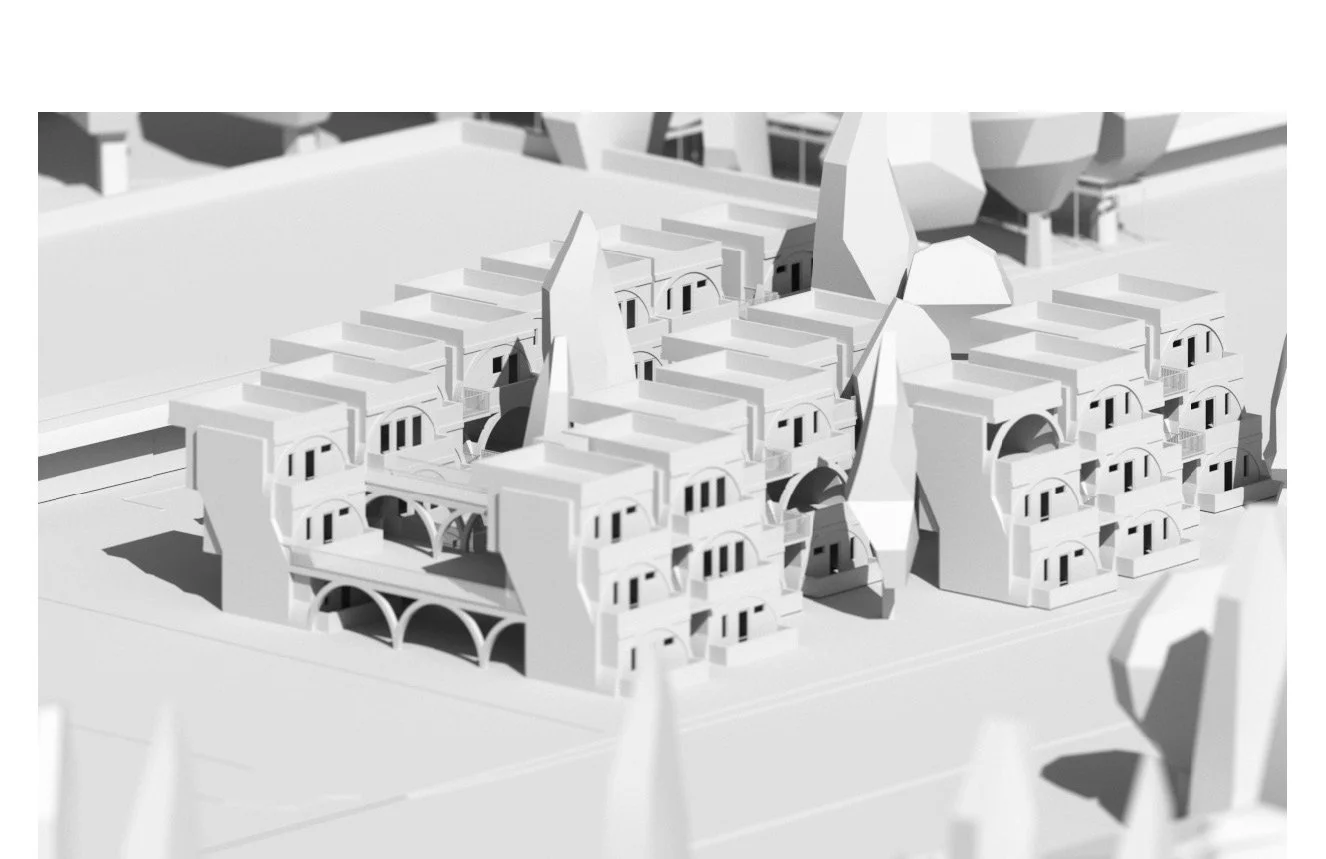
Aerial Rendering, Courtyard
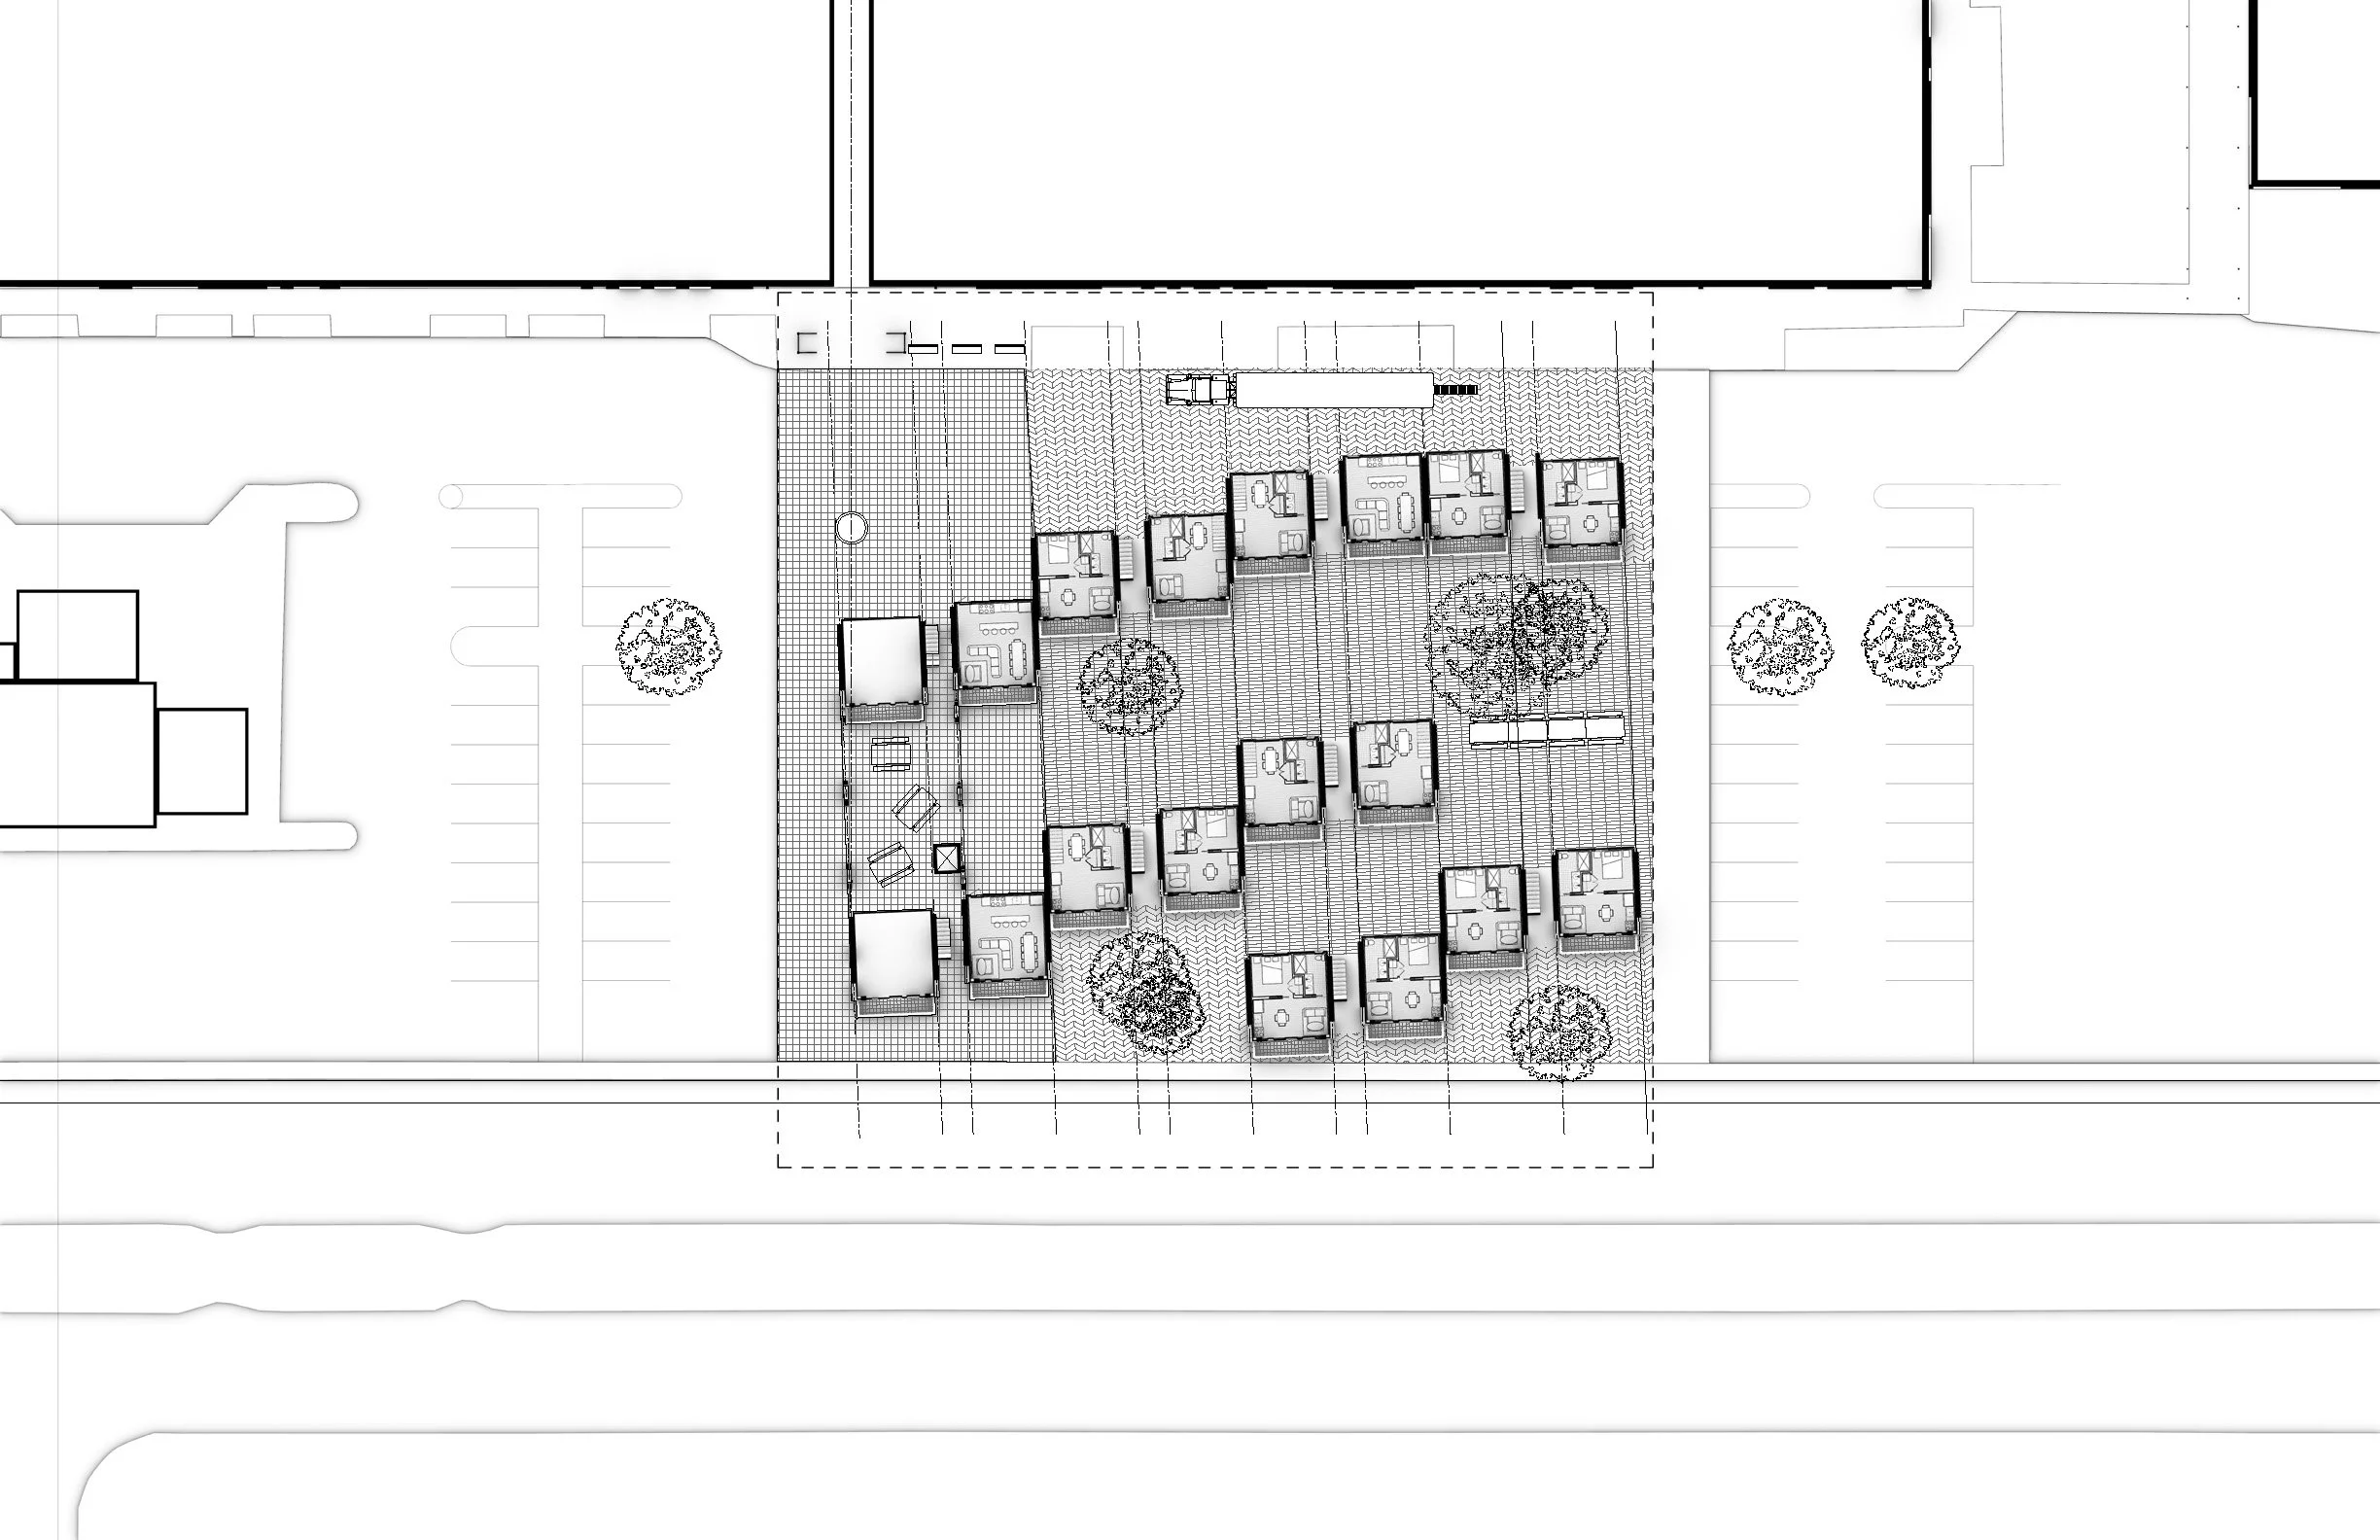
Site Plan
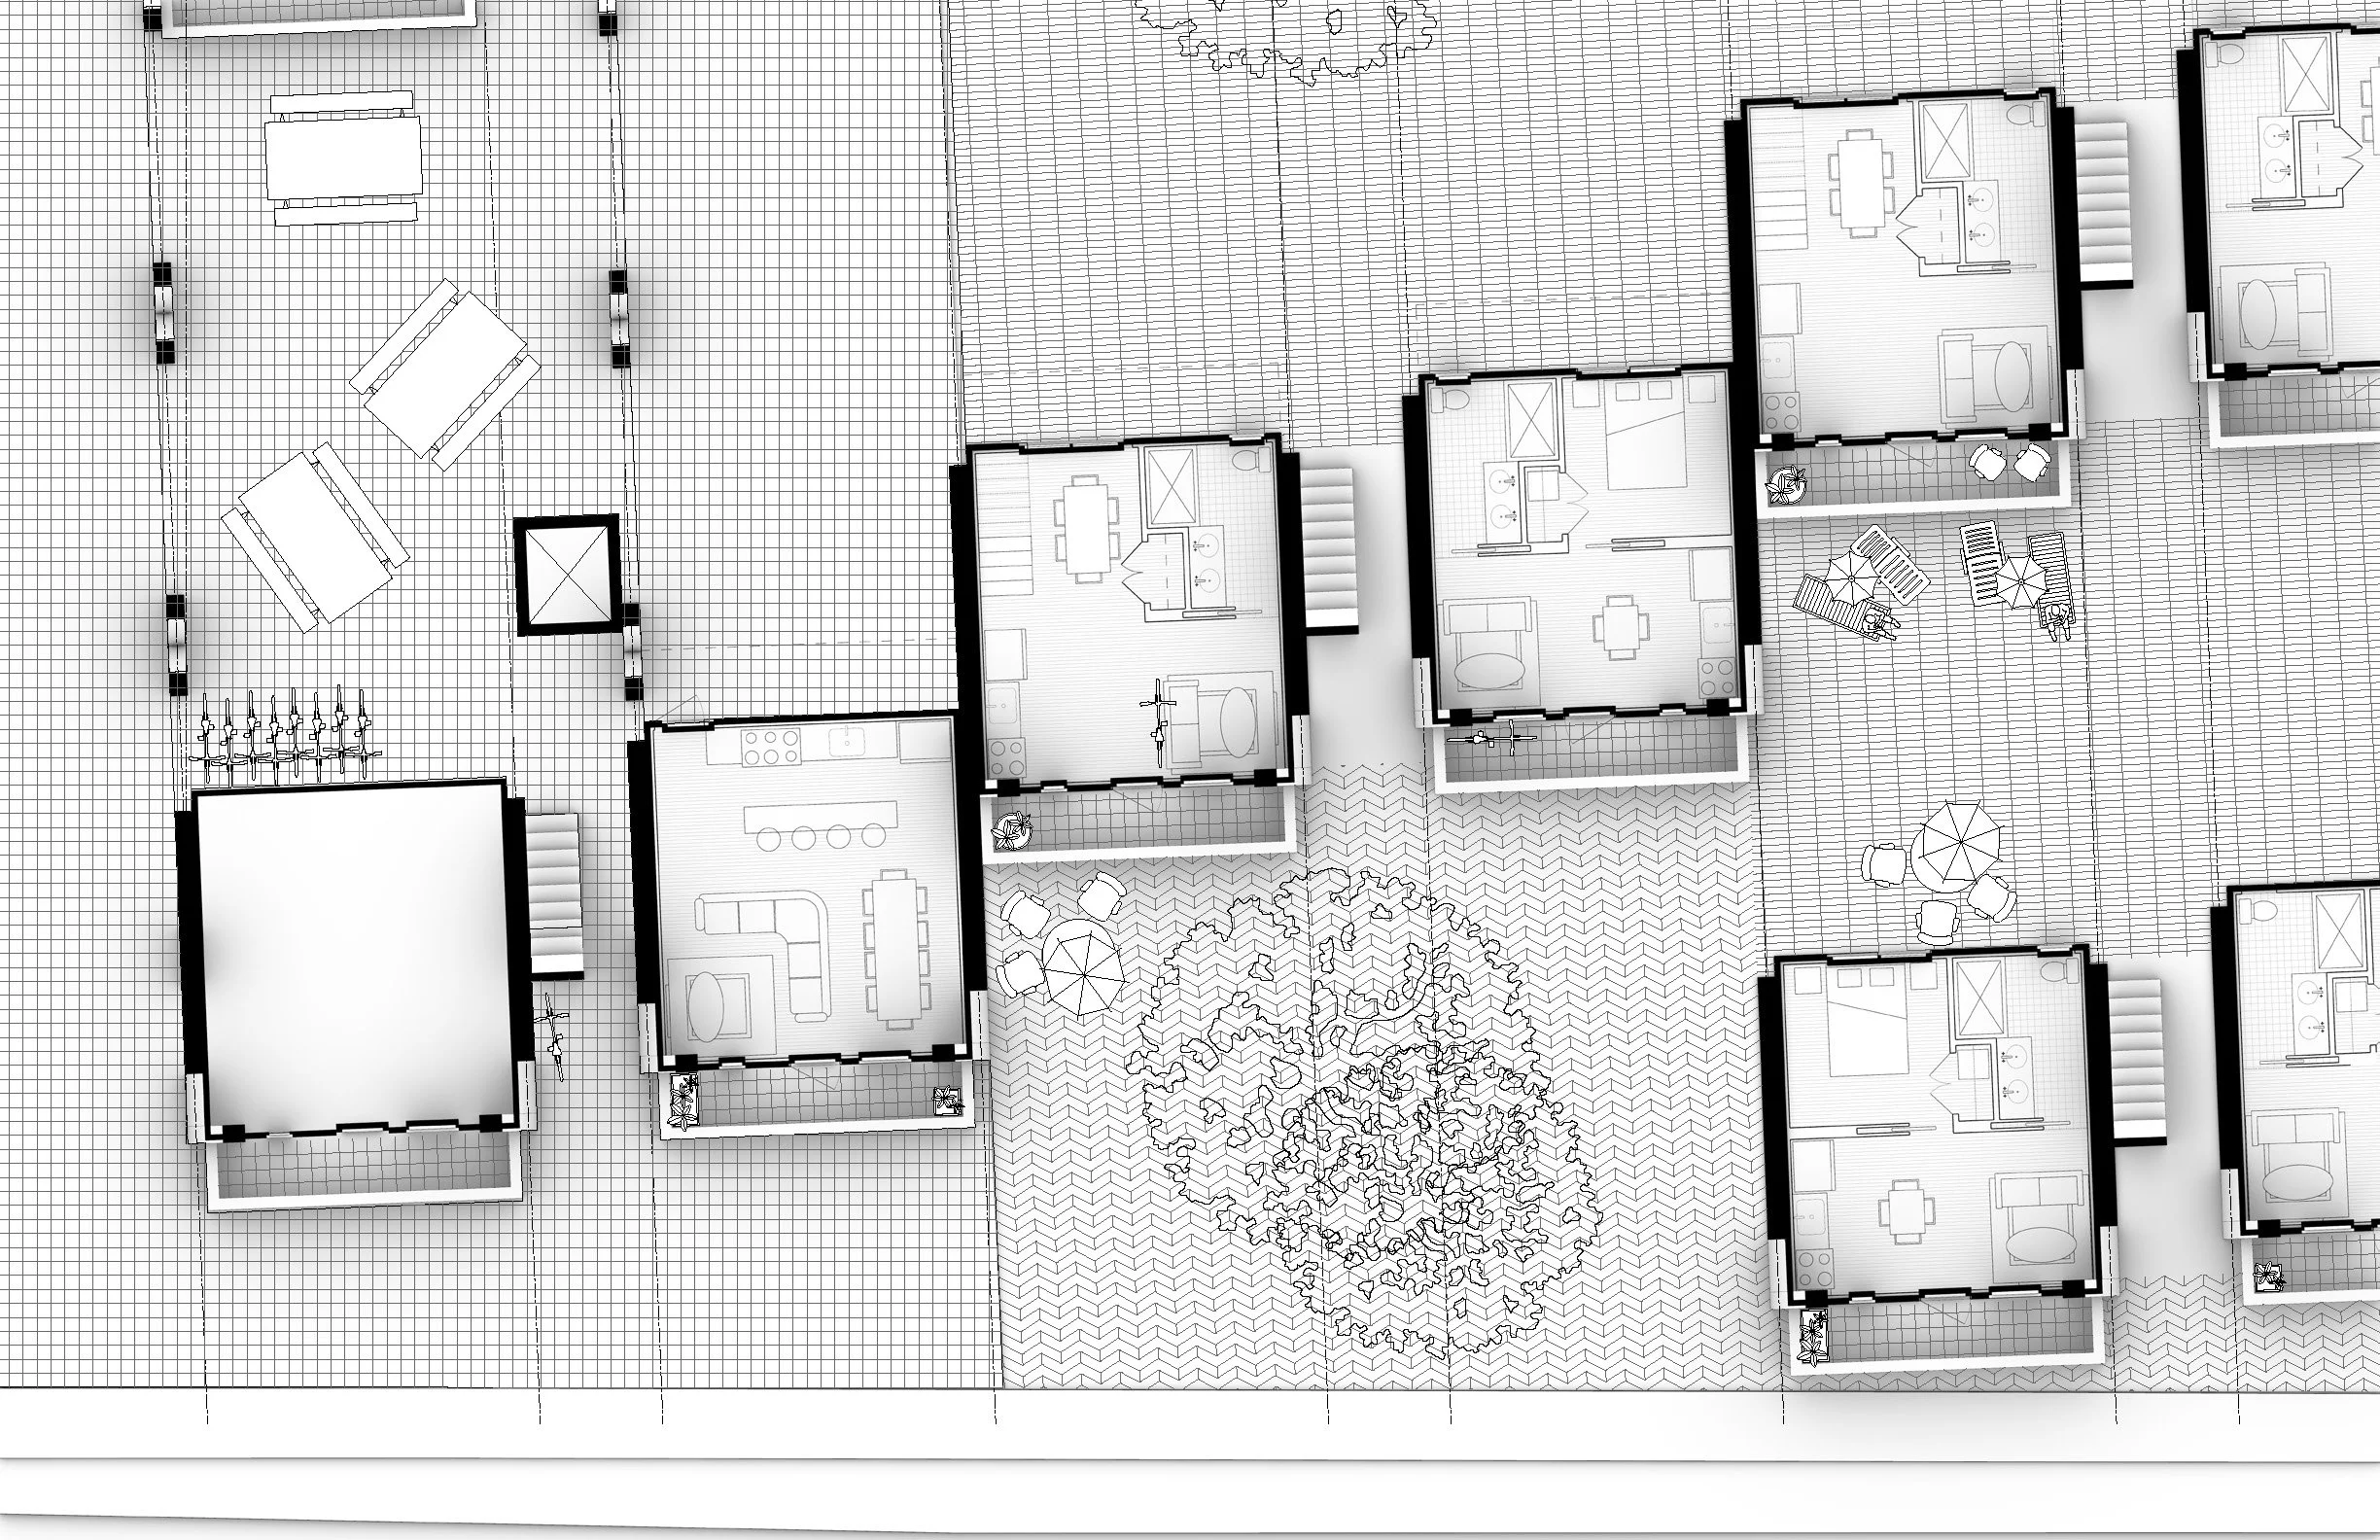
Floor Plan, Detail

Rendering, Arched Frame and Flower Field

Rendering, Housing Block in the Landscape
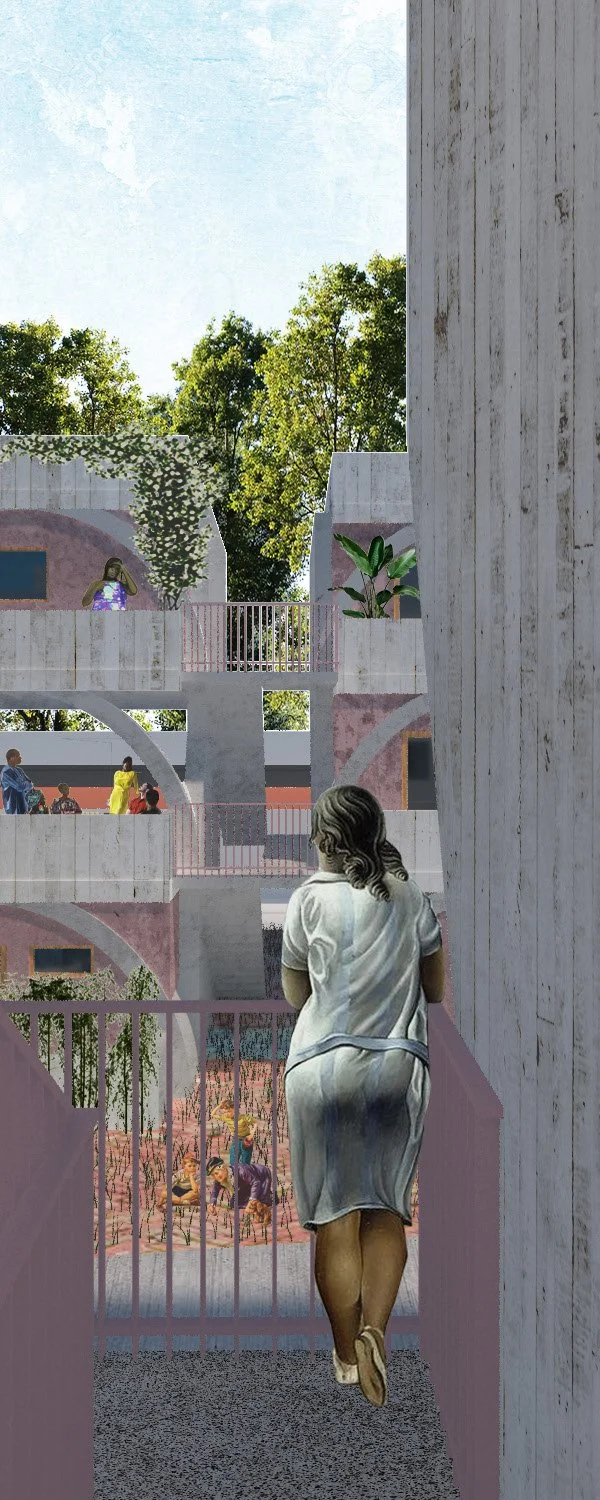
Rendering, Courtyard Walkway
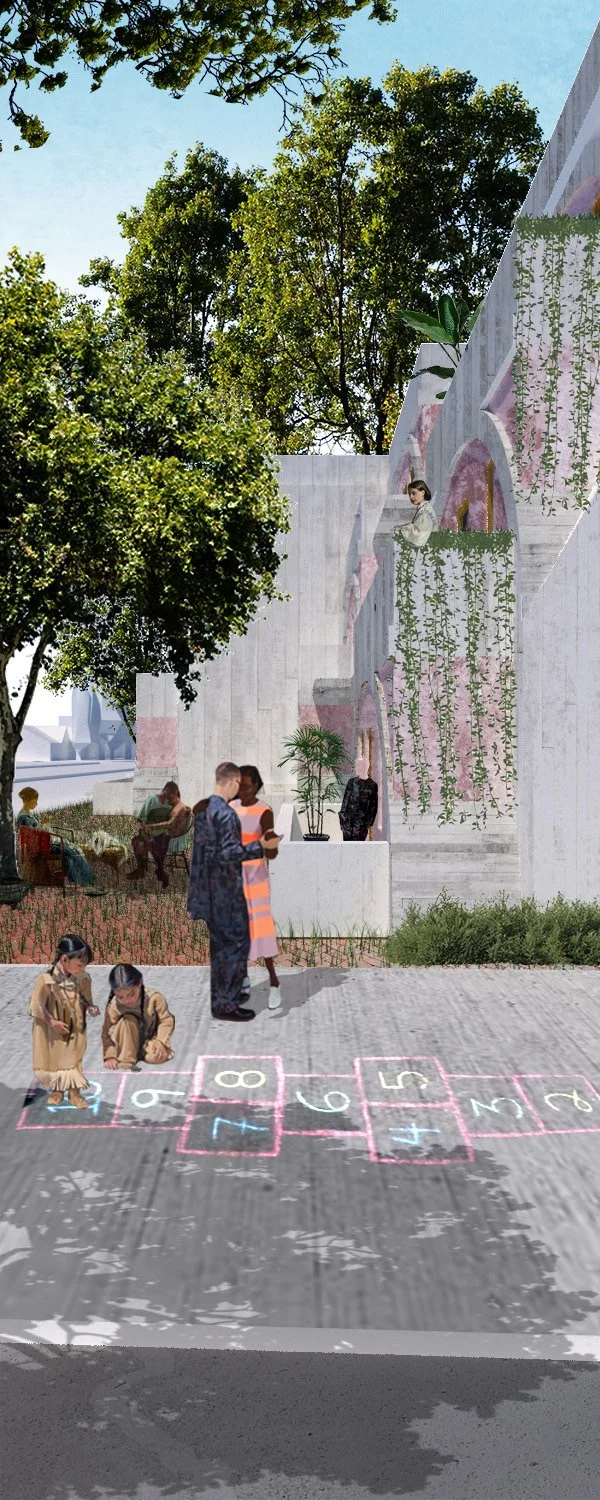
Rendering, Courtyard and Hopscotch
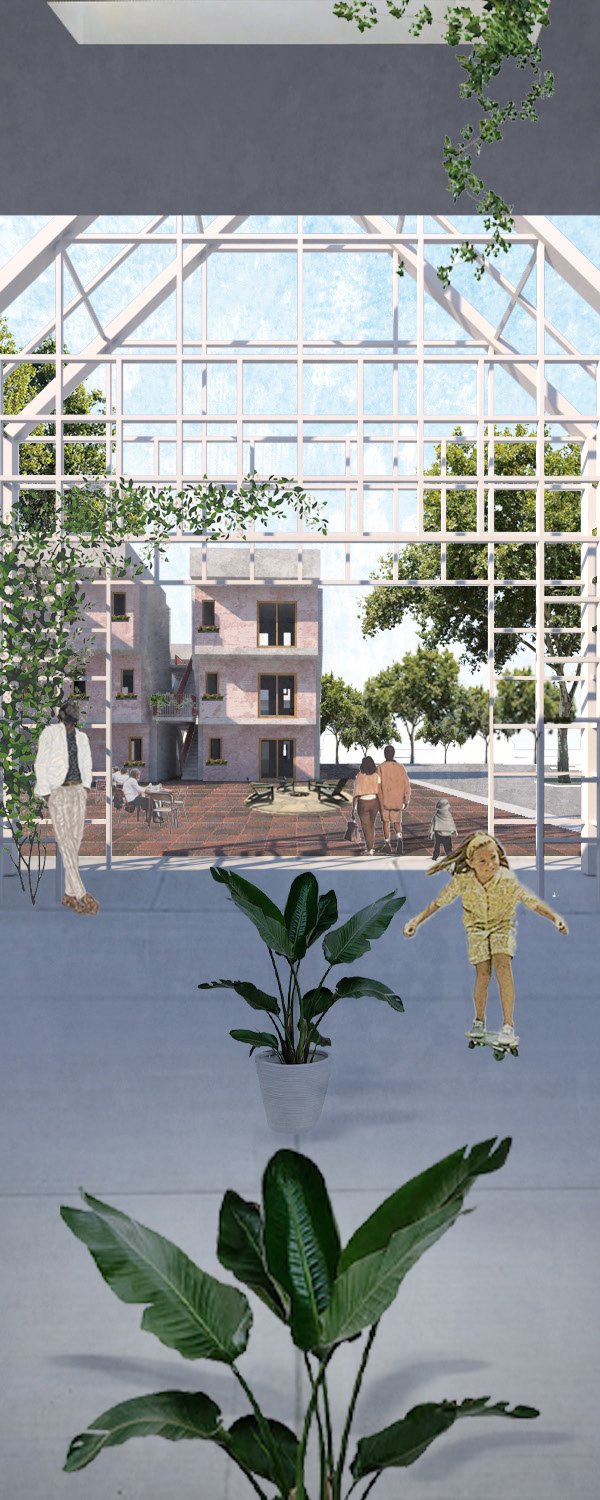
Rendering, Courtyard through the Trellis
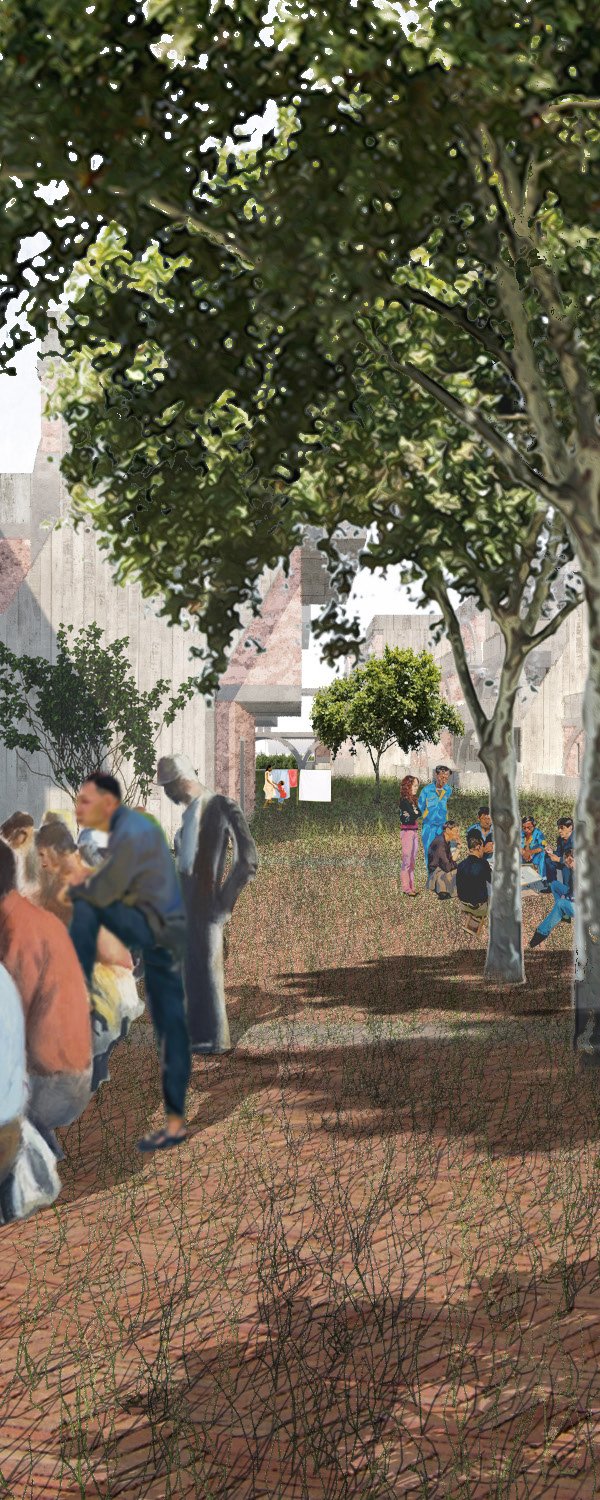
Rendering, Courtyard Gathering
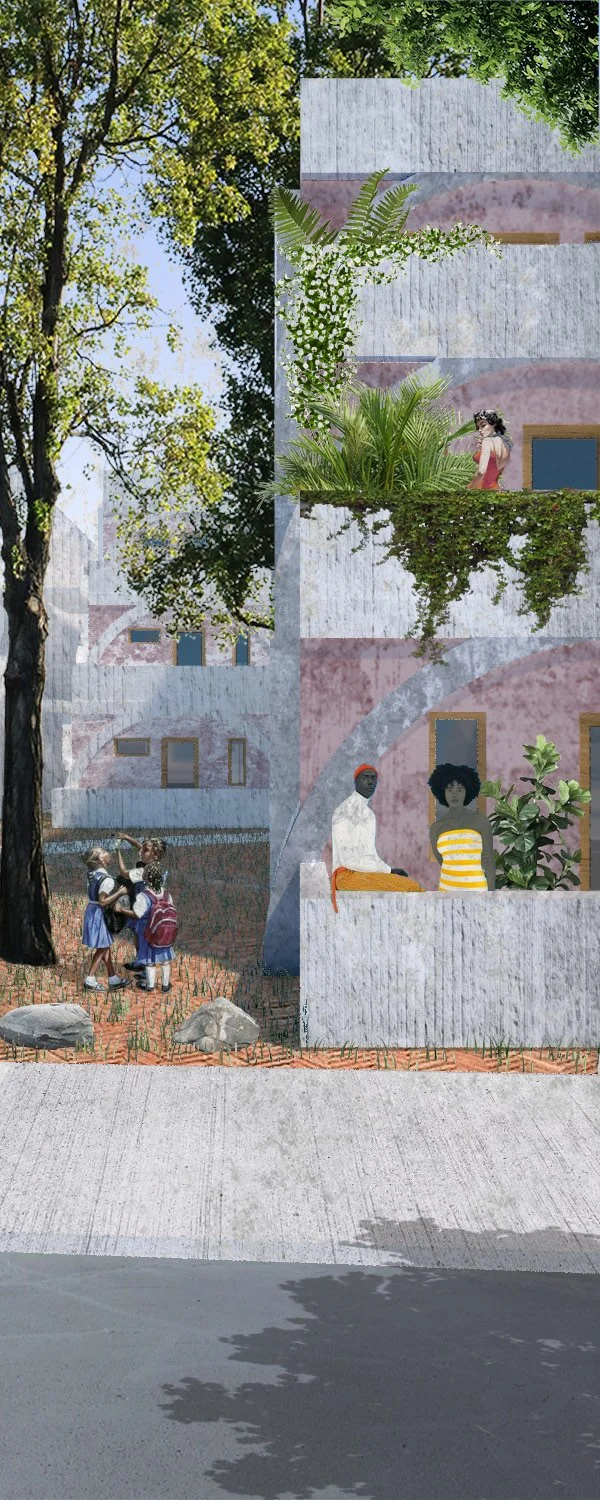
Rendering, Balconies and Courtyard
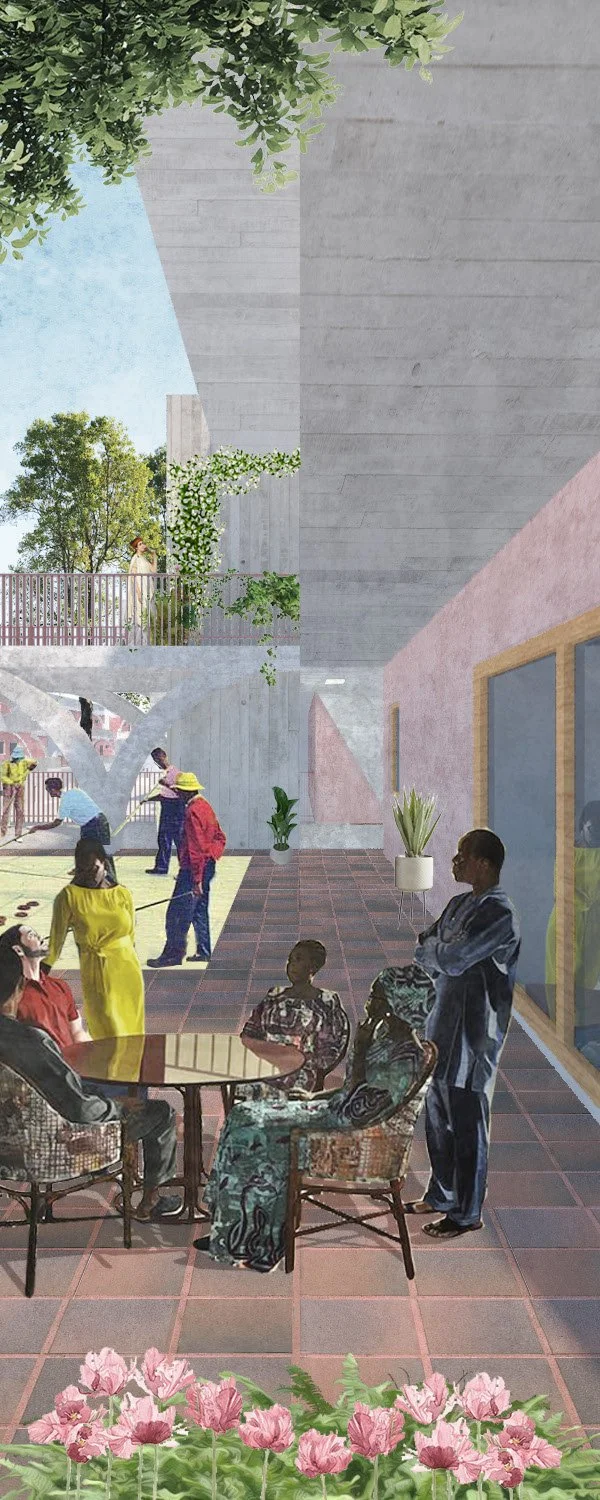
Rendering, Covered Outdoor Room
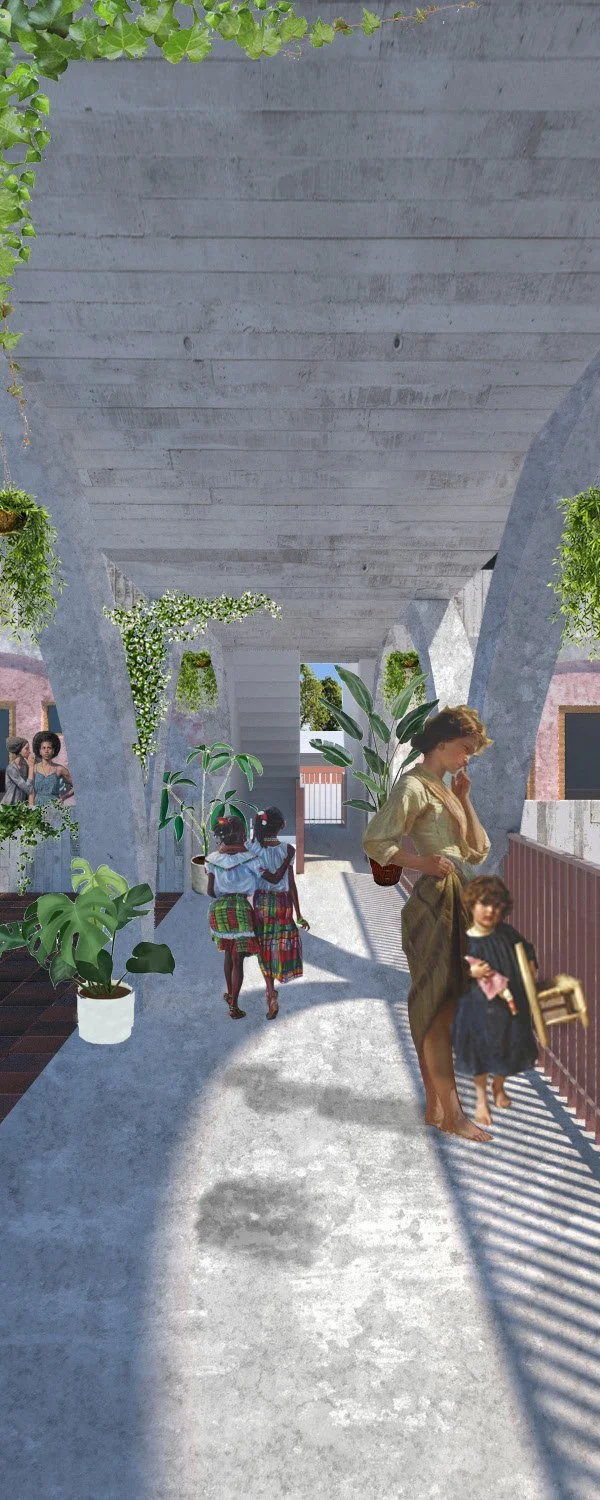
Rendering, Covered Walkway
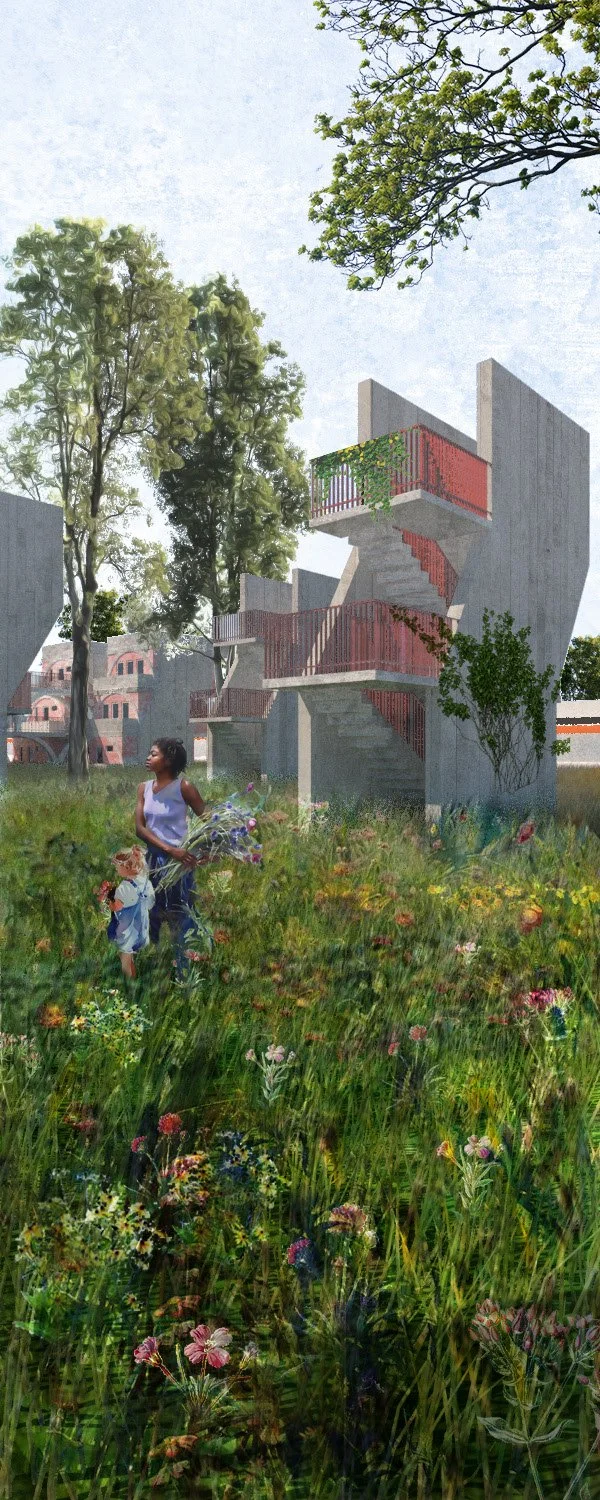
Rendering, Stair Tower in the Flower Field