Extended Family Compound
The Extended Family Home: A New American Suburban Type
A Thesis presented at the Princeton School of Architecture
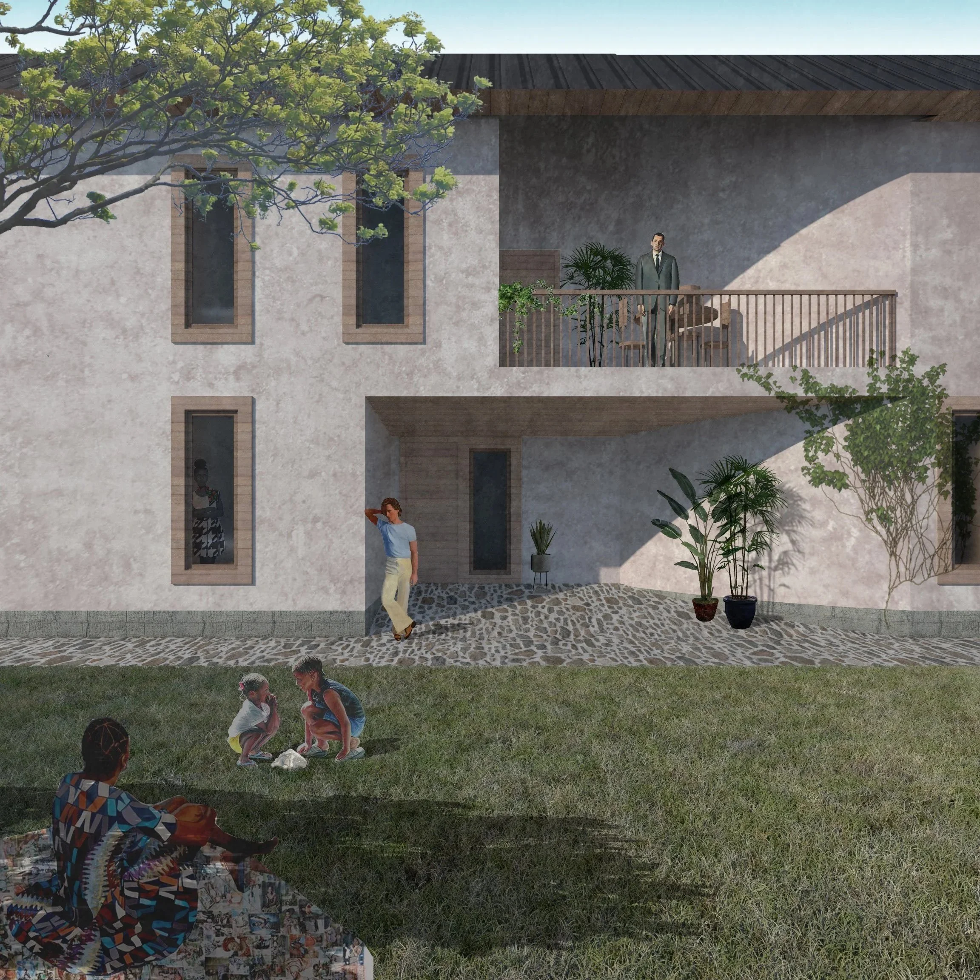
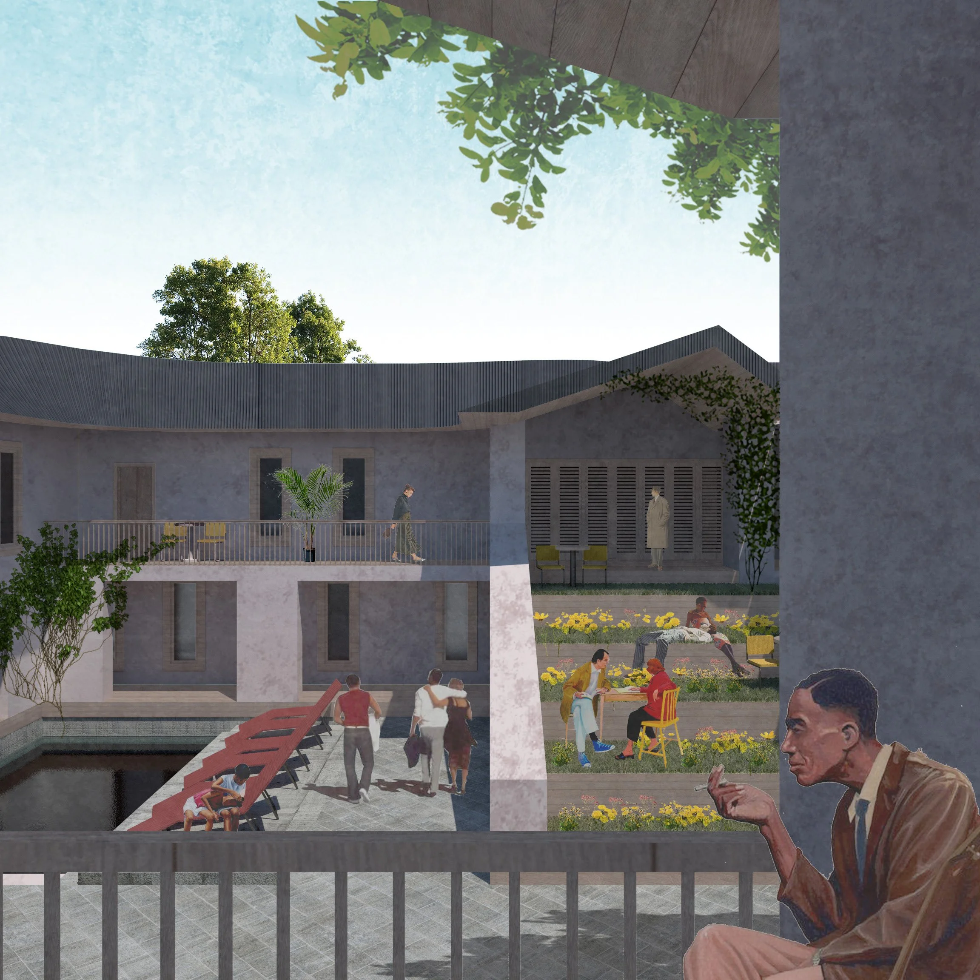
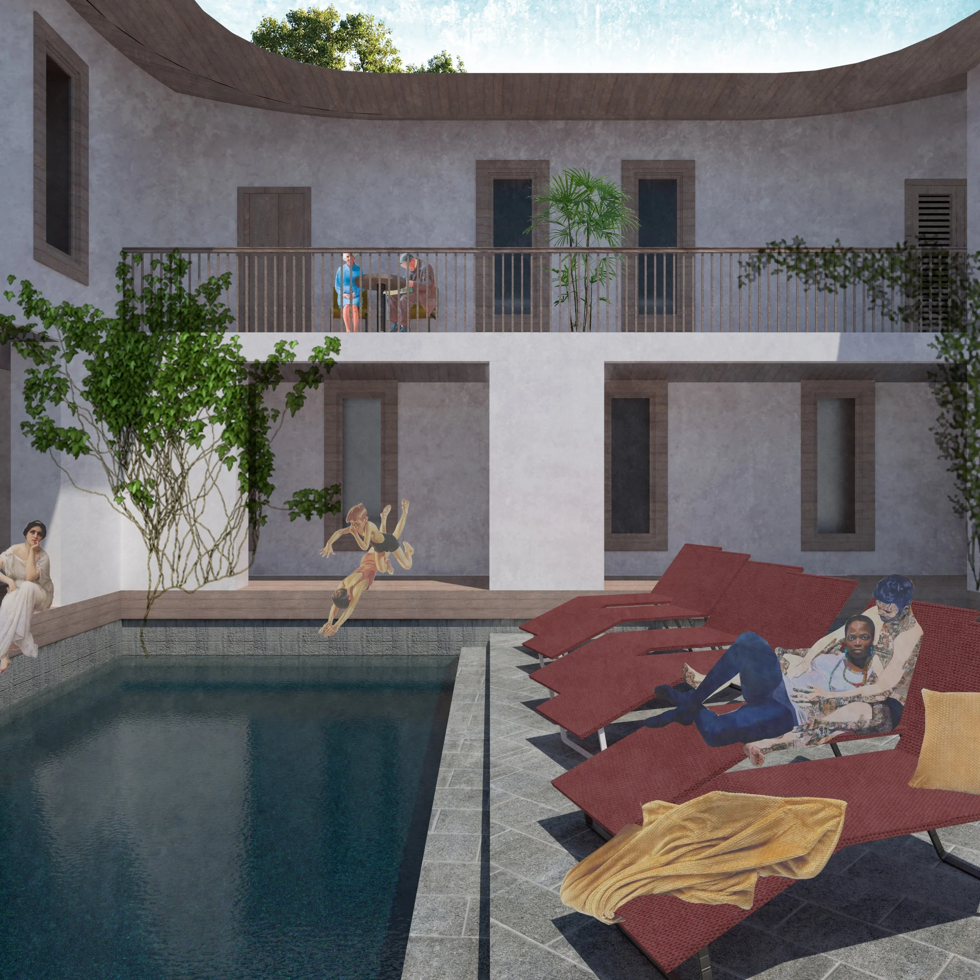
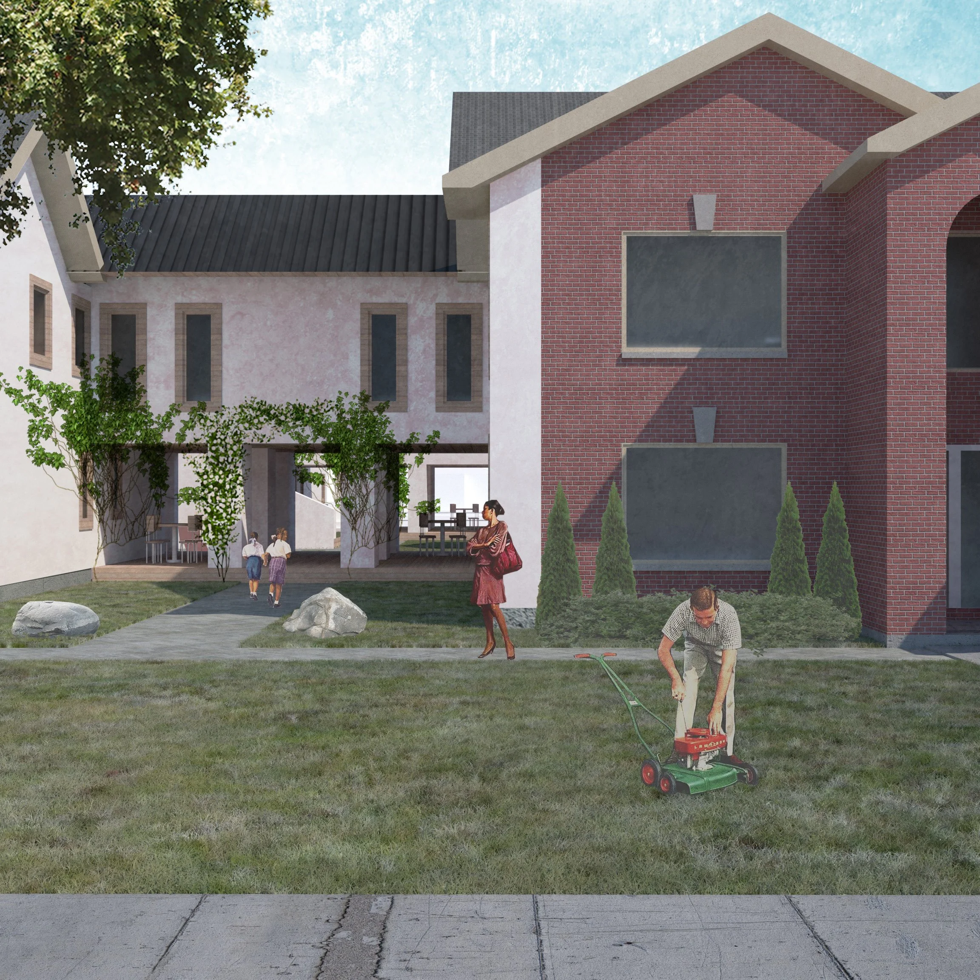
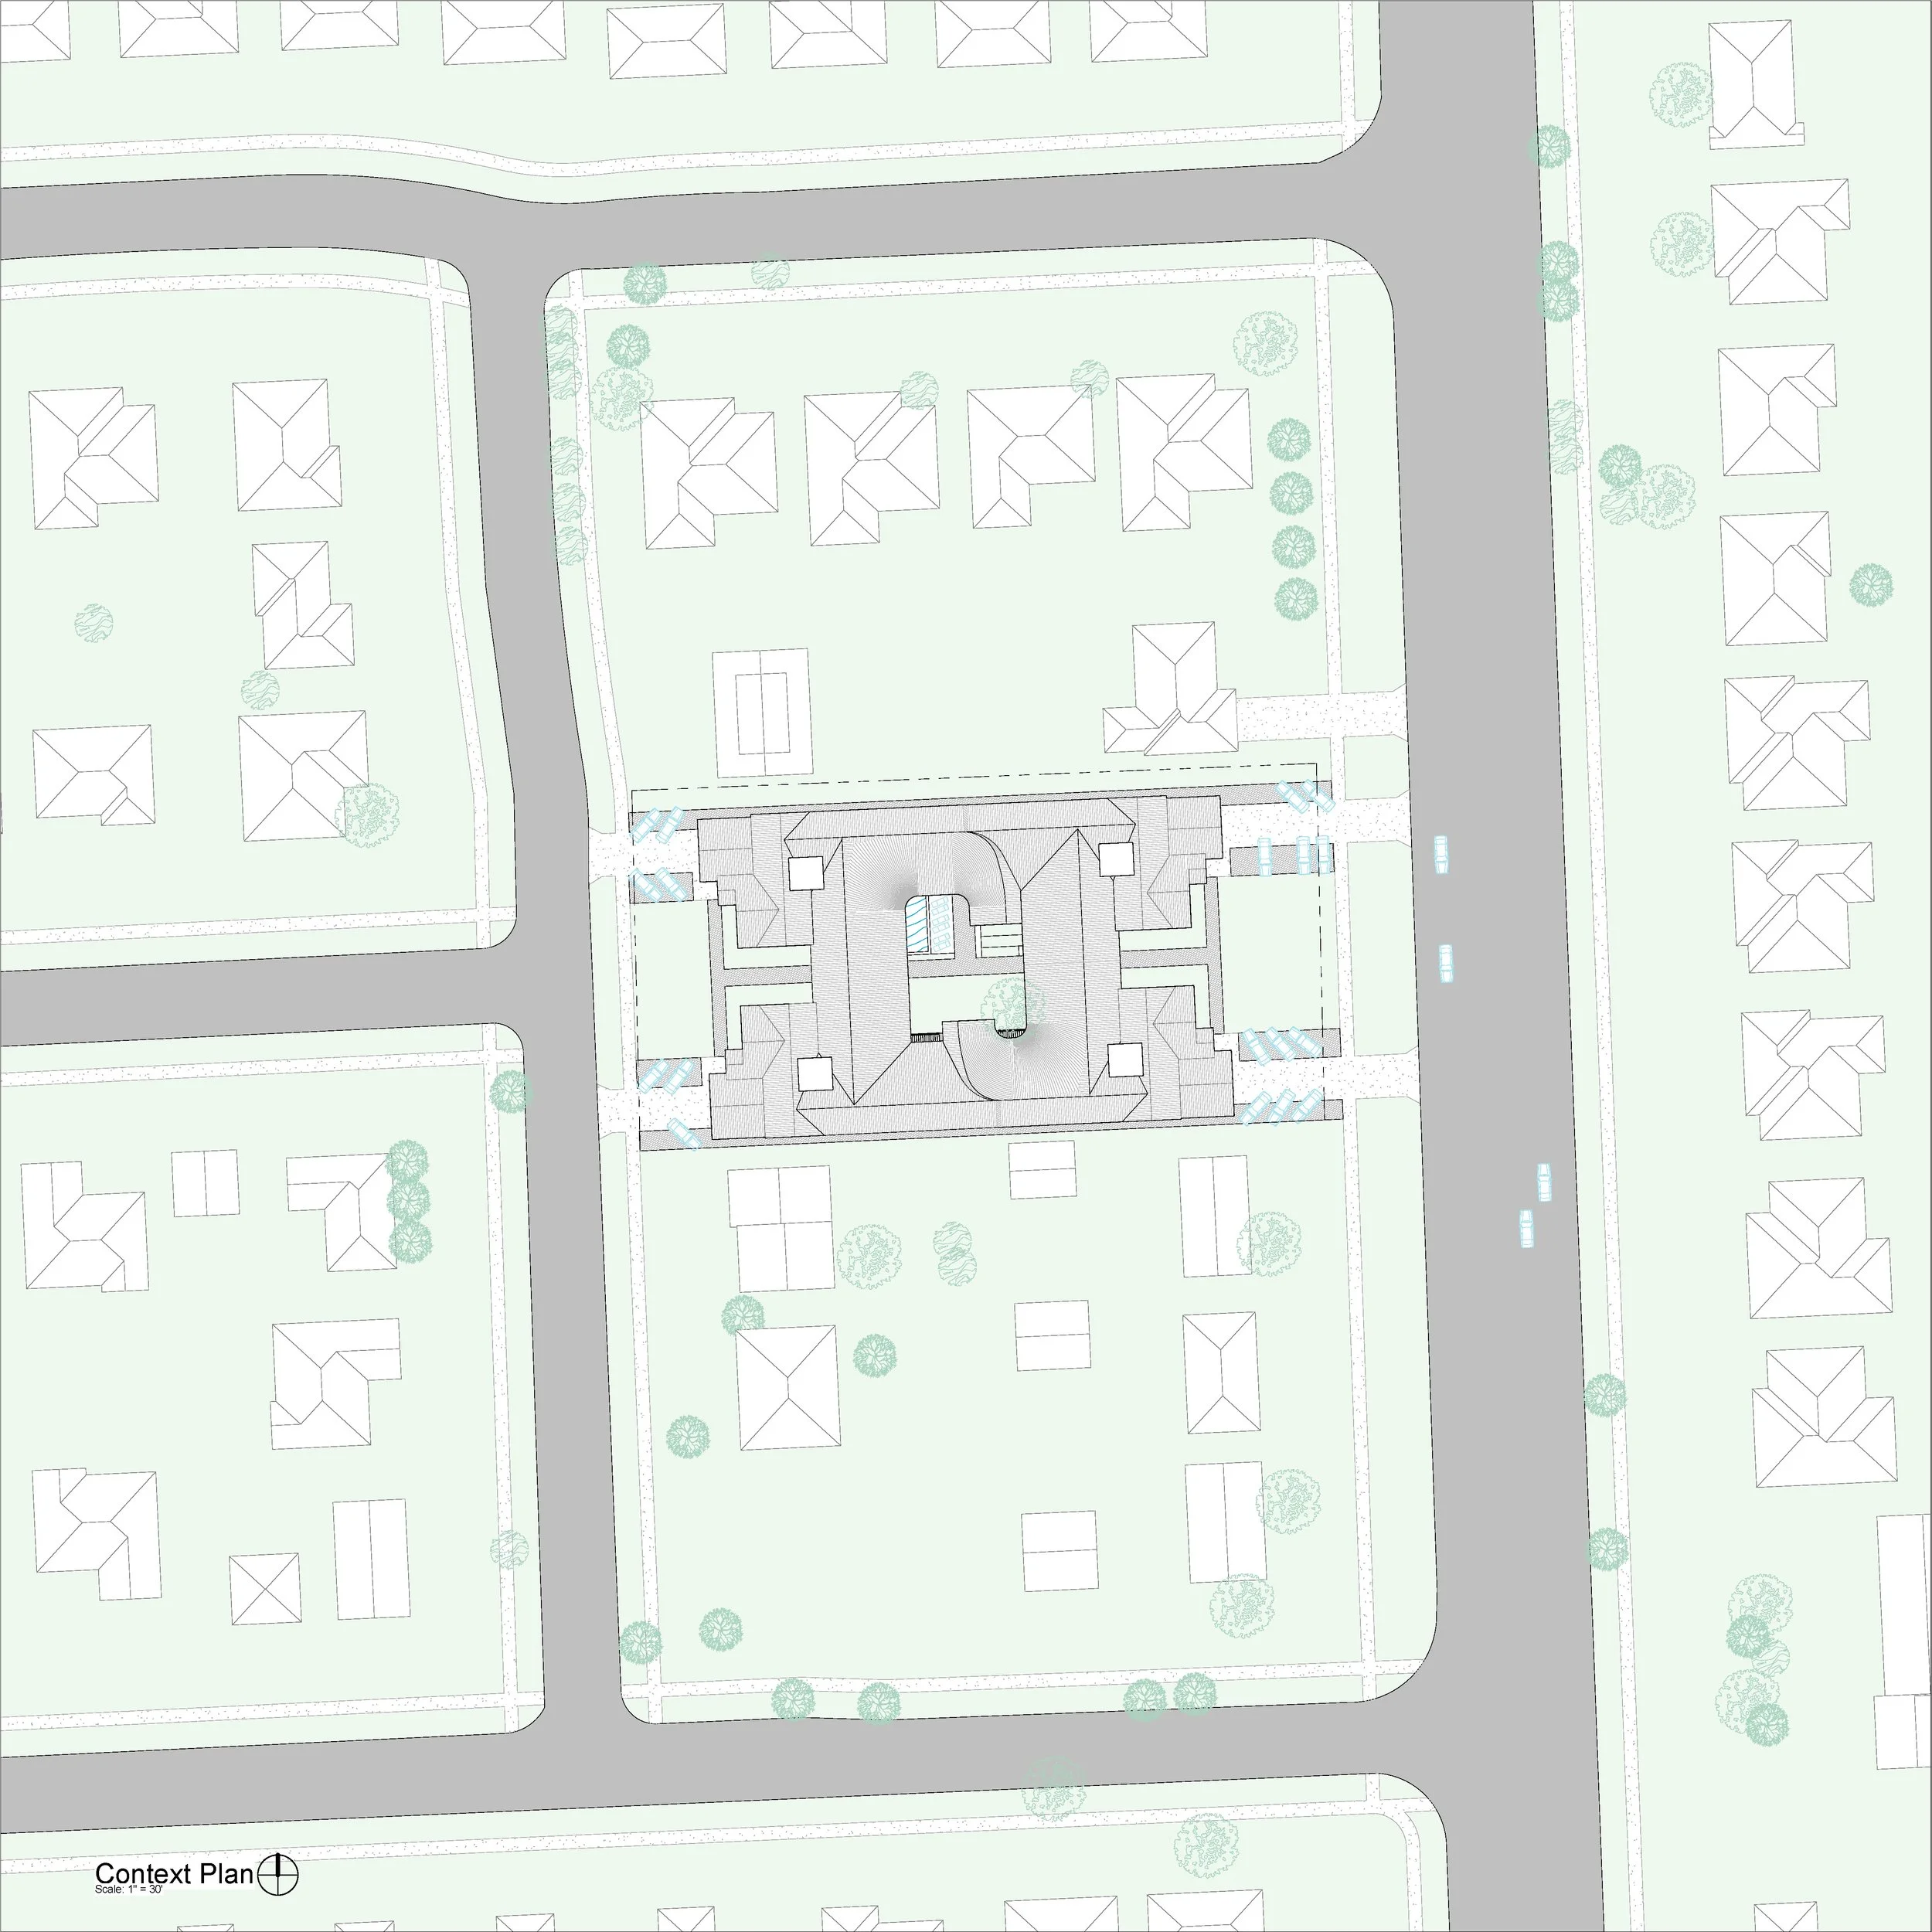
Four suburban McMansions are connected across their shared backyard to formalize a new shared interior courtyard. Designed as an extended family compound, the project challenges the notion of the individual house on its individual lot, with its individual front and backyard, in favor of common outdoor spaces and shared interior amenities.
The project proposes a series of bedrooms which share mudroom, laundry, living, dining, and kitchen facilities. A mix of suites and individual bedrooms with shared bathrooms allows for a vast range of sub-unit family compositions. The project utilizes straw bale construction, and a sweeping connective roof ties the disparate components together. The courtyard is centralized on a cross axis, which separates it into four smaller zones, each one operating as a different form of outdoor room for the extended family. The architecture of the addition is suppressed at the street front, so as not to disturb the existing streetscape, while the interior of the lot challenges the very notion of the suburban fabric into which it is placed.
Project Data
Date: 2021
Location: Sterling Heights, MI
Type: Residential Addition
Status: Proposed
Advisors: Paul Lewis, Liz Diller, Sylvia Lavin
Special Thanks: Ian Ting, Marie Testa