
Single Detached Dwelling to Duplex Conversion
The Extended Family Home: A New American Suburban Type
A Thesis presented at the Princeton School of Architecture
A single detached dwelling converted to a duplex, designed for an extended family to use as they wish: either as a stacked duplex, or as a front-and-back duplex.
On the lower floor, the living spaces sit at the back of the house and the bedrooms at the front. Upstairs, the arrangement reverses: the living spaces sit at the front and the bedrooms at the back. The reversal allows the house to divide either by floor, or by front and back.
The upper level shifts into the backyard, creating outdoor spaces between the living spaces and bedrooms upstairs, and a shared covered outdoor space at ground level below the shift.
Project Data
Date: 2022
Location: Bayonne, New Jersey
Type: Residential Addition
Status: Proposed
Advisors: Paul Lewis, Liz Diller, Sylvia Lavin Special Thanks: Ian Ting, Marie Testa


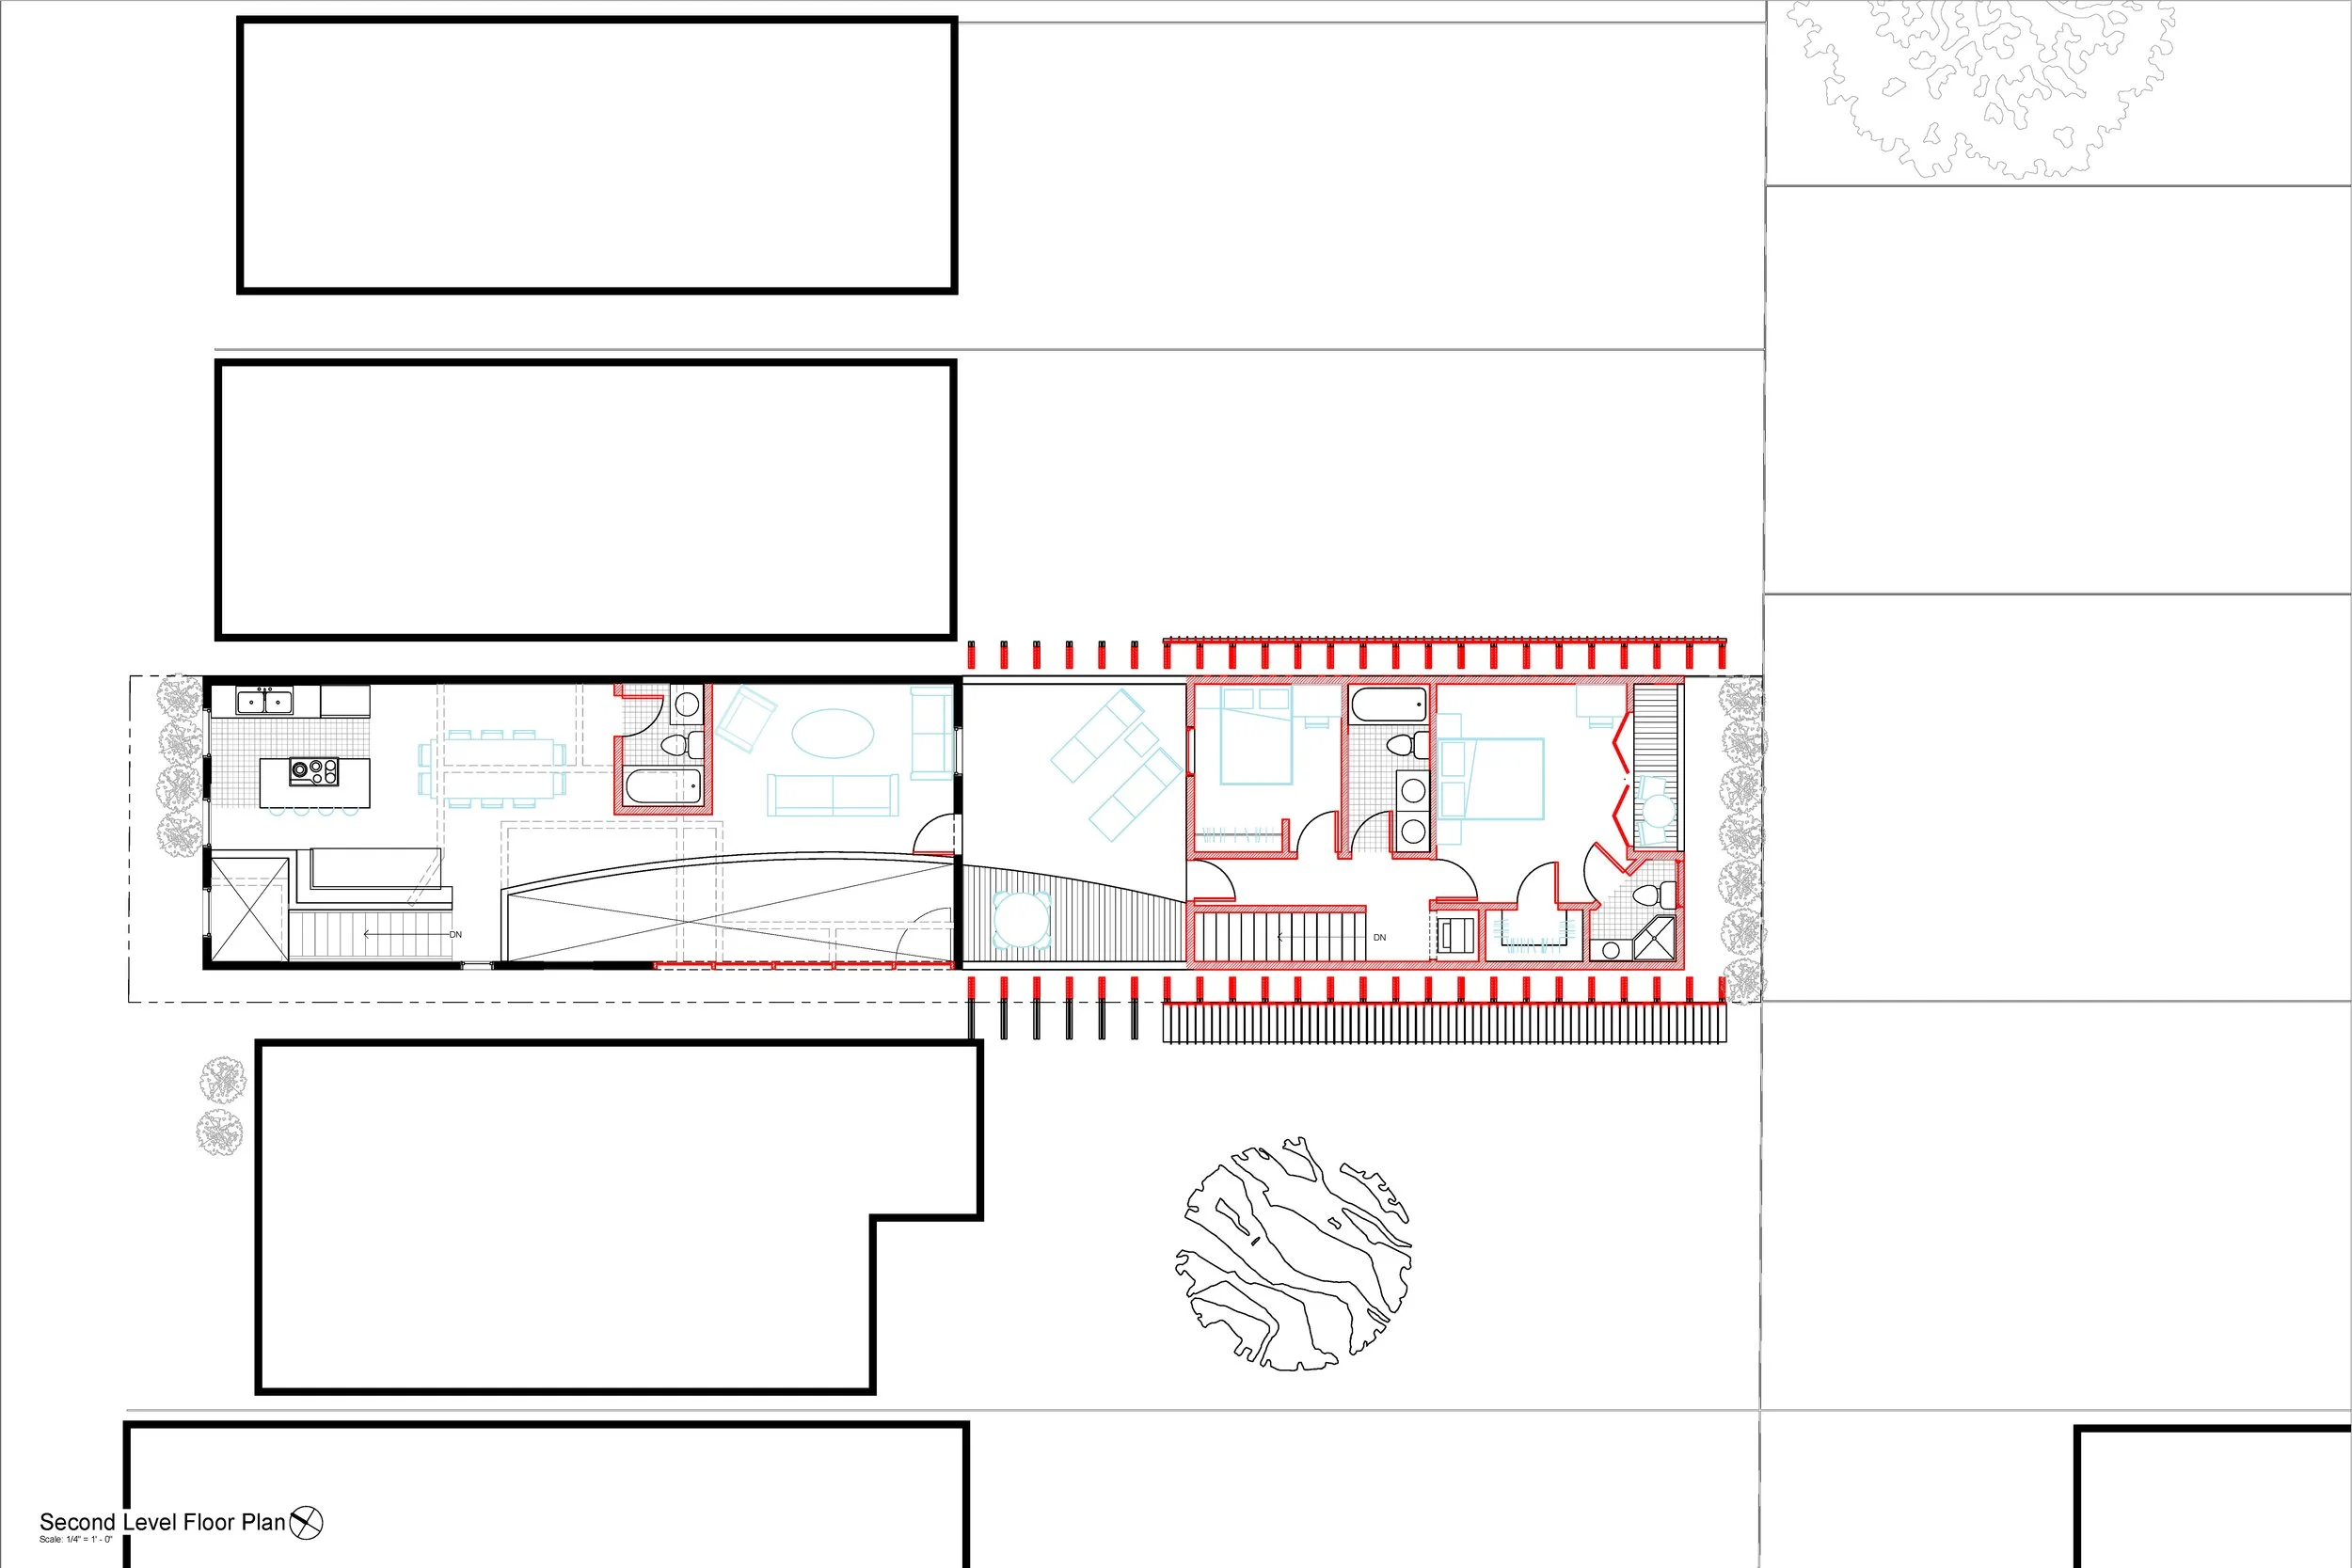
Second Level Floor Plan