
K-12 Educational Campus
A K-12 public school in a post-industrial American suburb. The program is large, manifesting both heterogeneous variation and homogeneous repetition, such that the methods used to produce its architecture are applicable and interchangeable with strategies for larger urban morphologies.
The first form of architectural thinking is how to create unconventional relationships between repetitive elements, such as classrooms and bathrooms, as a means to explore part-to-whole composition and type. The second is the need for strategies to architecturally unify larger program elements that are singular and idiosyncratic in nature, such as theaters, gymnasiums, and specialized classrooms for music and art.
The school is split into two portions, the lower school and the upper school. Each school is set up in a tripartite relationship inspired by traditional forms of institutional buildings. These tripartites are aligned with the existing road network, creating a grand presence at the end of each street. The remaining program of the school, such as the library and cafeteria, is conformed to a 70-foot by 70-foot module set back from the tripartite upper school, so as to create a series of identical field house forms, terminating into the theater. The idiosyncratic nature of the theater and its varying heights of circulation make it an ideal candidate as the transitioning element between the old and new construction, and between the heterogeneous nature of the specialized programs and the homogeneous nature of the classrooms. Inspiration is drawn from Melnikov's Rusakov Workers' Club theater to pivot the direction of the grain of the massing of the student-only portion of the school.
The project takes both a new construction and an adaptive reuse approach. To the west of the site, the existing facade of an industrial vernacular building is salvaged and utilized for sports field seating, creating a relationship with the industrial vernacular development across the street. The warehouse on the north corner is salvaged and utilized as a tech and training facility. The long field house type building is reused as the indoor sports field house.
Project Data
Date: 2020
Location: Trenton, New Jersey
Type: Educational
Status: -
Collaborators: -
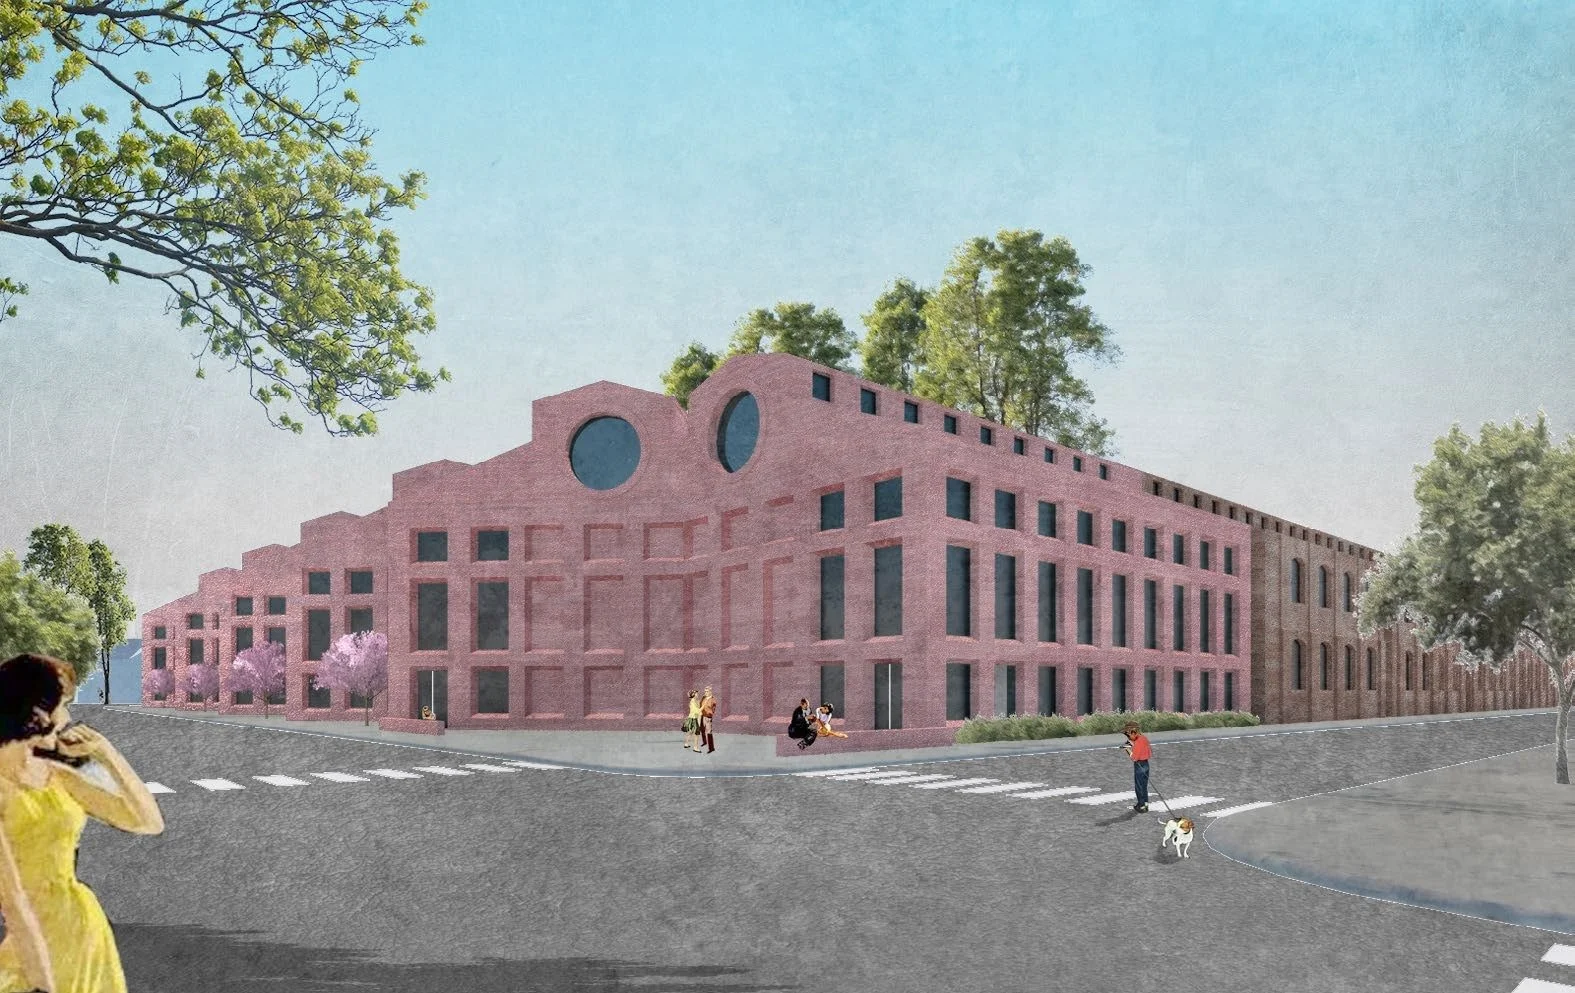
Exterior Rendering
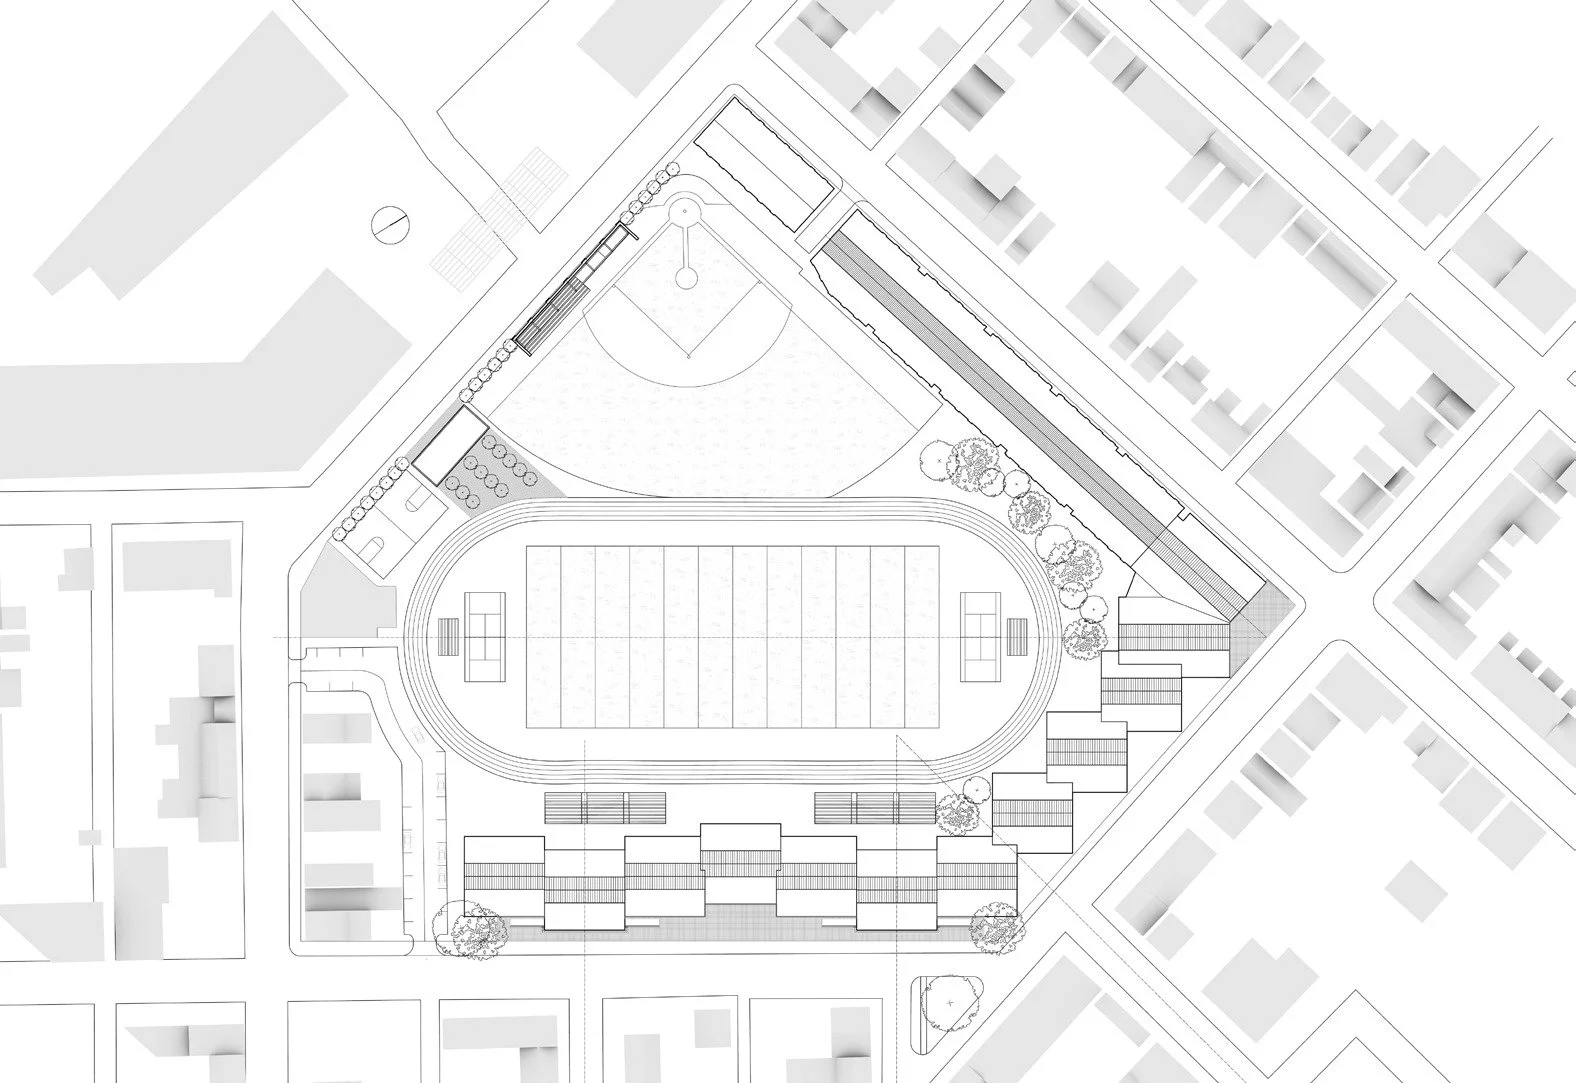
Site Plan
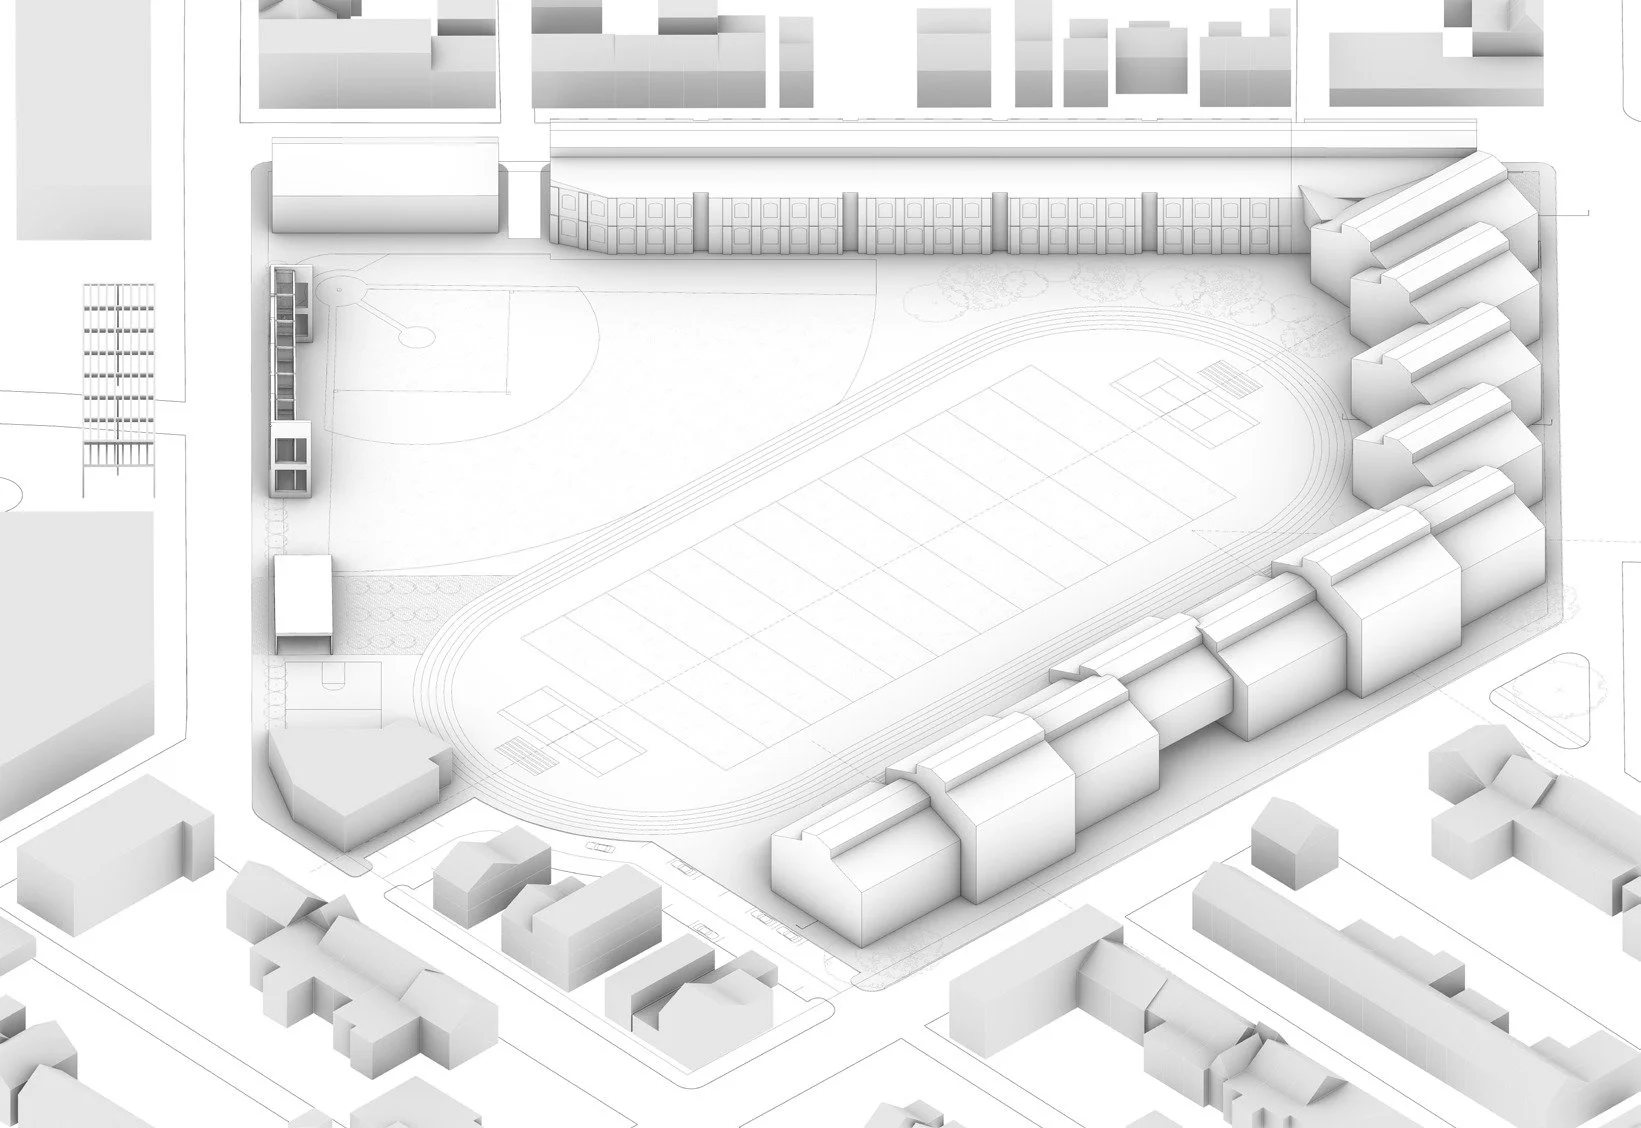
Axonometric
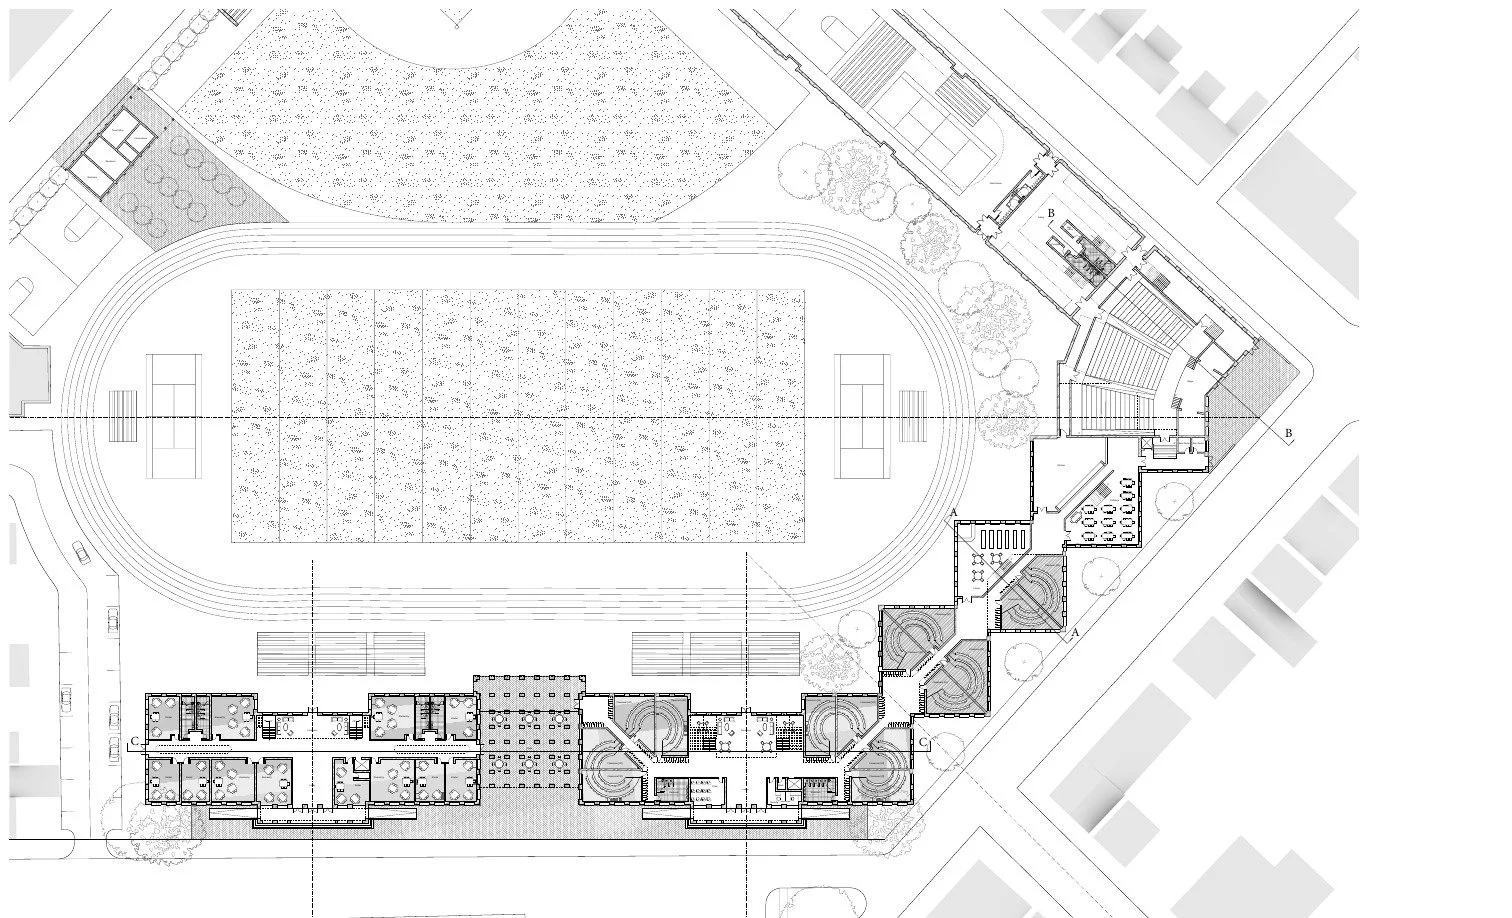
Ground Level Floor Plan
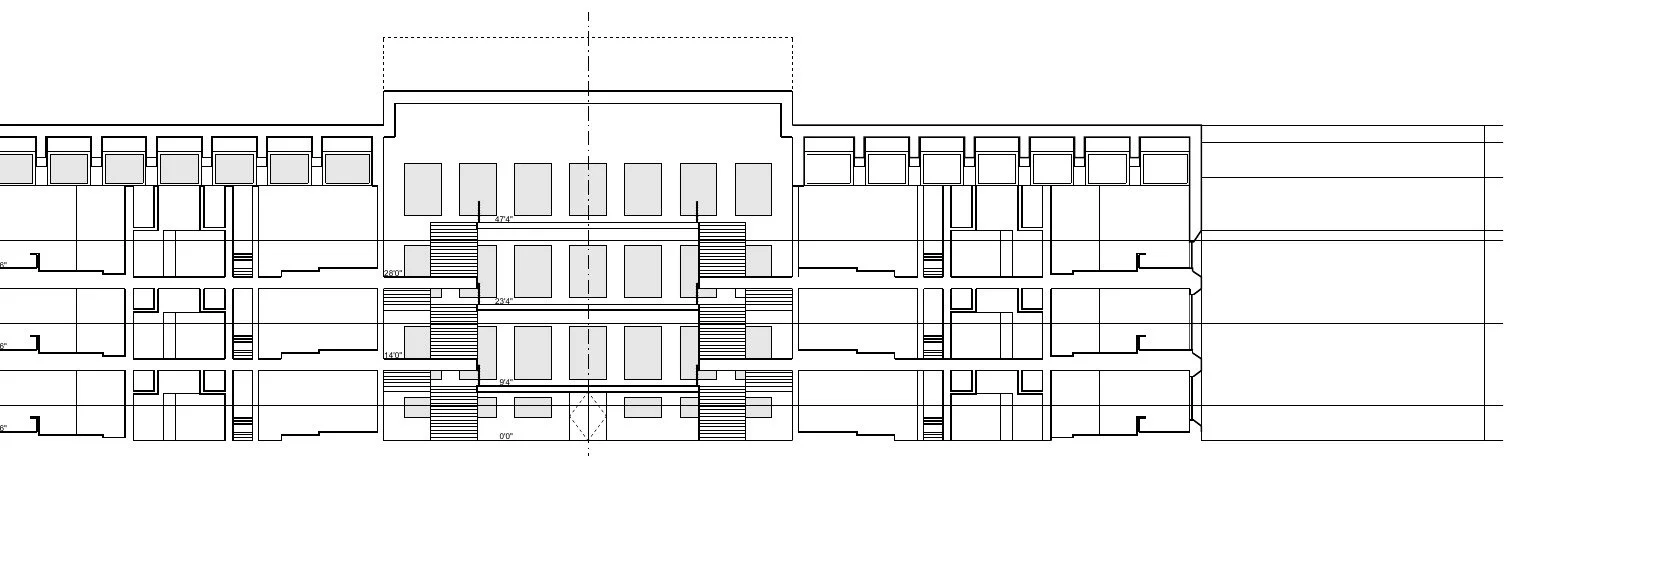
Section through Lower and Upper School
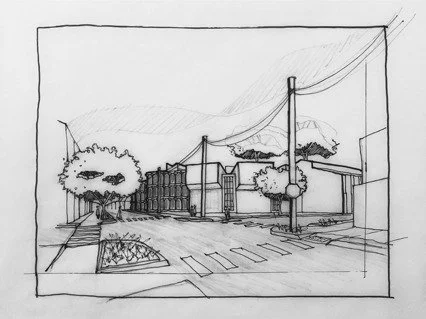
Early Design Sketch
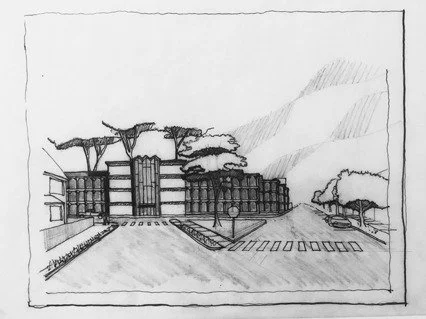
Early Design Sketch
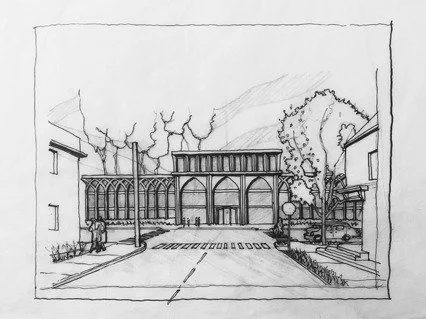
Early Design Sketch