
Live-Work Urban Infill
A theoretical urban infill project on a site of 30 feet by 30 feet, with a height limitation of 30 feet. The project is required to have at least 2 floors and to accommodate one ground-level commercial storefront, one single family residence above, and a publicly accessible space on the roof. A structural grid at 15 feet on center is also required.
Purely as a polemic, the traditional mixed-use building is inverted by providing the ground floor as the living space and the upper level as the commercial space. Inspiration is drawn from Frank Lloyd Wright's V. C. Morris Gift Shop in San Francisco by introducing a spiral ramp as the primary means of both vertical circulation and general ambulation for the commercial space.
The entry to the ramp is recessed so as not to disturb the sidewalk traffic flow. The exterior facade arch is larger than the recessed arch, creating a perspective foreshortening of the space. This prioritizing of the sidewalk by recessing the entrance places pressure on the internal ramp, which, due to its rise-to-run ratio, requires it to be a perfect circle. This pressure forces the circle into an oval on the lower portion of the ramp towards the street-side facade. The ramp morphs back into its circle shape as it rises above the entry recess to form a perfect circle upon its arrival at the public roof garden.
The ground floor residence is structured by the imposing spiral ramp. More public functions, like the kitchen, living room, and dining room, are in the interior of the ramp, and more private spaces, such as the bedrooms and bathrooms, are tucked into the corners and under the ramp. Spaces under the ramp with insufficient head height are utilized for appliances and storage. The residence is filled with light, as most of it is an atrium space with skylights allowing light to penetrate the center of the ramp. The commercial space is separated from the residence by a translucent screen window wall, allowing light from the atrium to fill the ramp and commercial space while maintaining privacy for the residents.
The project draws further aesthetic inspiration from the works of Ricardo Bofill and Mario Botta in its subtle use of symmetrical global geometry, its asymmetrical local geometry, its heavy-handed use of reflection, and its implementation of platonic geometric masses and voids. Affordable and achievable construction methodologies are utilized in the project to test their capacity for creating beautiful spaces. The floors are finished in quarry tile. The structure is composed of brick infill and concrete frame construction. A Flemish bond pattern is utilized to add dynamism to the facade through shadow lines.
Project Data
Date: 2019
Location: Theoretical Location
Type: -
Status: -
Collaborators: -
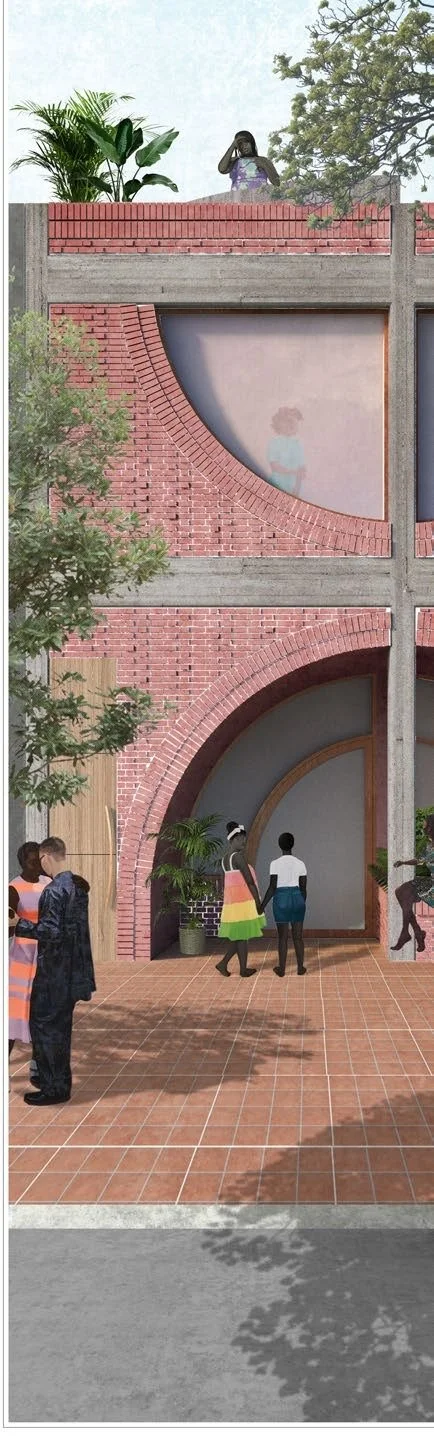
Street Elevation Rendering
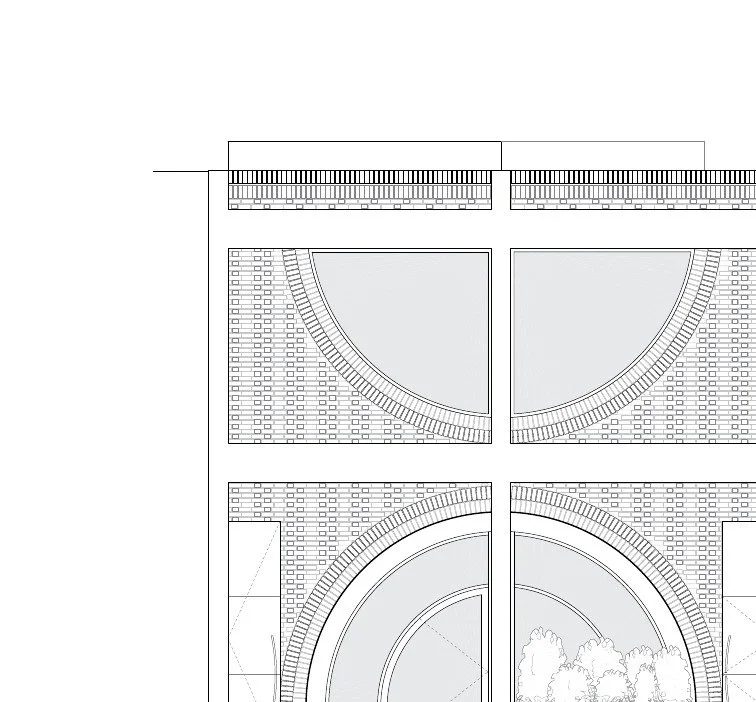
Street Elevation
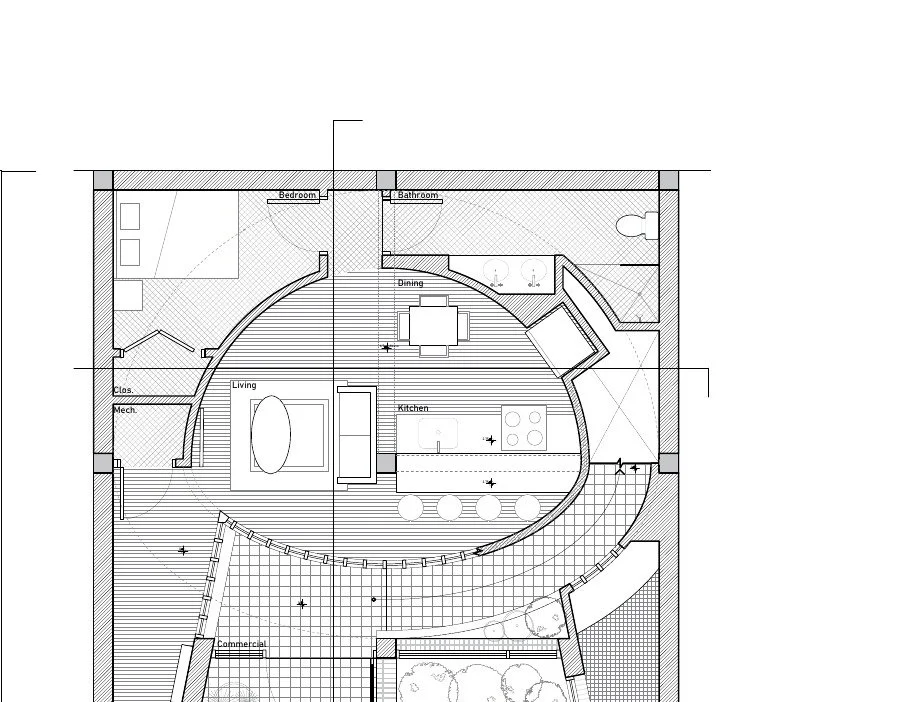
Ground Level Floor Plan
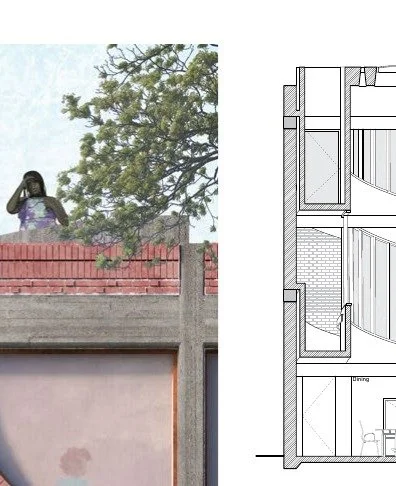
Section 1
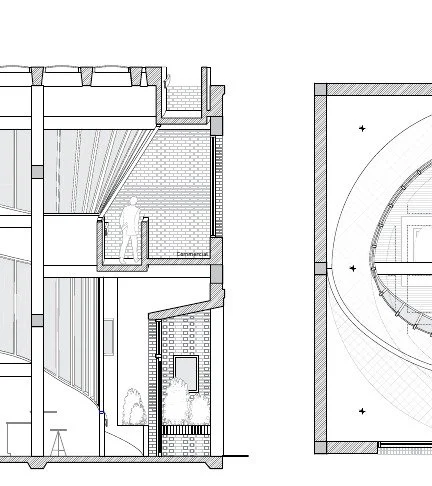
Second Level Floor Plan
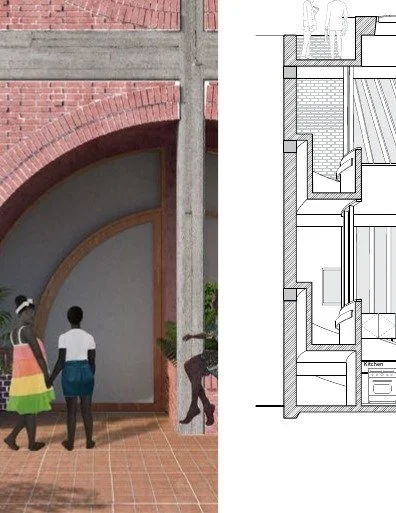
Section 2
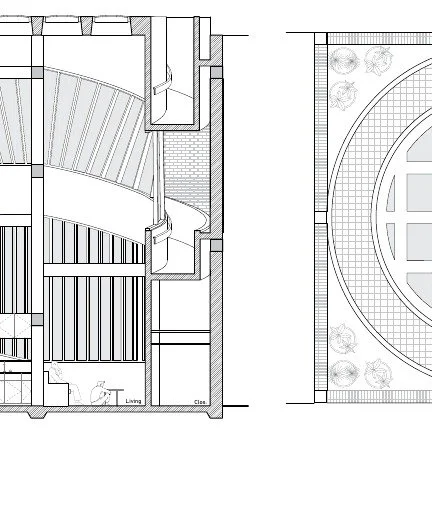
Roof Plan