Quadplex Rehabilitation
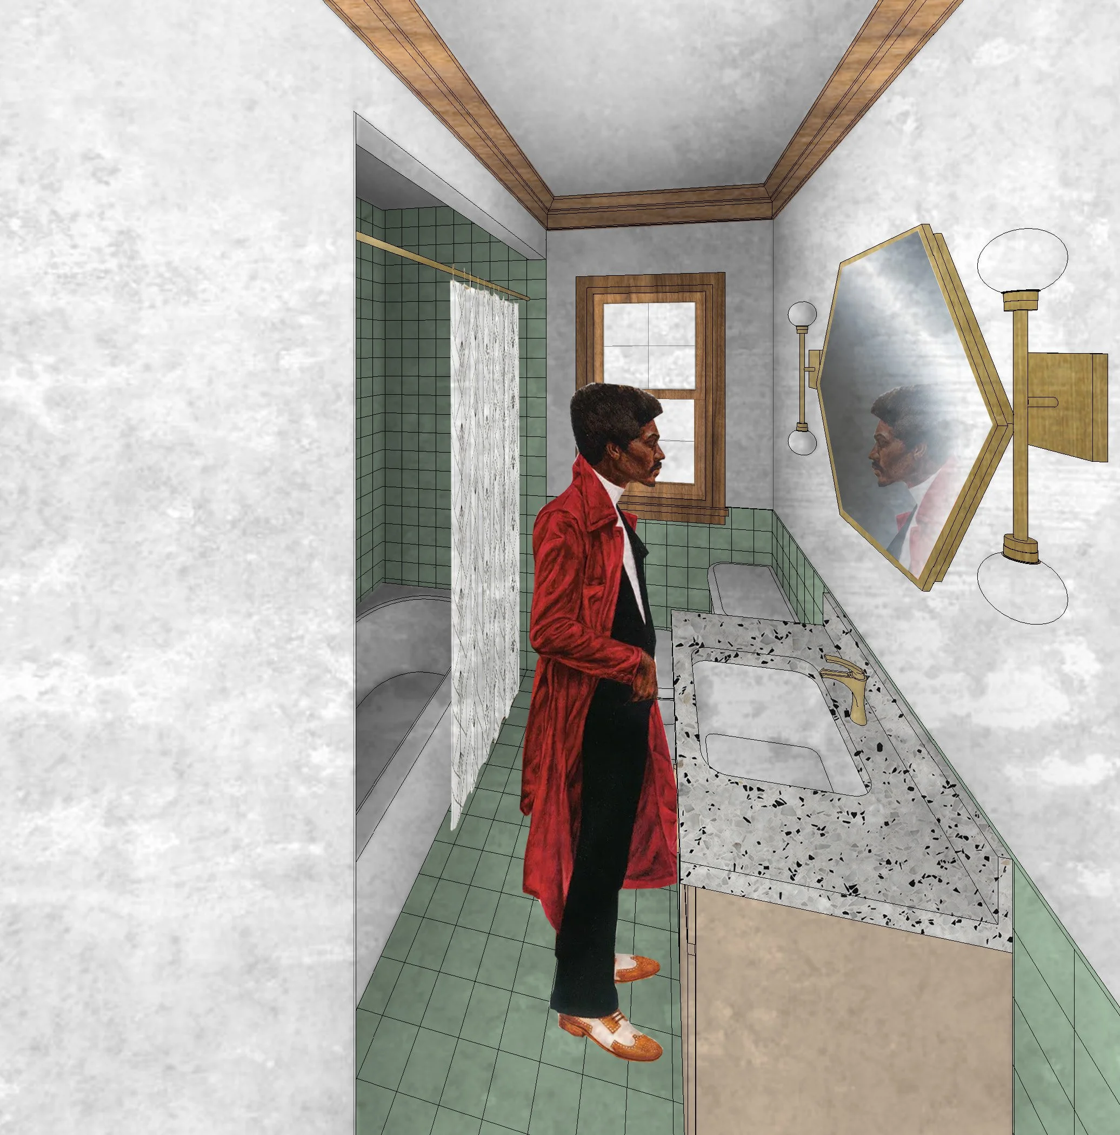
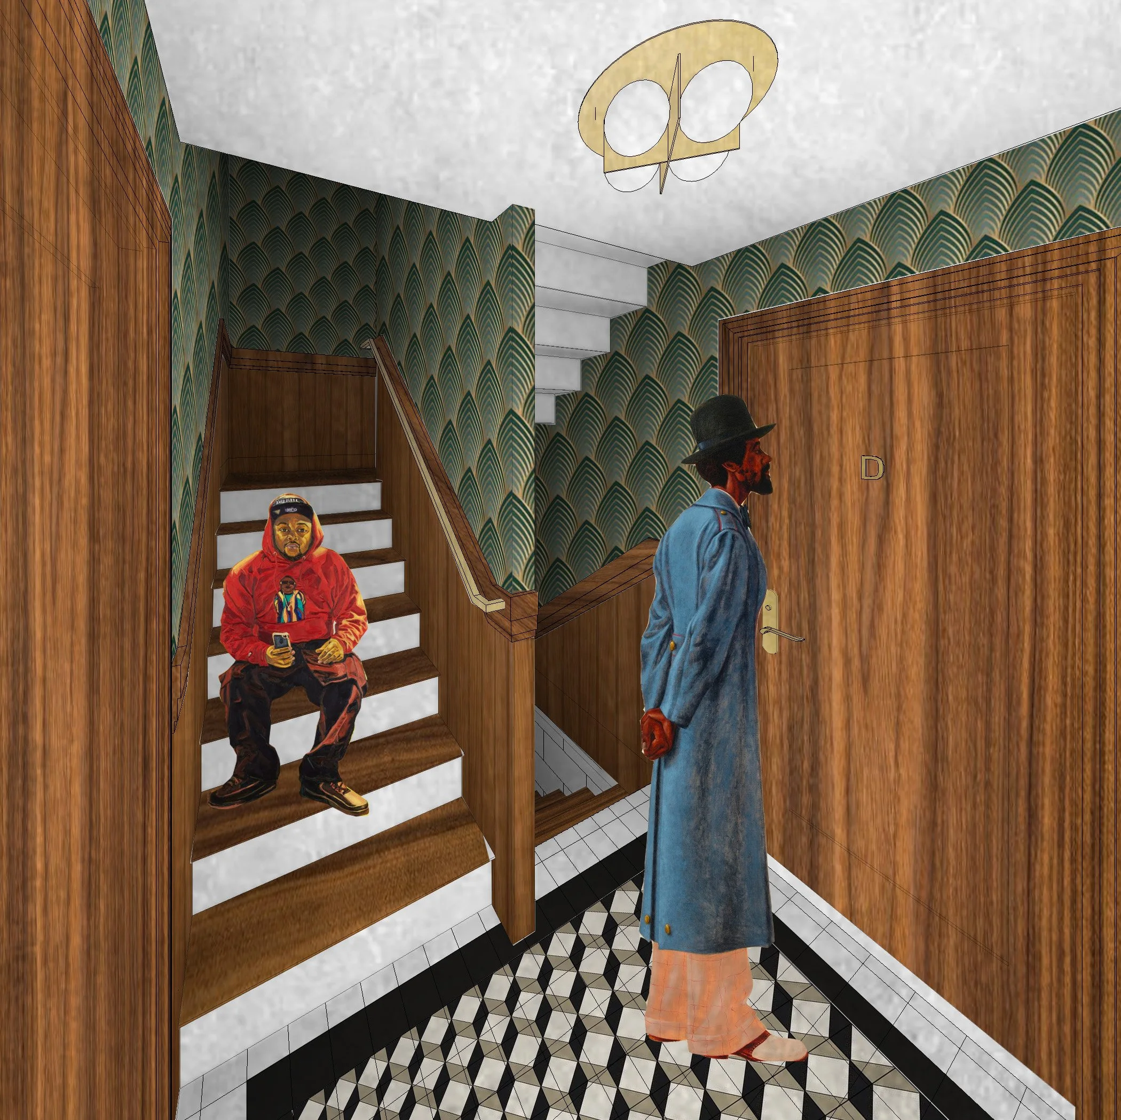
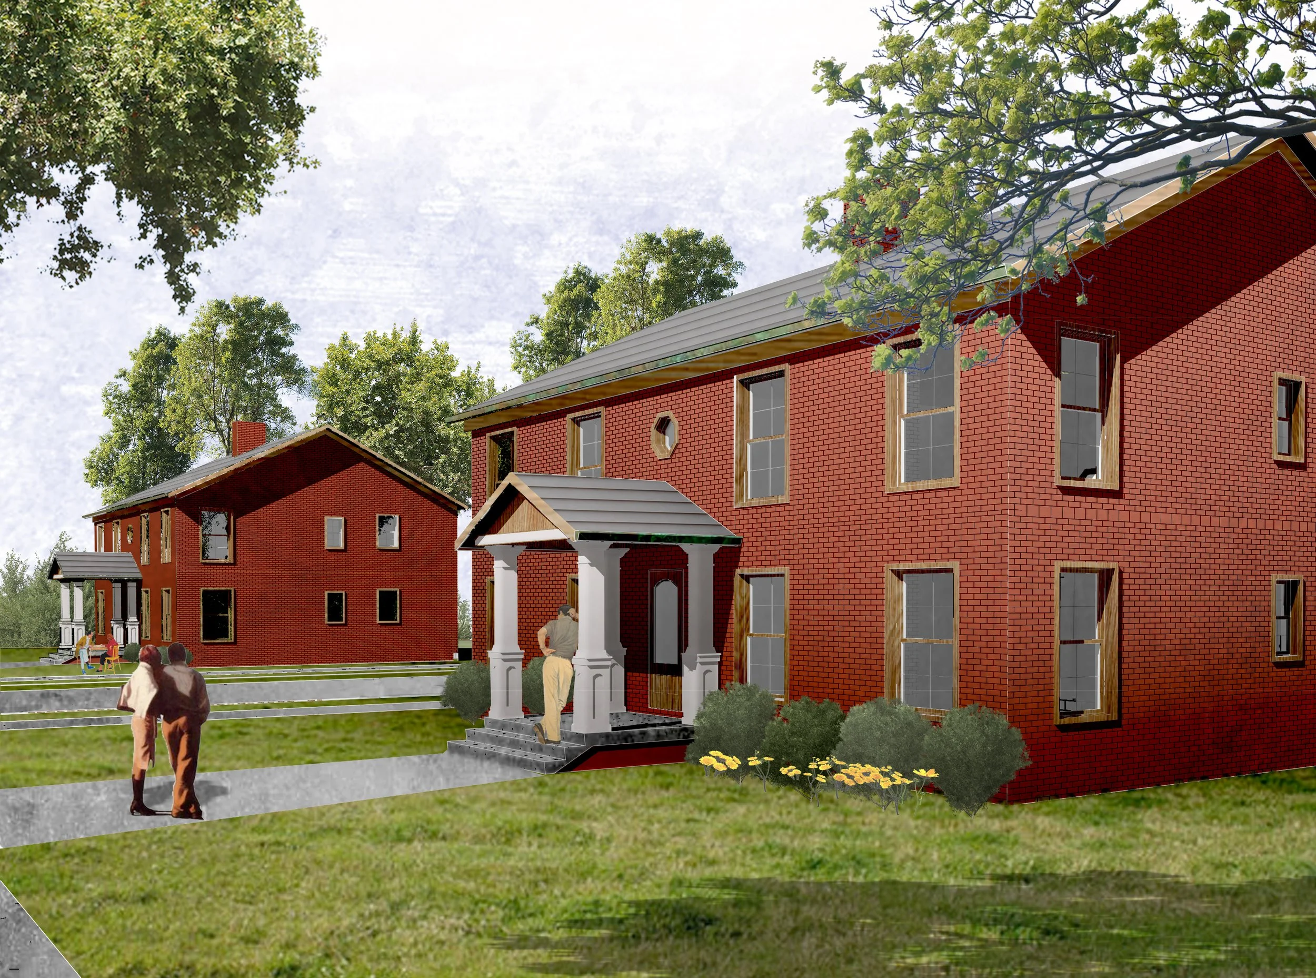
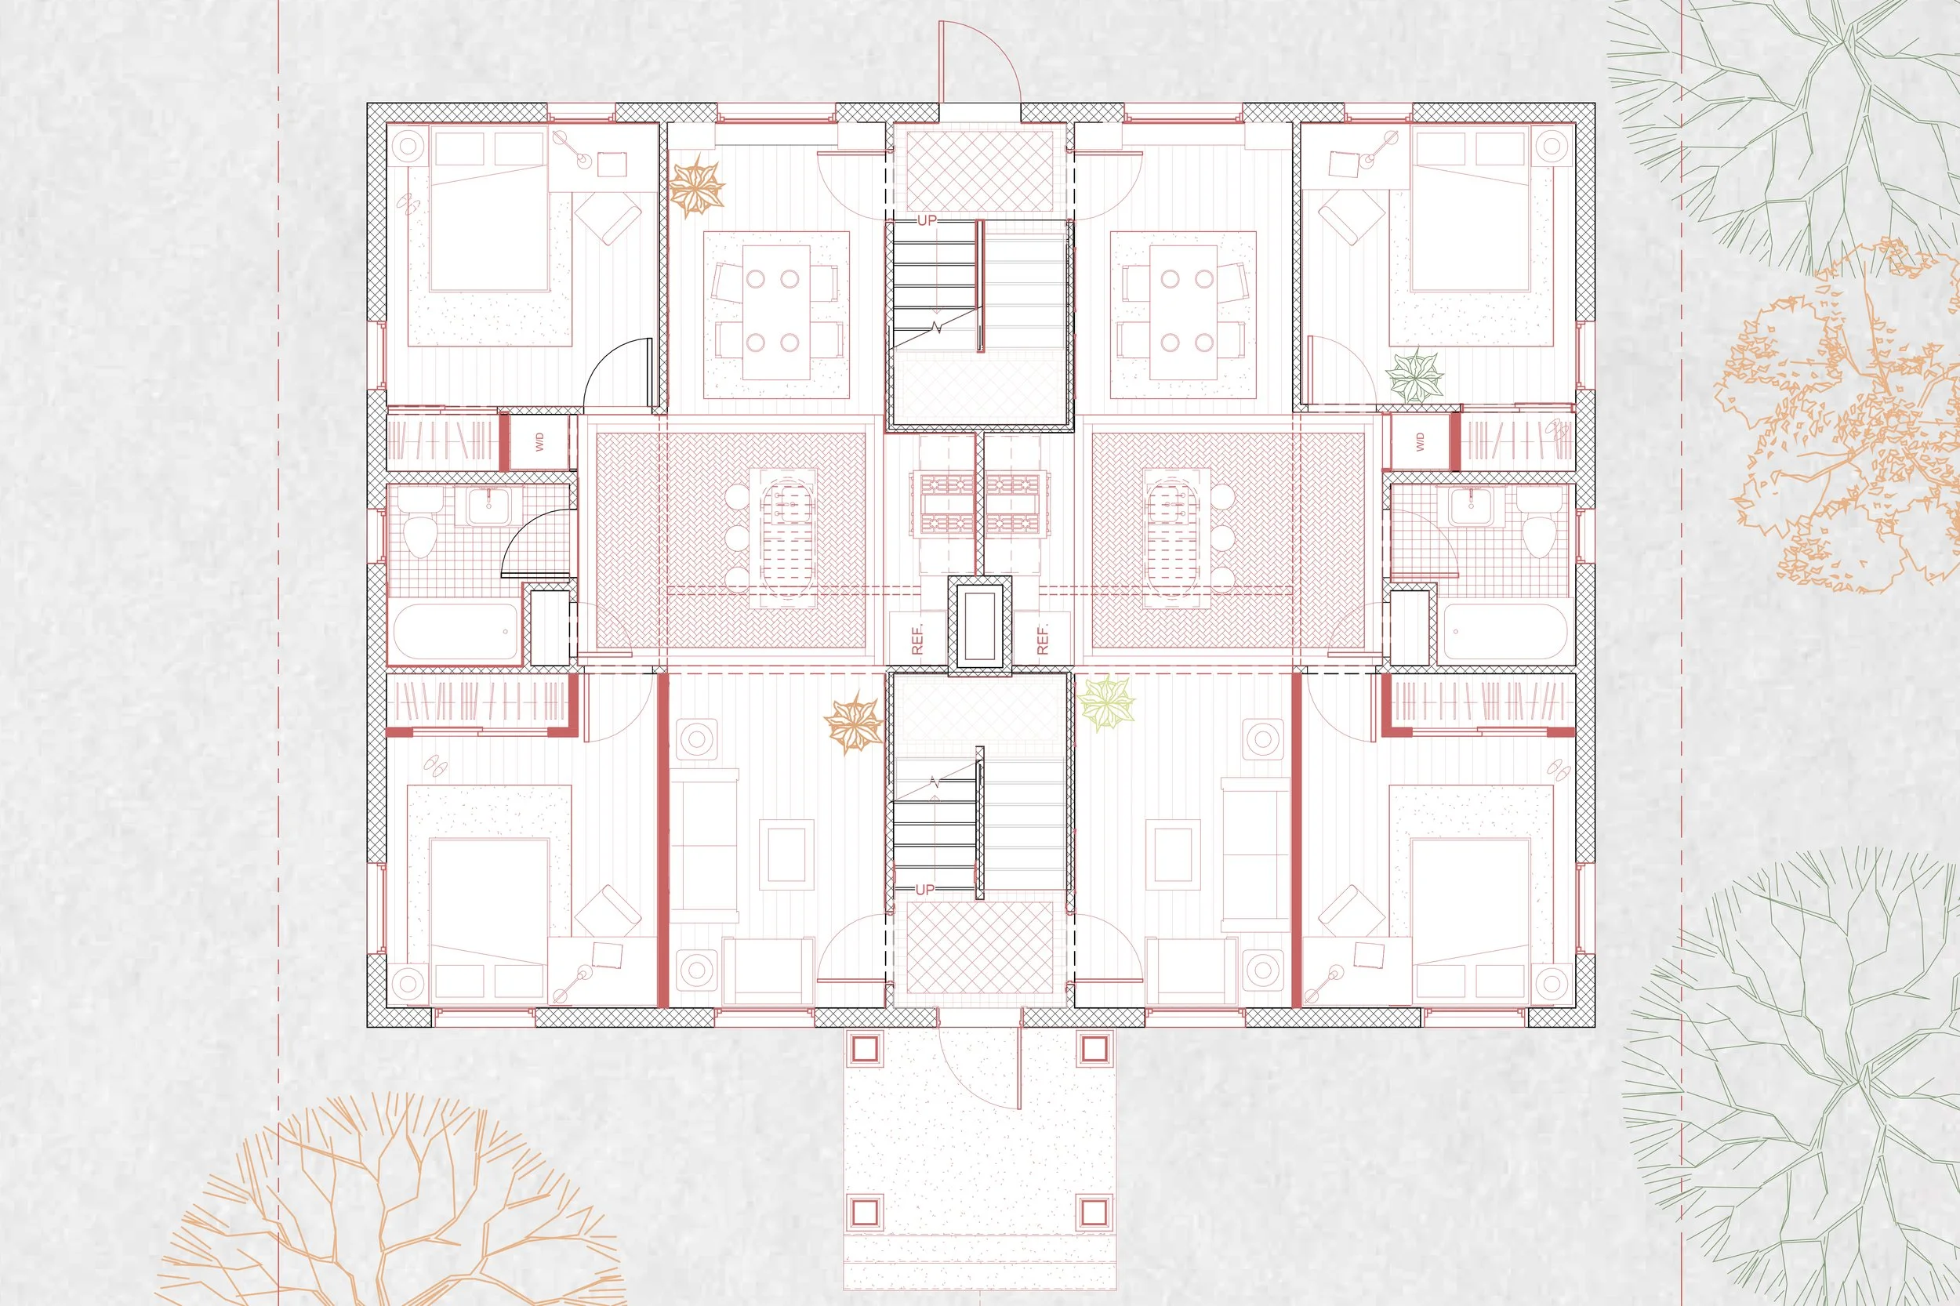
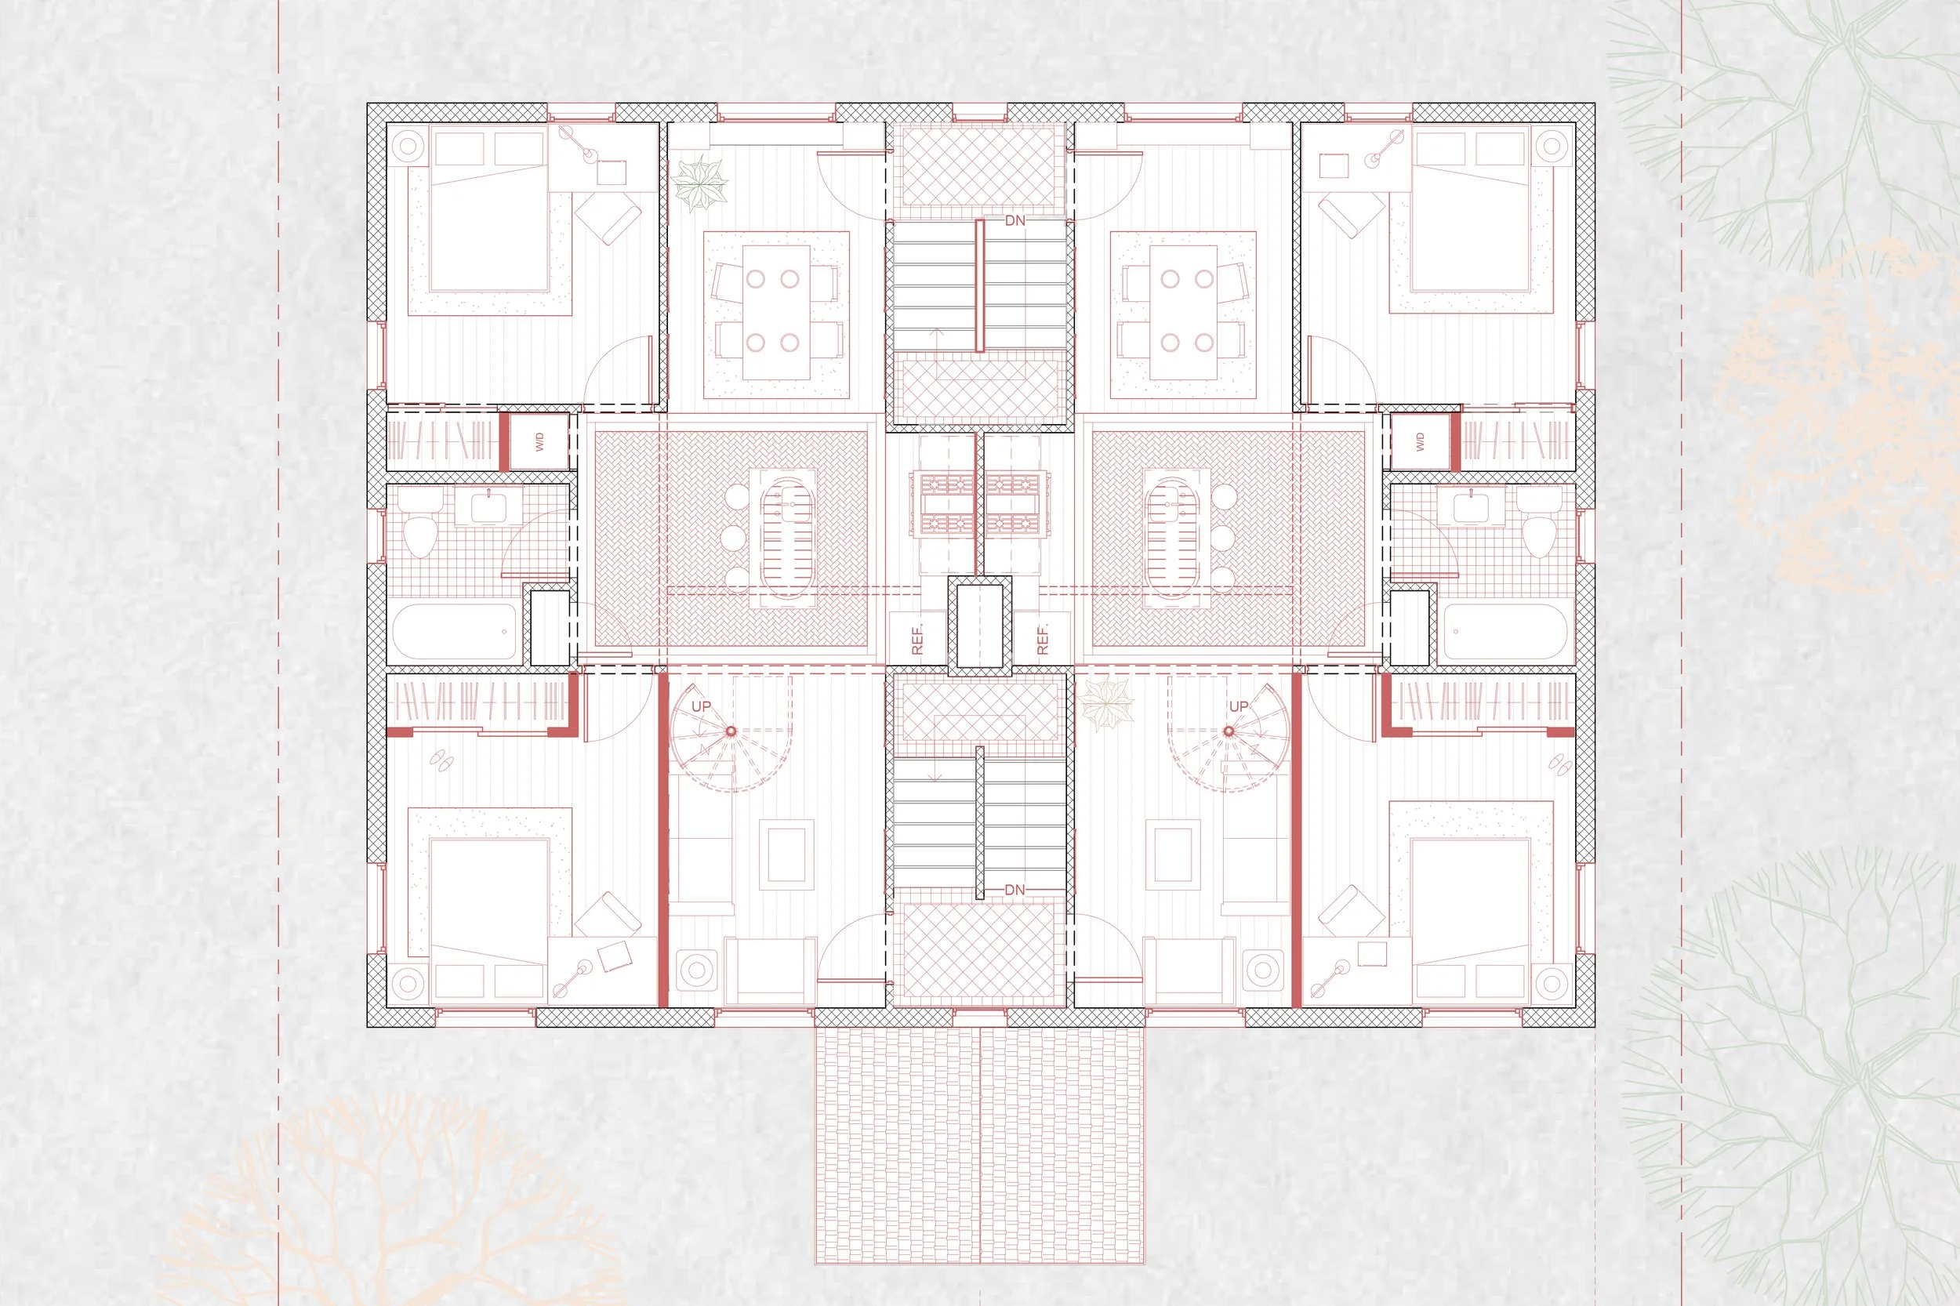
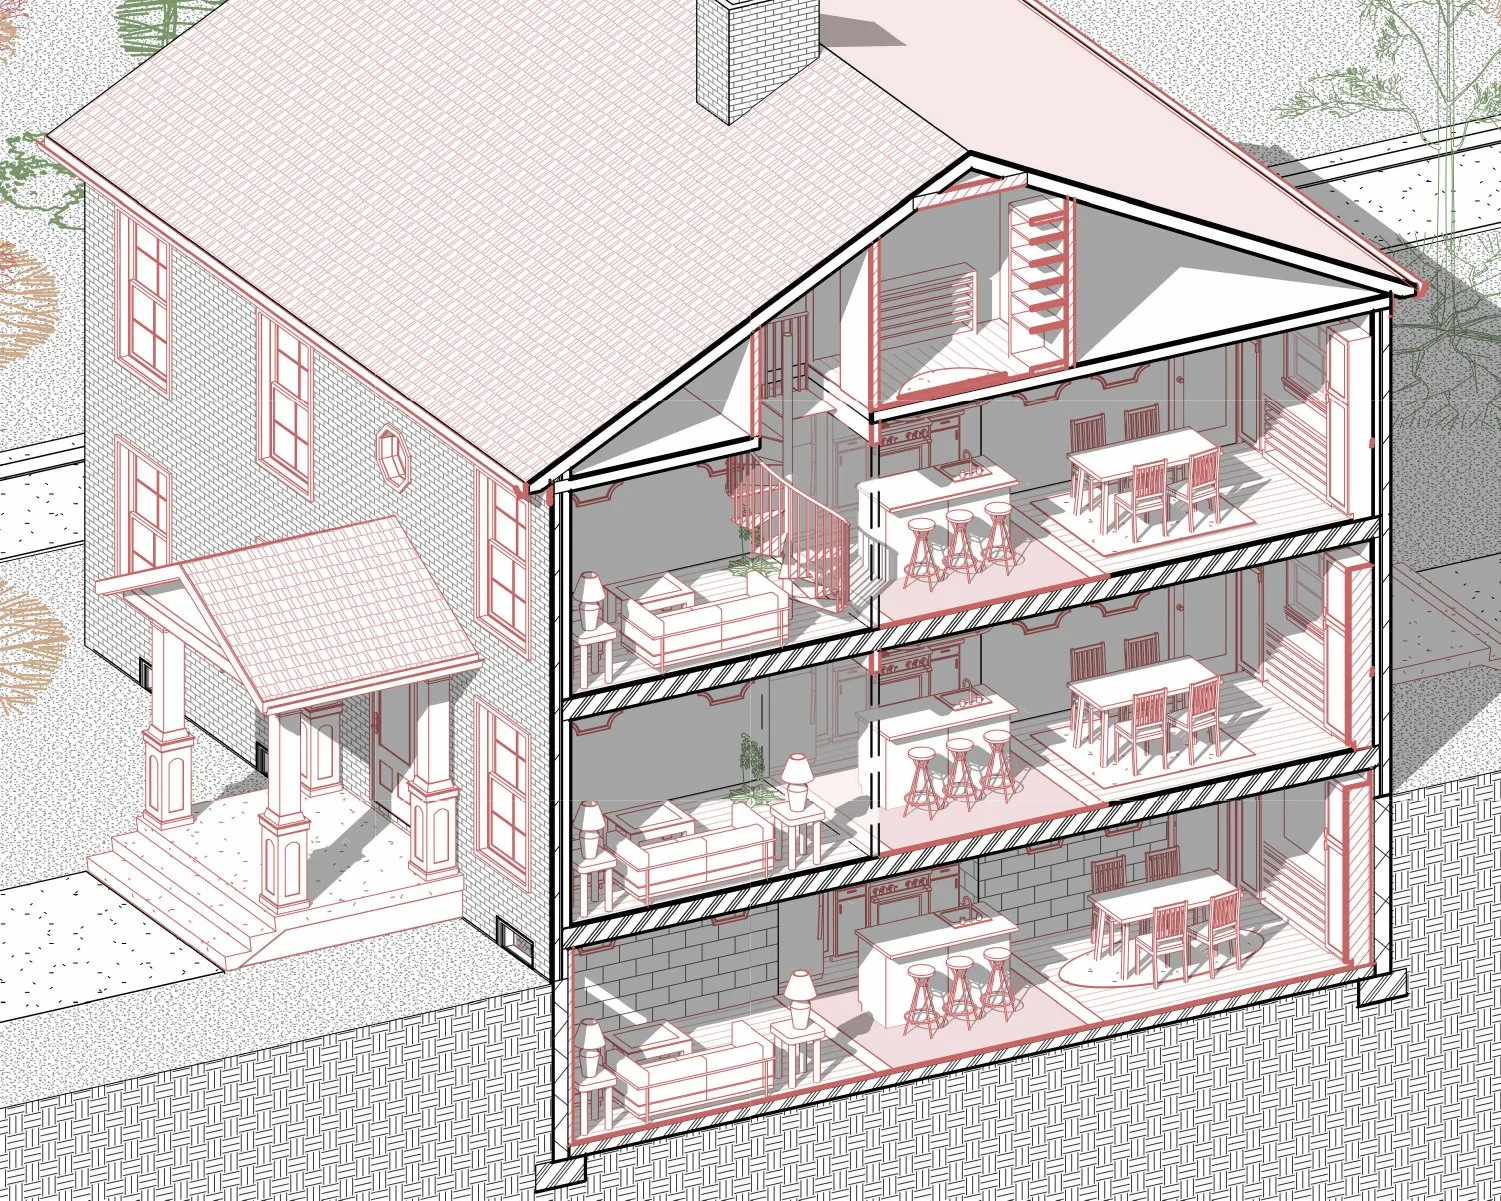
Converting two quadplexes into six-unit apartment buildings: two units at the garden level, two units at the ground level, and two units above. A second bedroom was added to the units, making them two-bedroom, one-bath, to attract families.
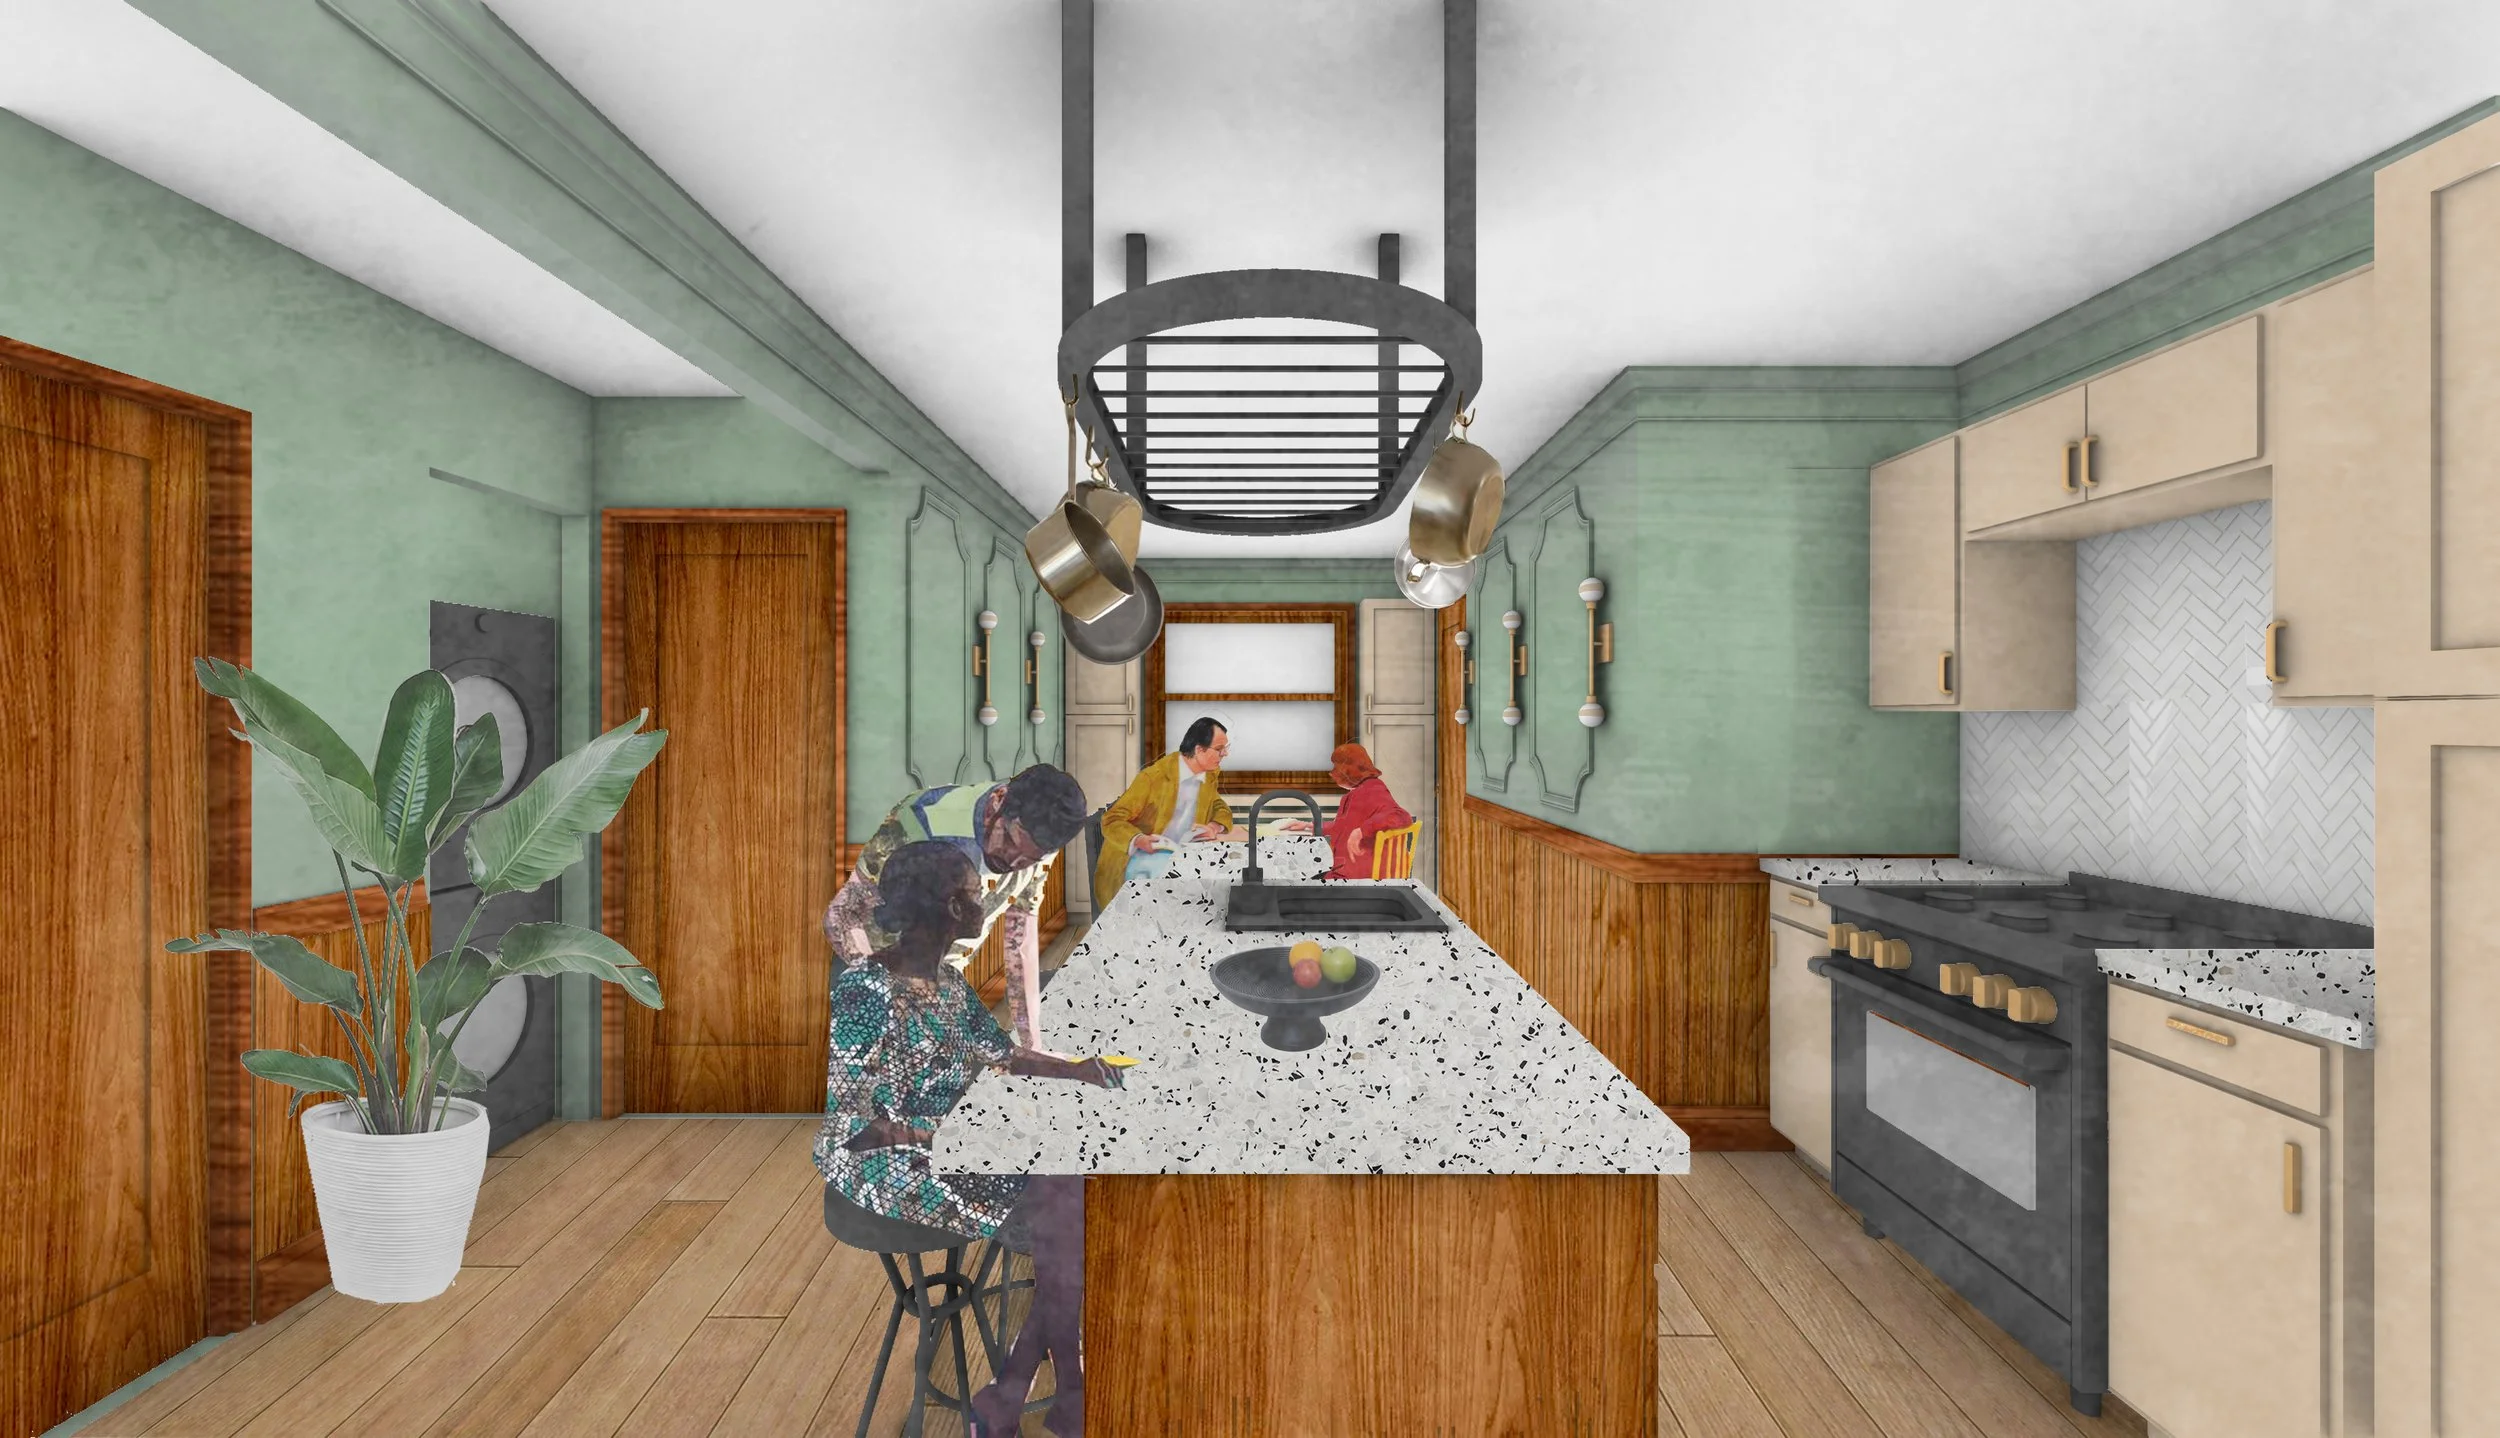
The kitchen is placed at the center of the open kitchen, living, and dining plan, with the dining to the north and the living room to the south.
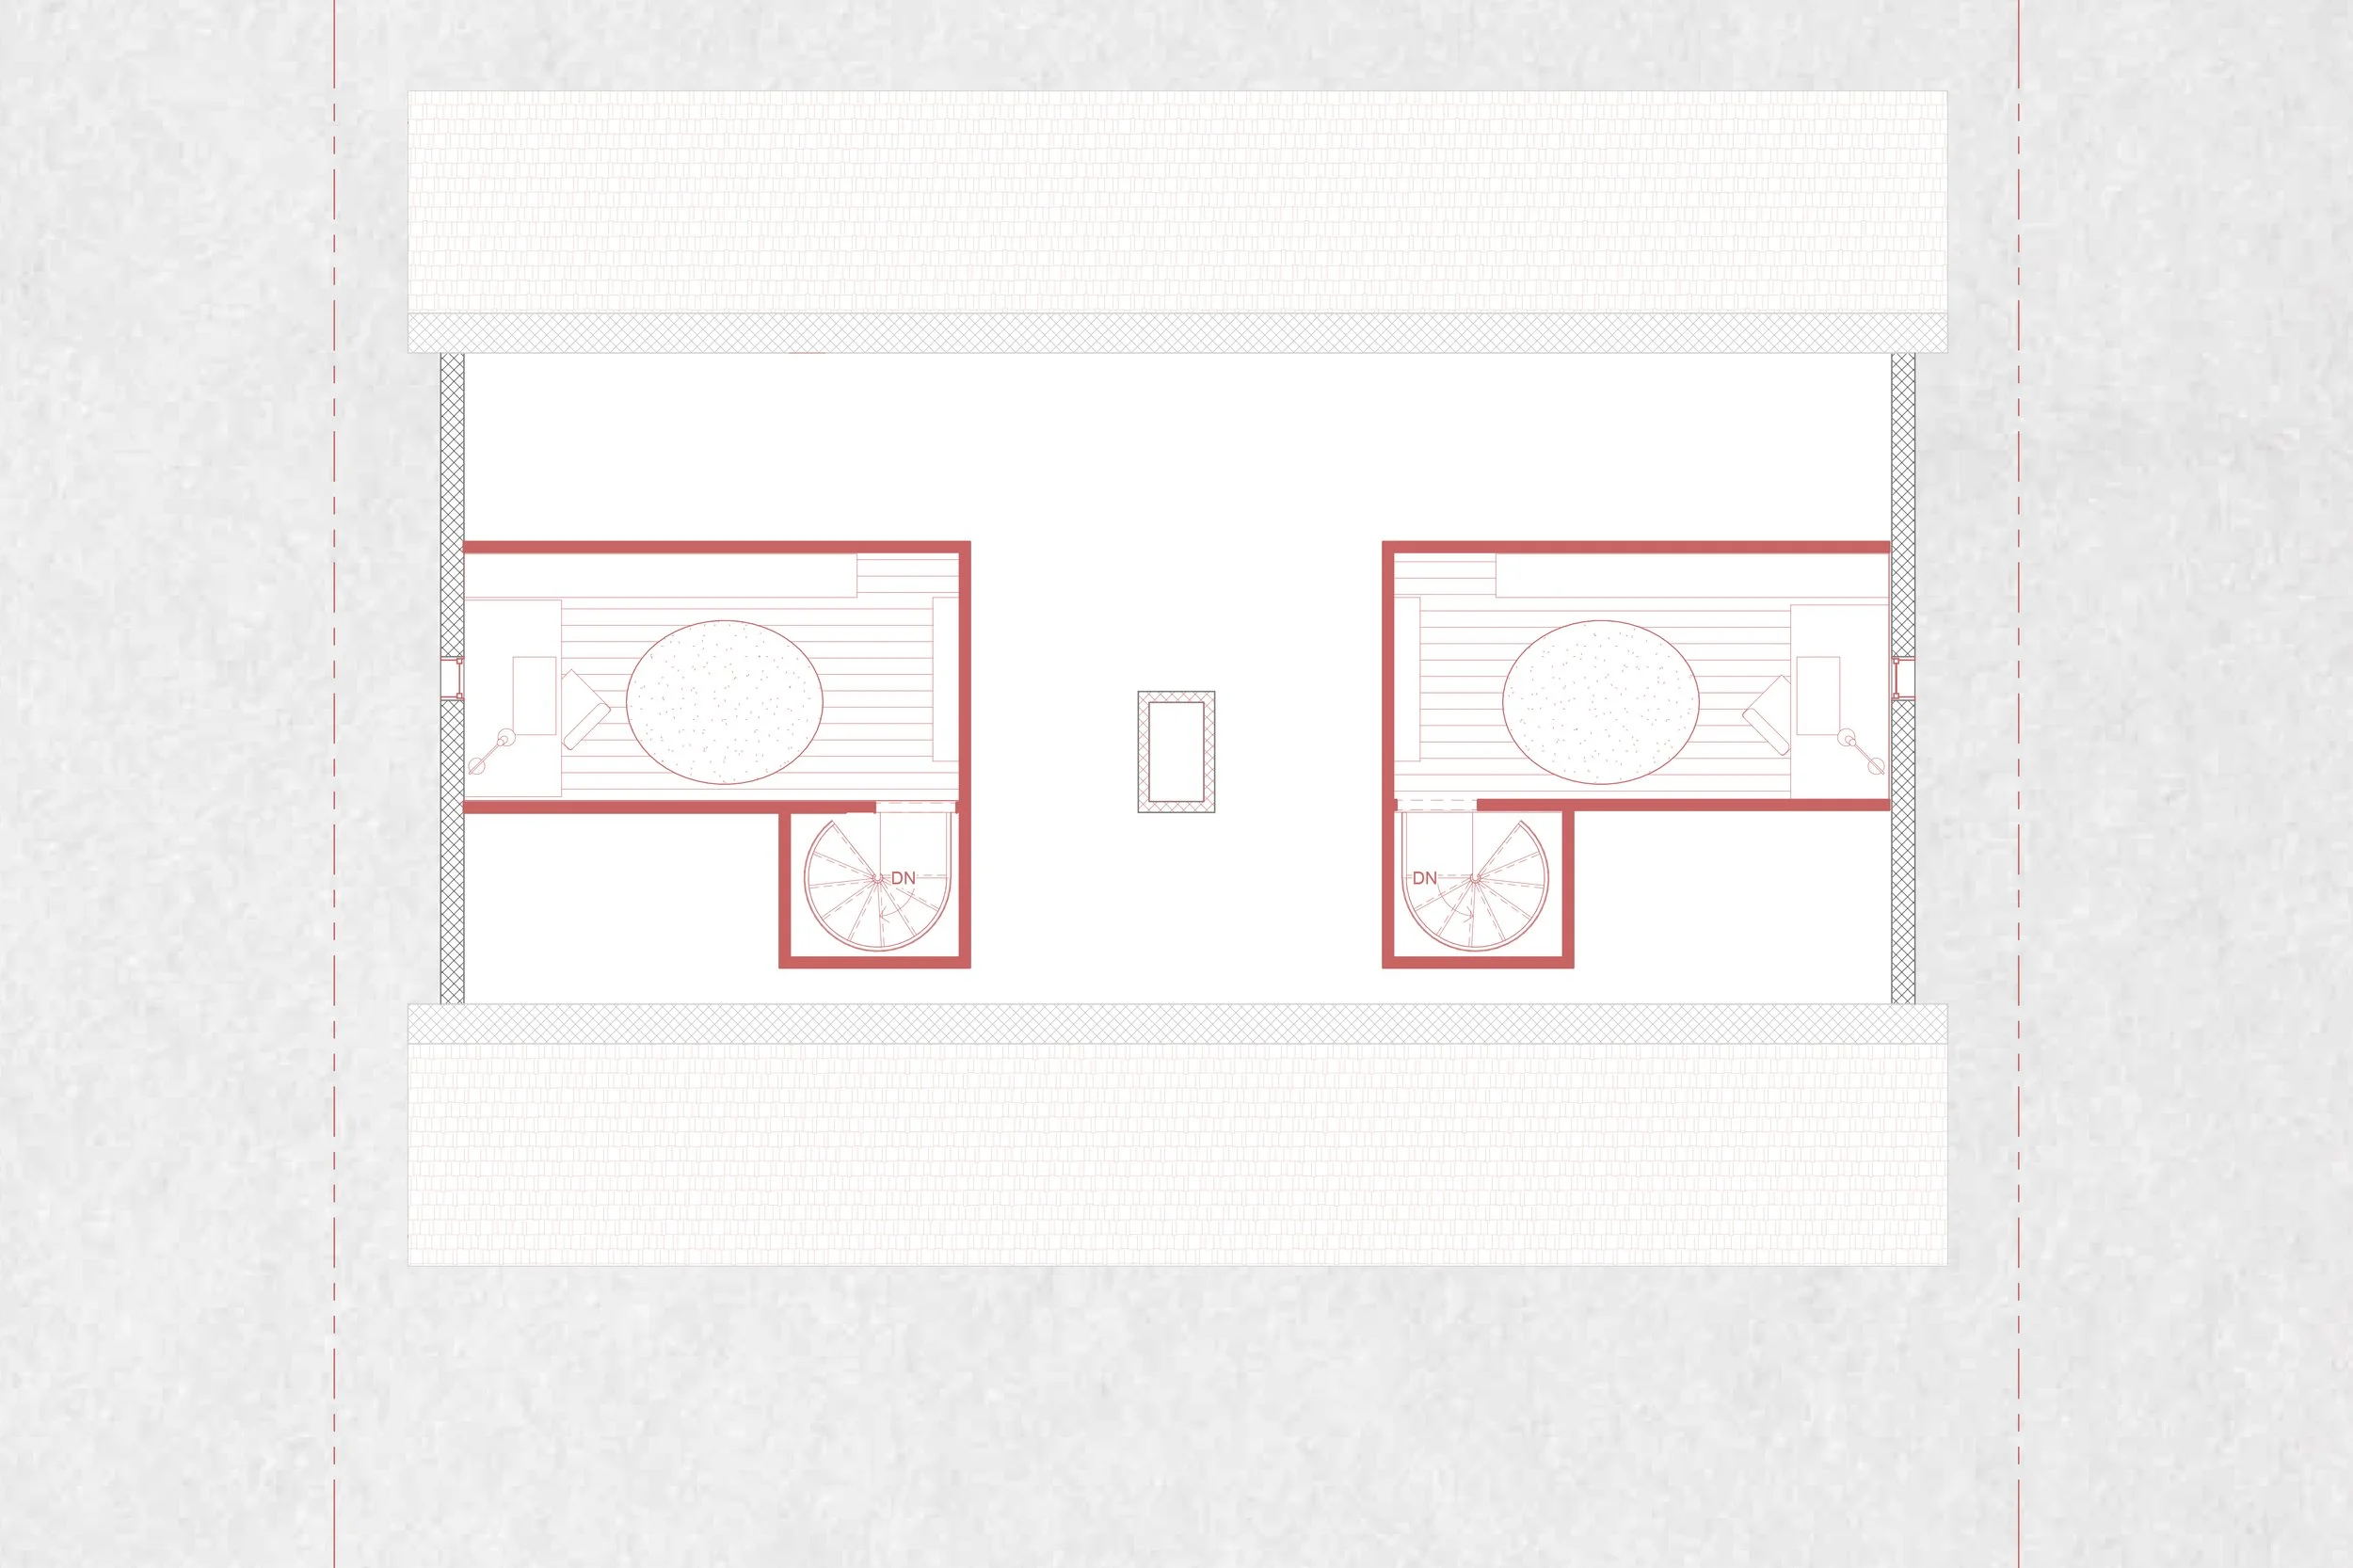
The second-level apartments also have a spiral stair, which leads to a newly occupied attic space hosting an office.
Project Data
Date: xxx
Location: xxx
Type: xxx
Status: xxx
Collaborators: xxx