Townhomes Around a Courtyard
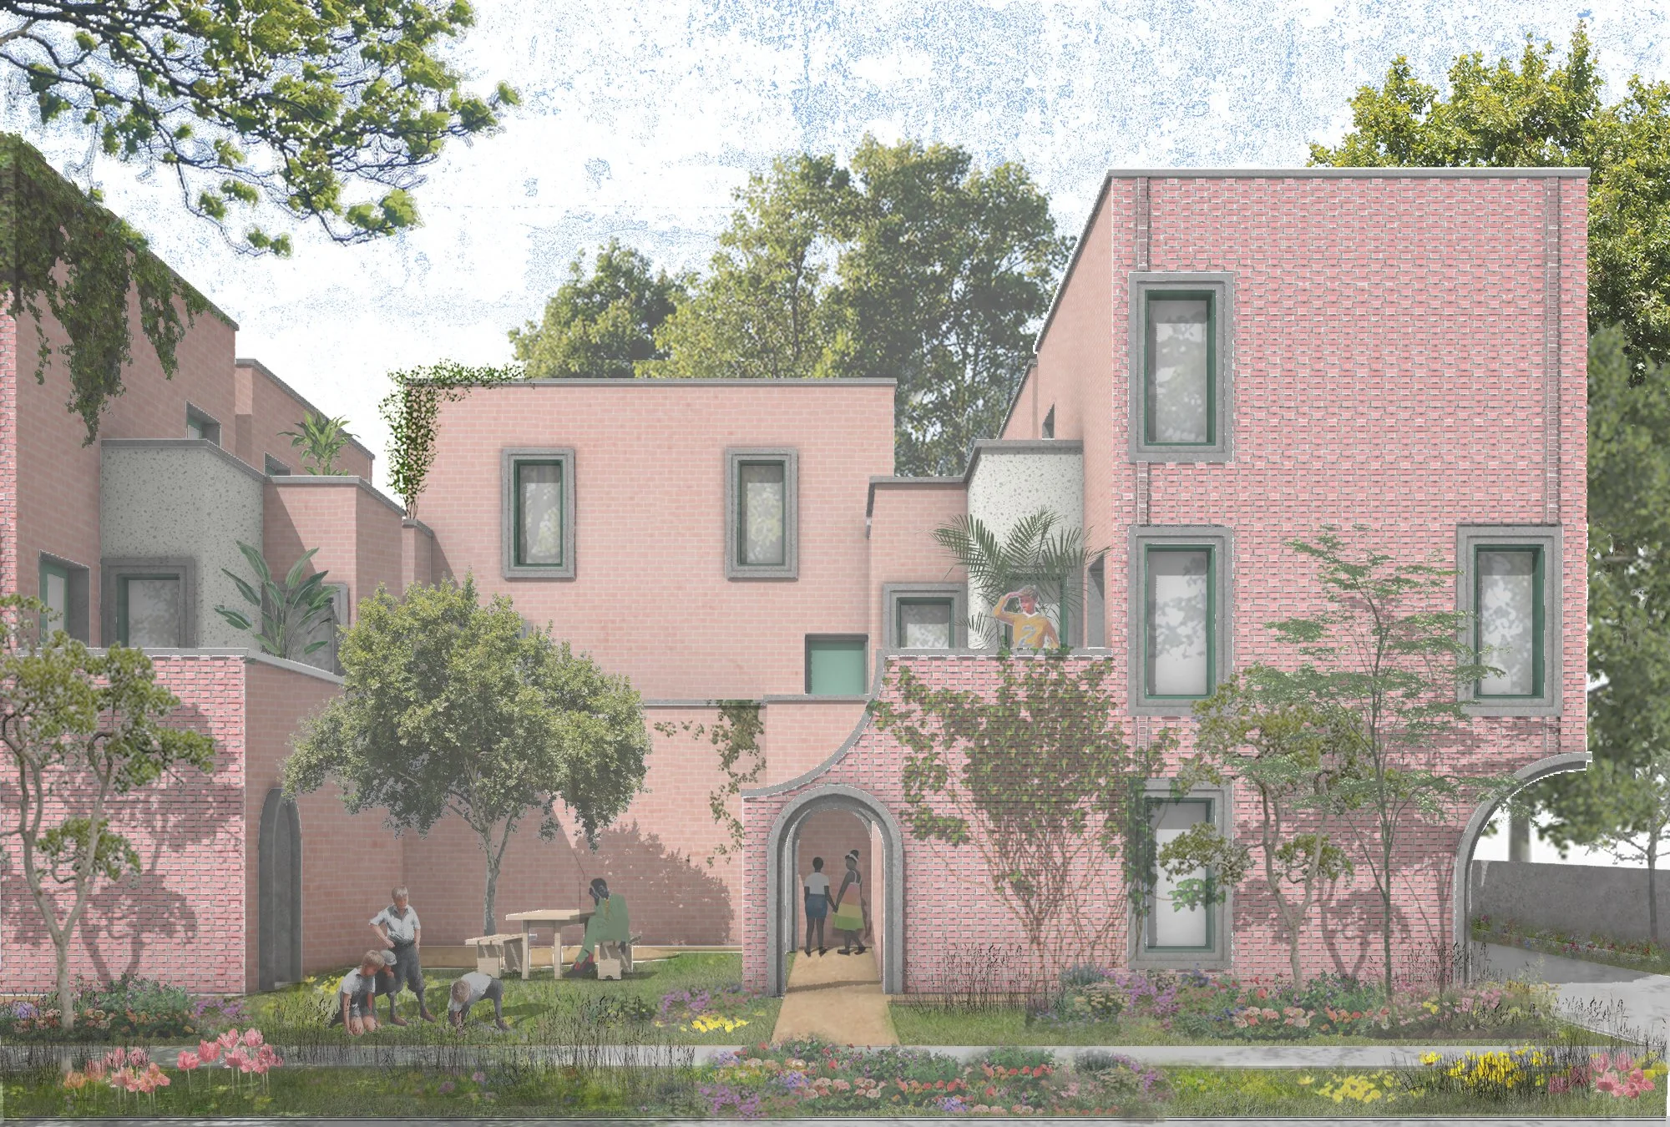
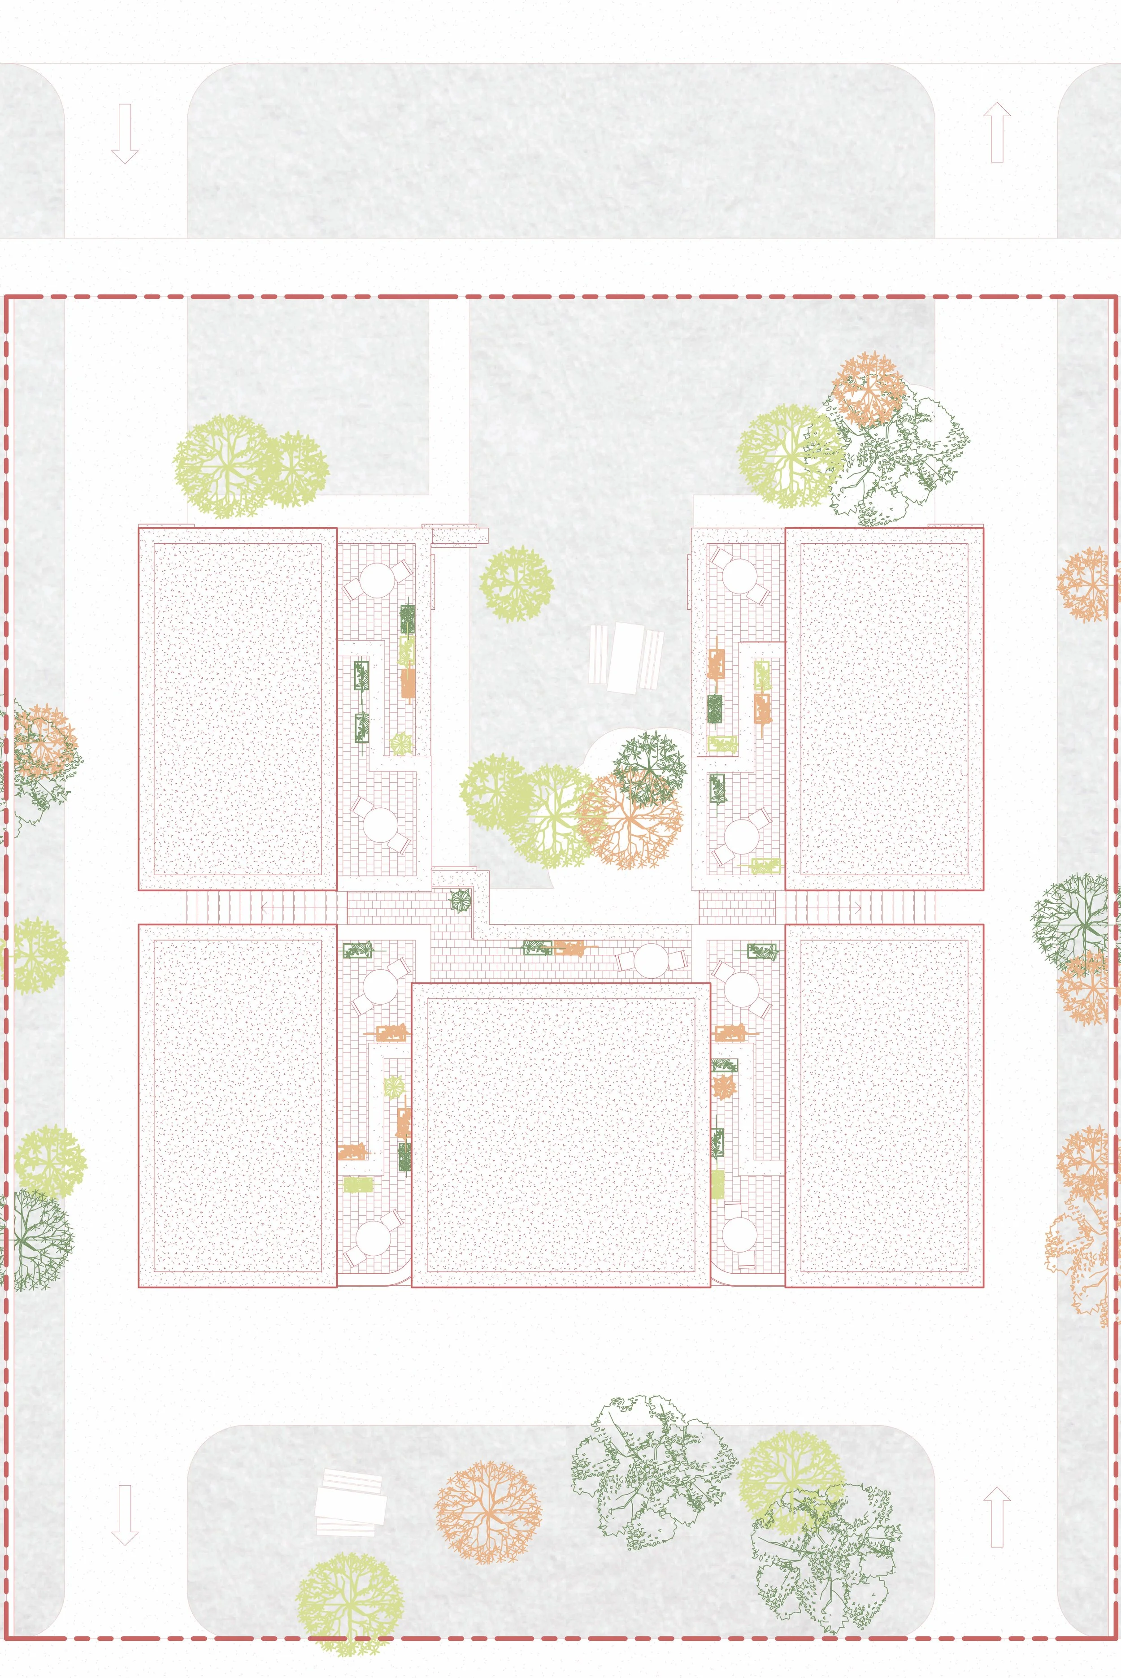
A proposal for 5 townhomes organized around a shared courtyard. The proportions of the massing is a mediation of the setbacks of the urban parcel and the interior domestic space requirements, maximizing lot coverage while optimizing domestic layout.
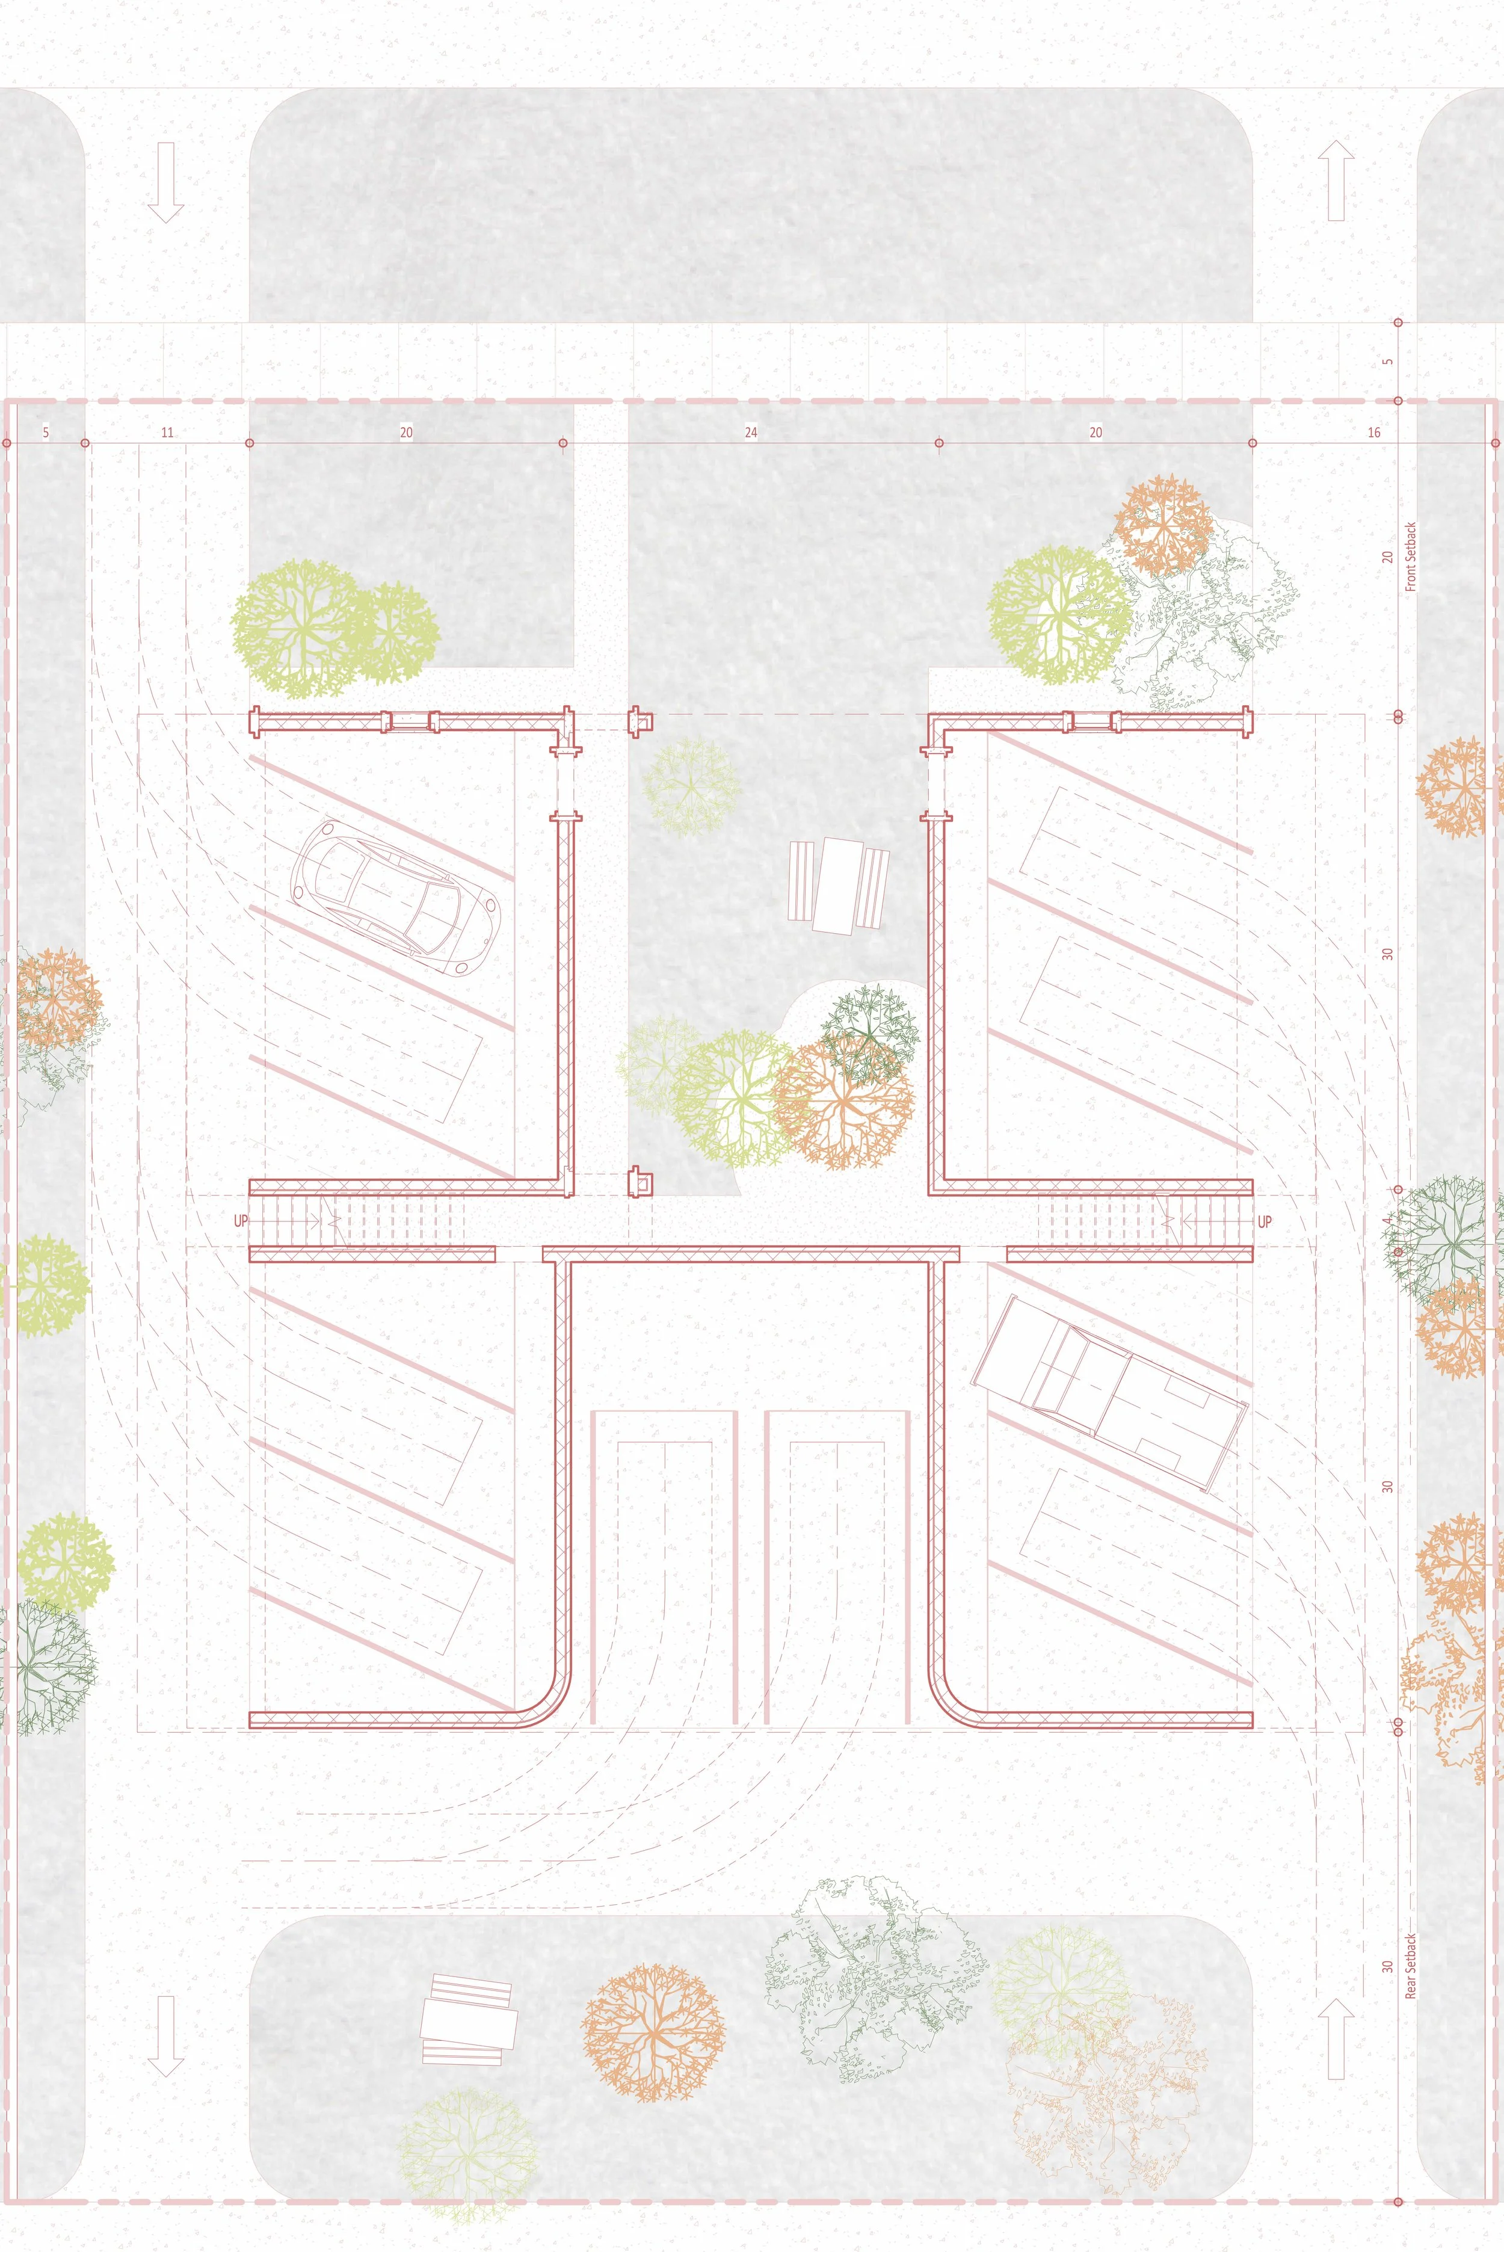
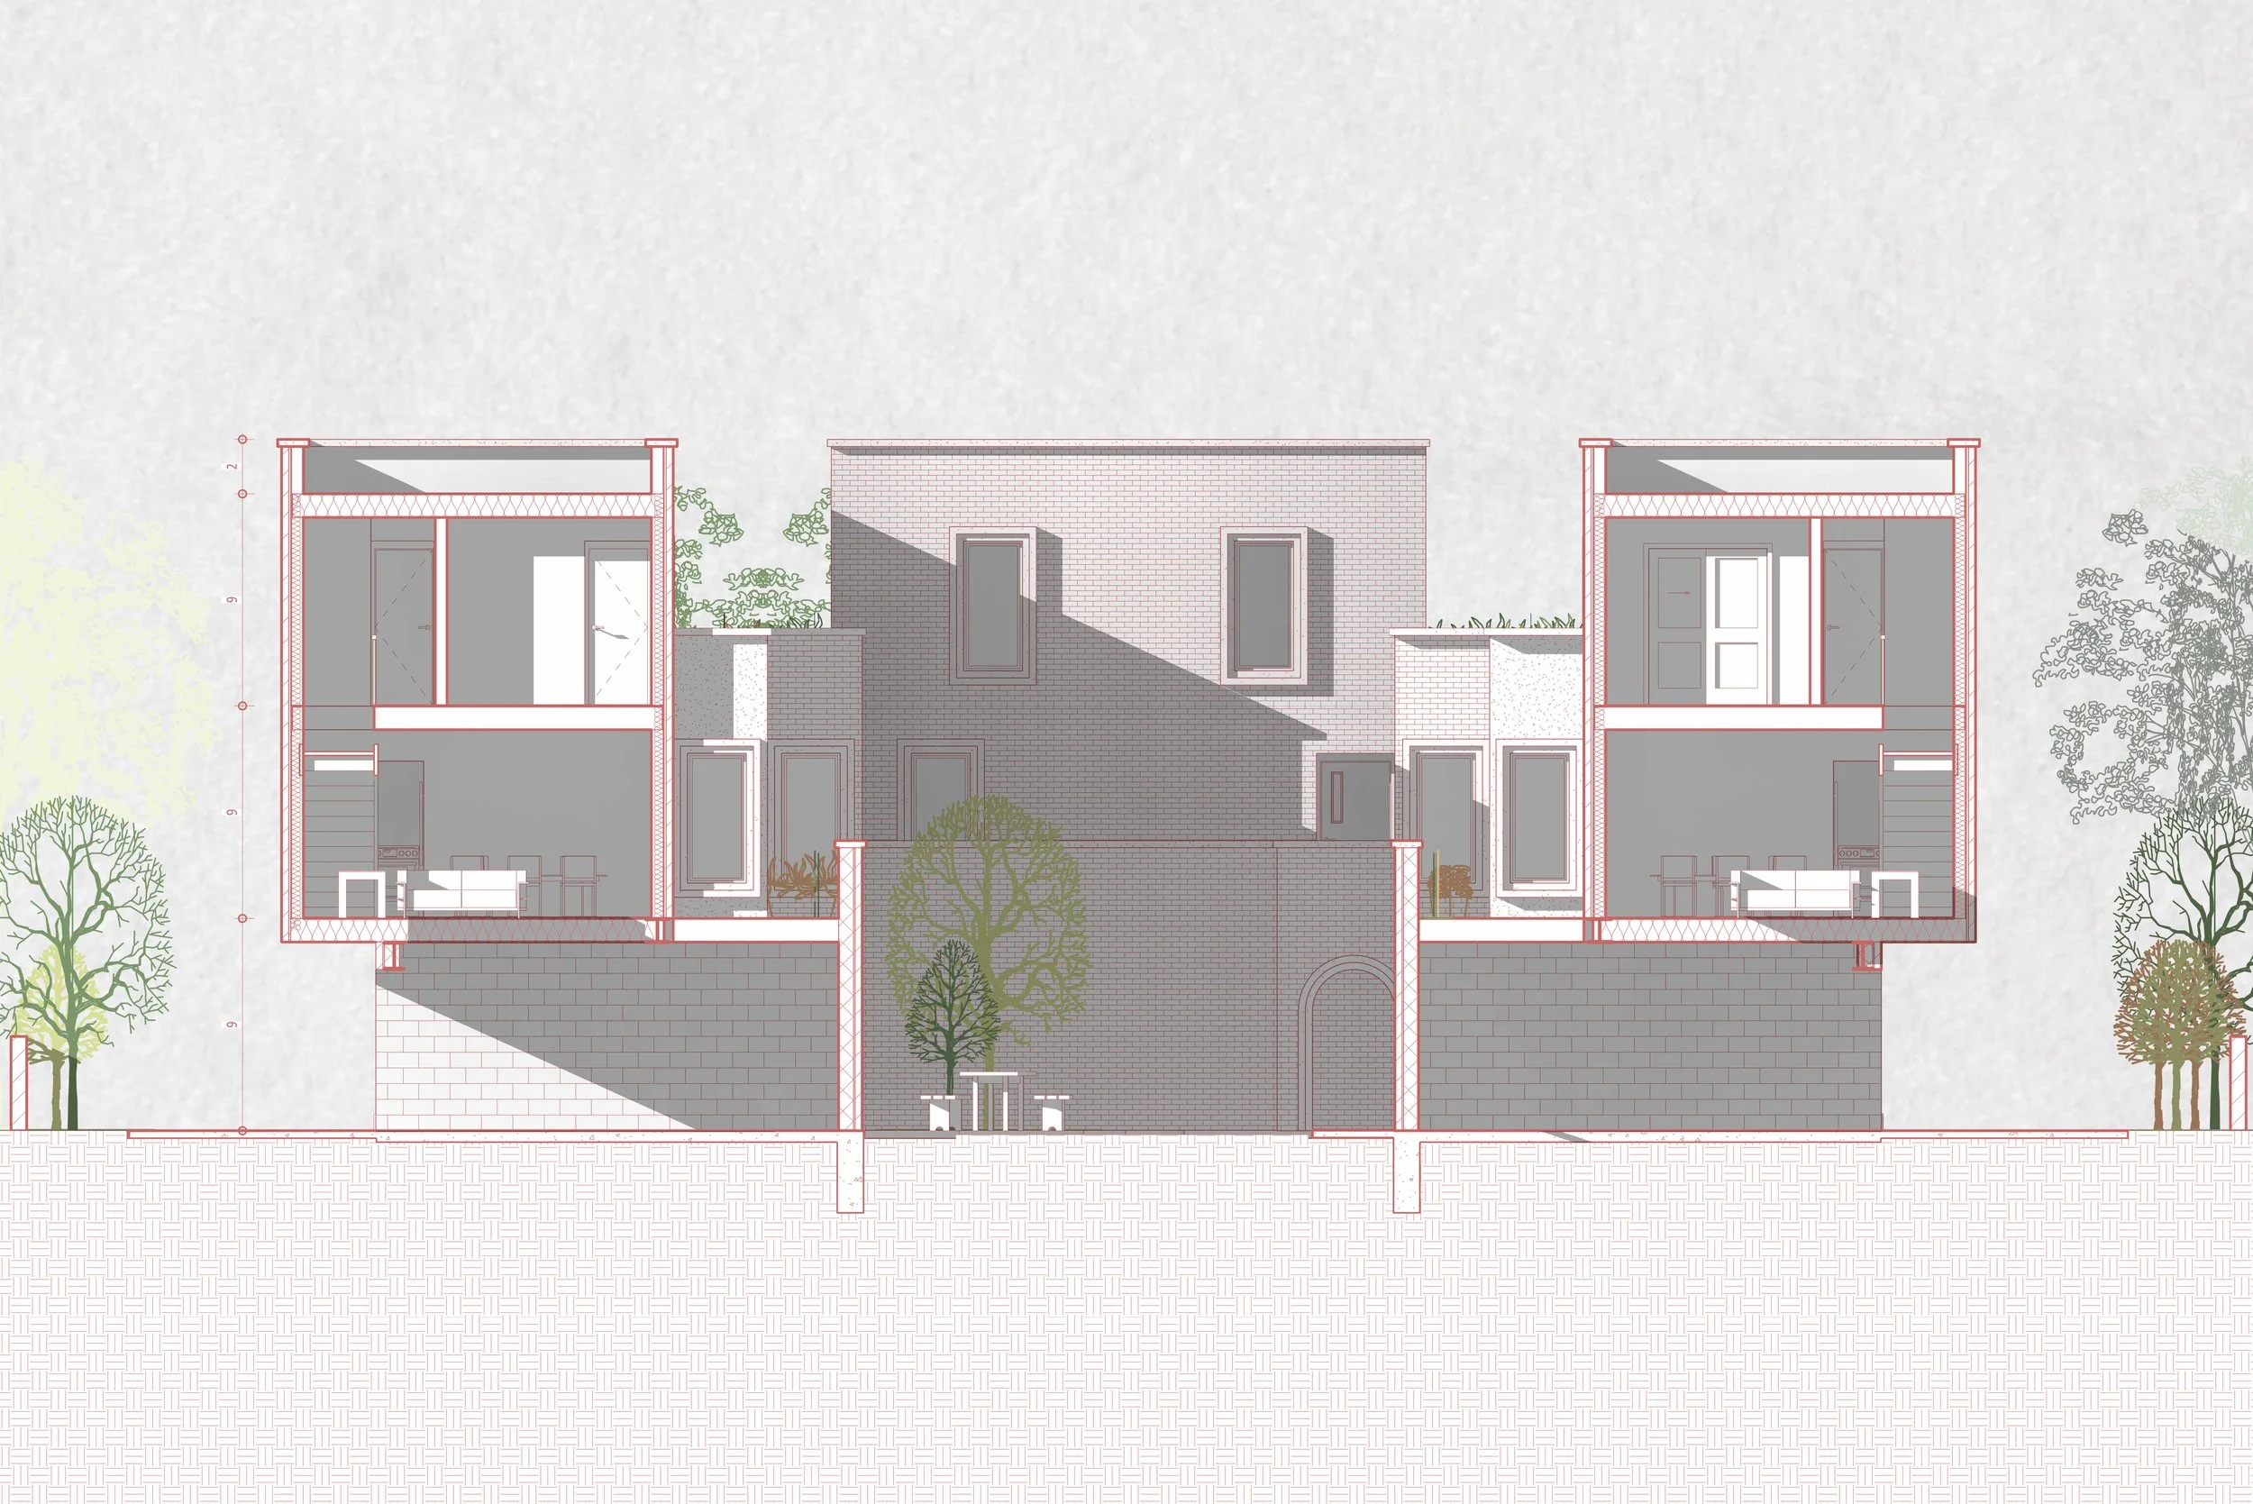
The housing sits atop a parking structure base, set within a perimeter drive aile connecting the street to the alley.
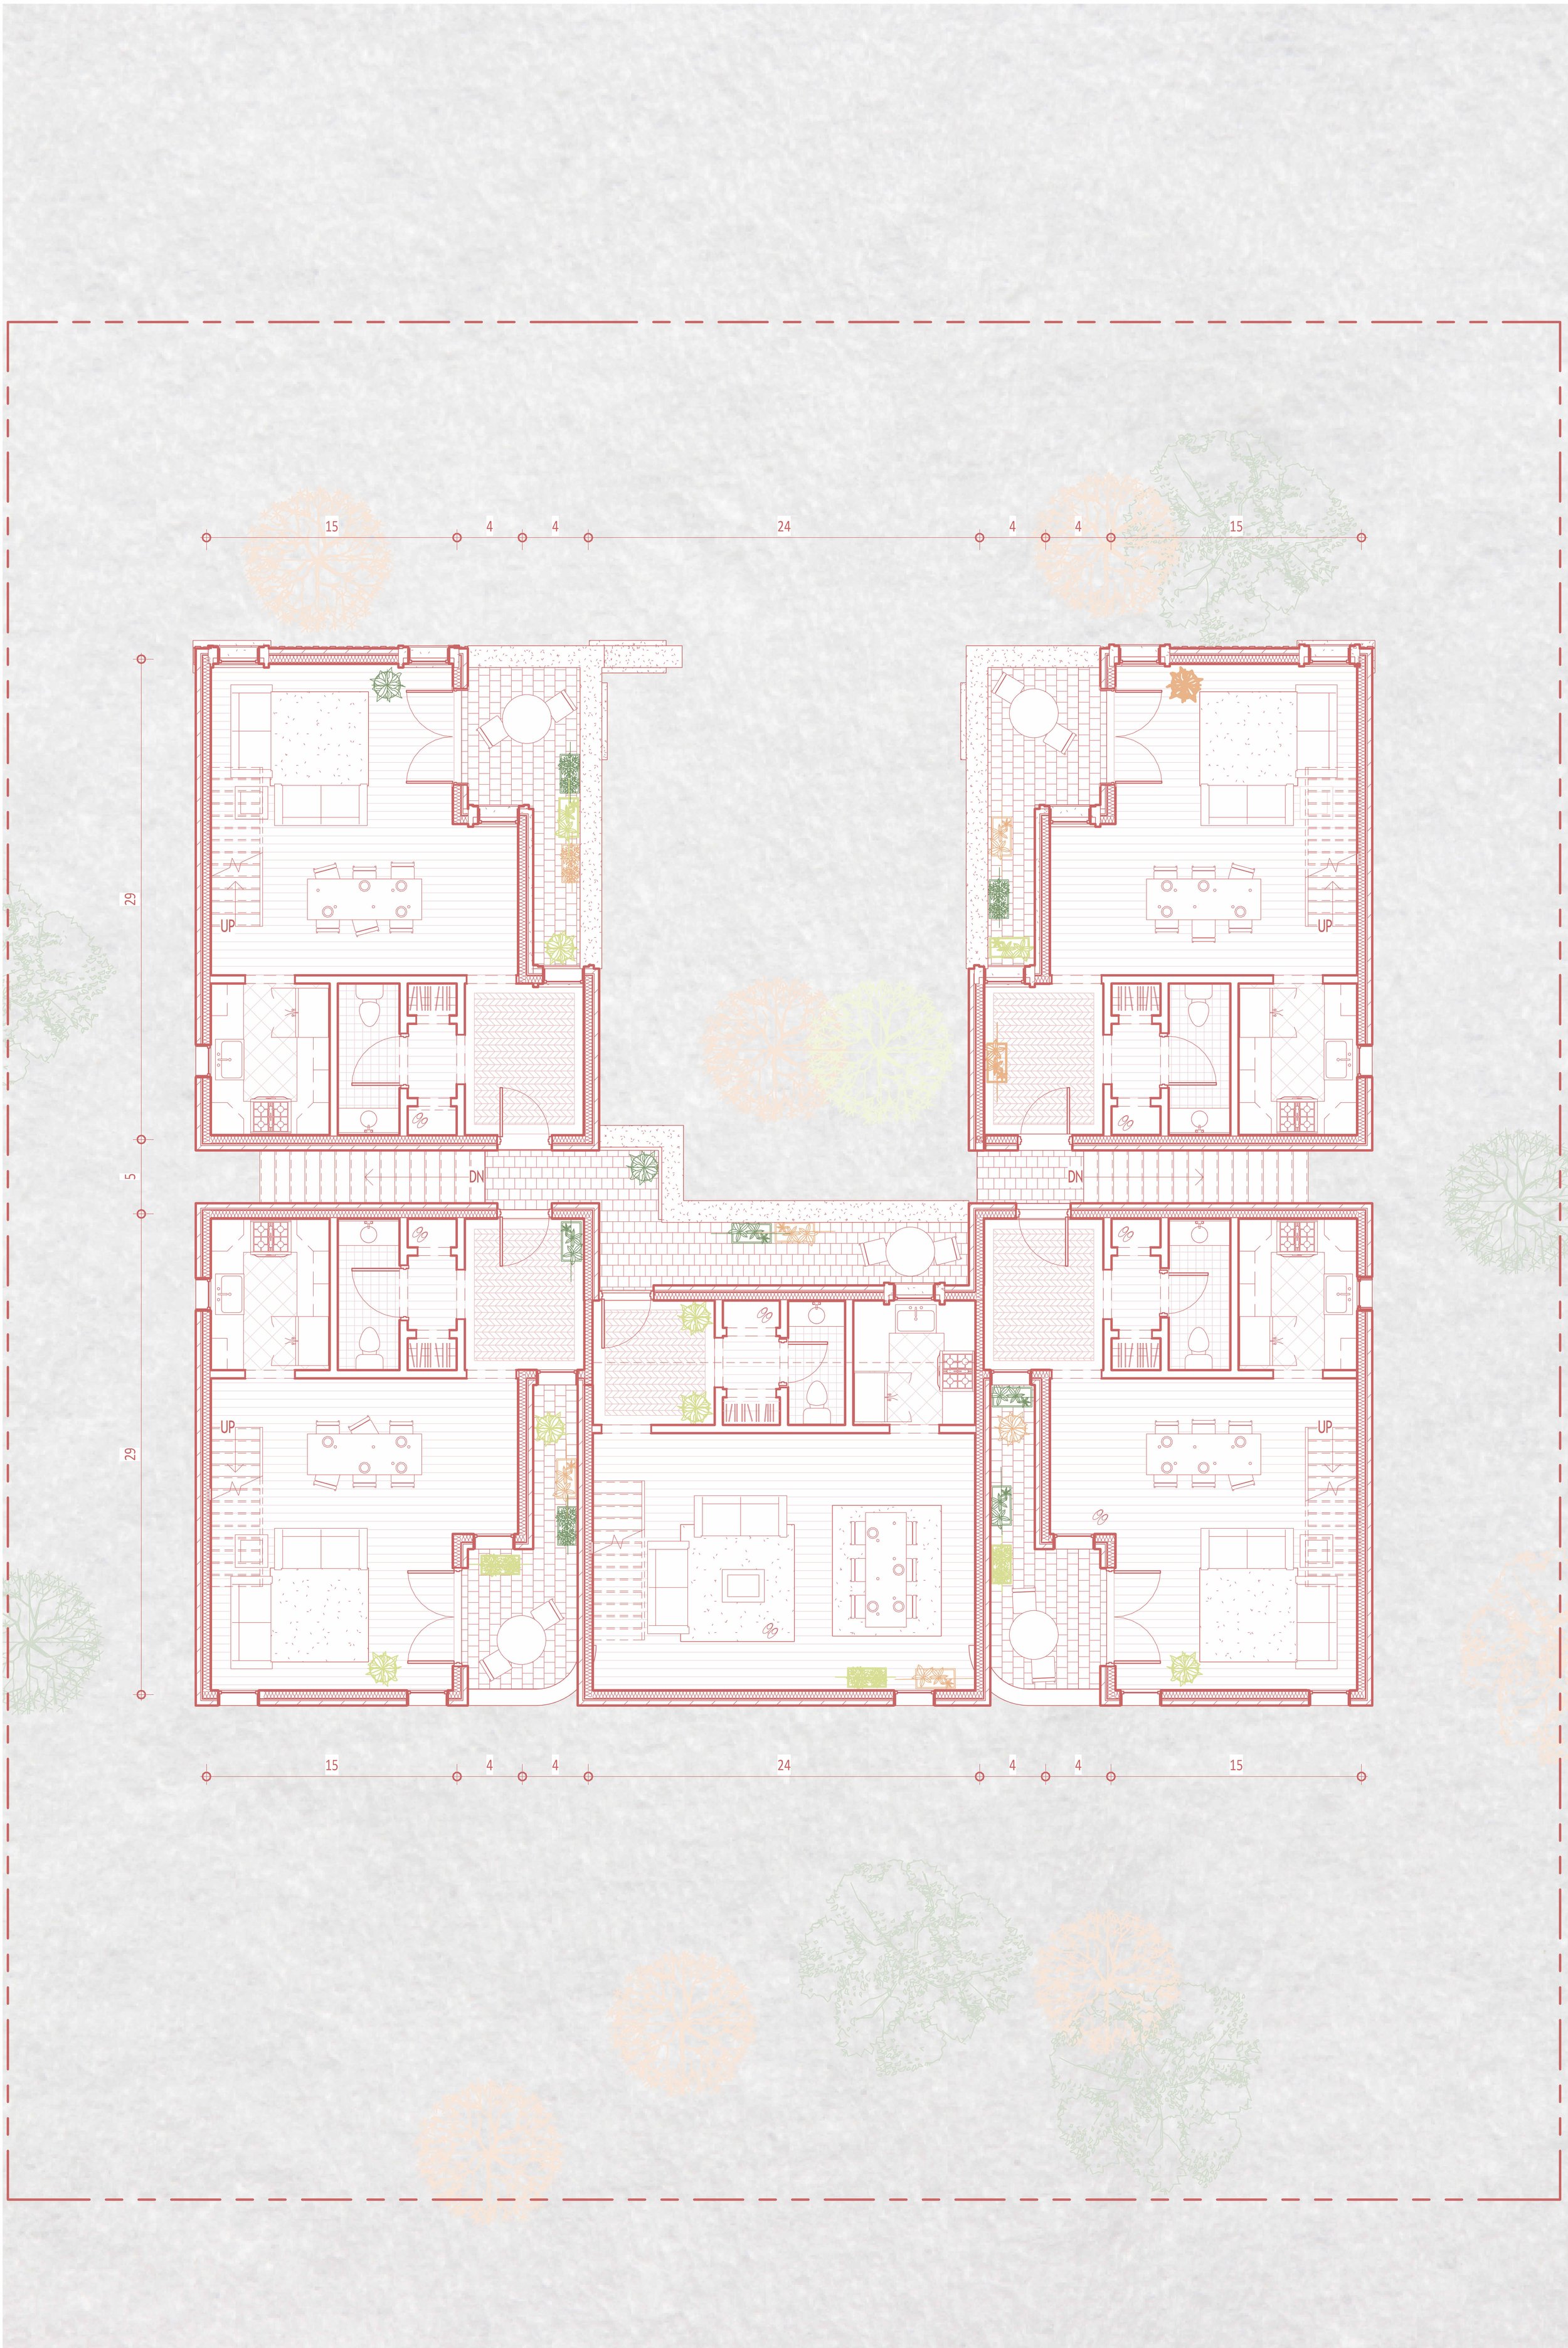
The first domestic level houses the public functions of the townhome, a open living and dining room, kitchen, half bath, and entry foyer with a outdoor balcony carved from the otherwise rectangular plan and looking onto the shared courtyard.
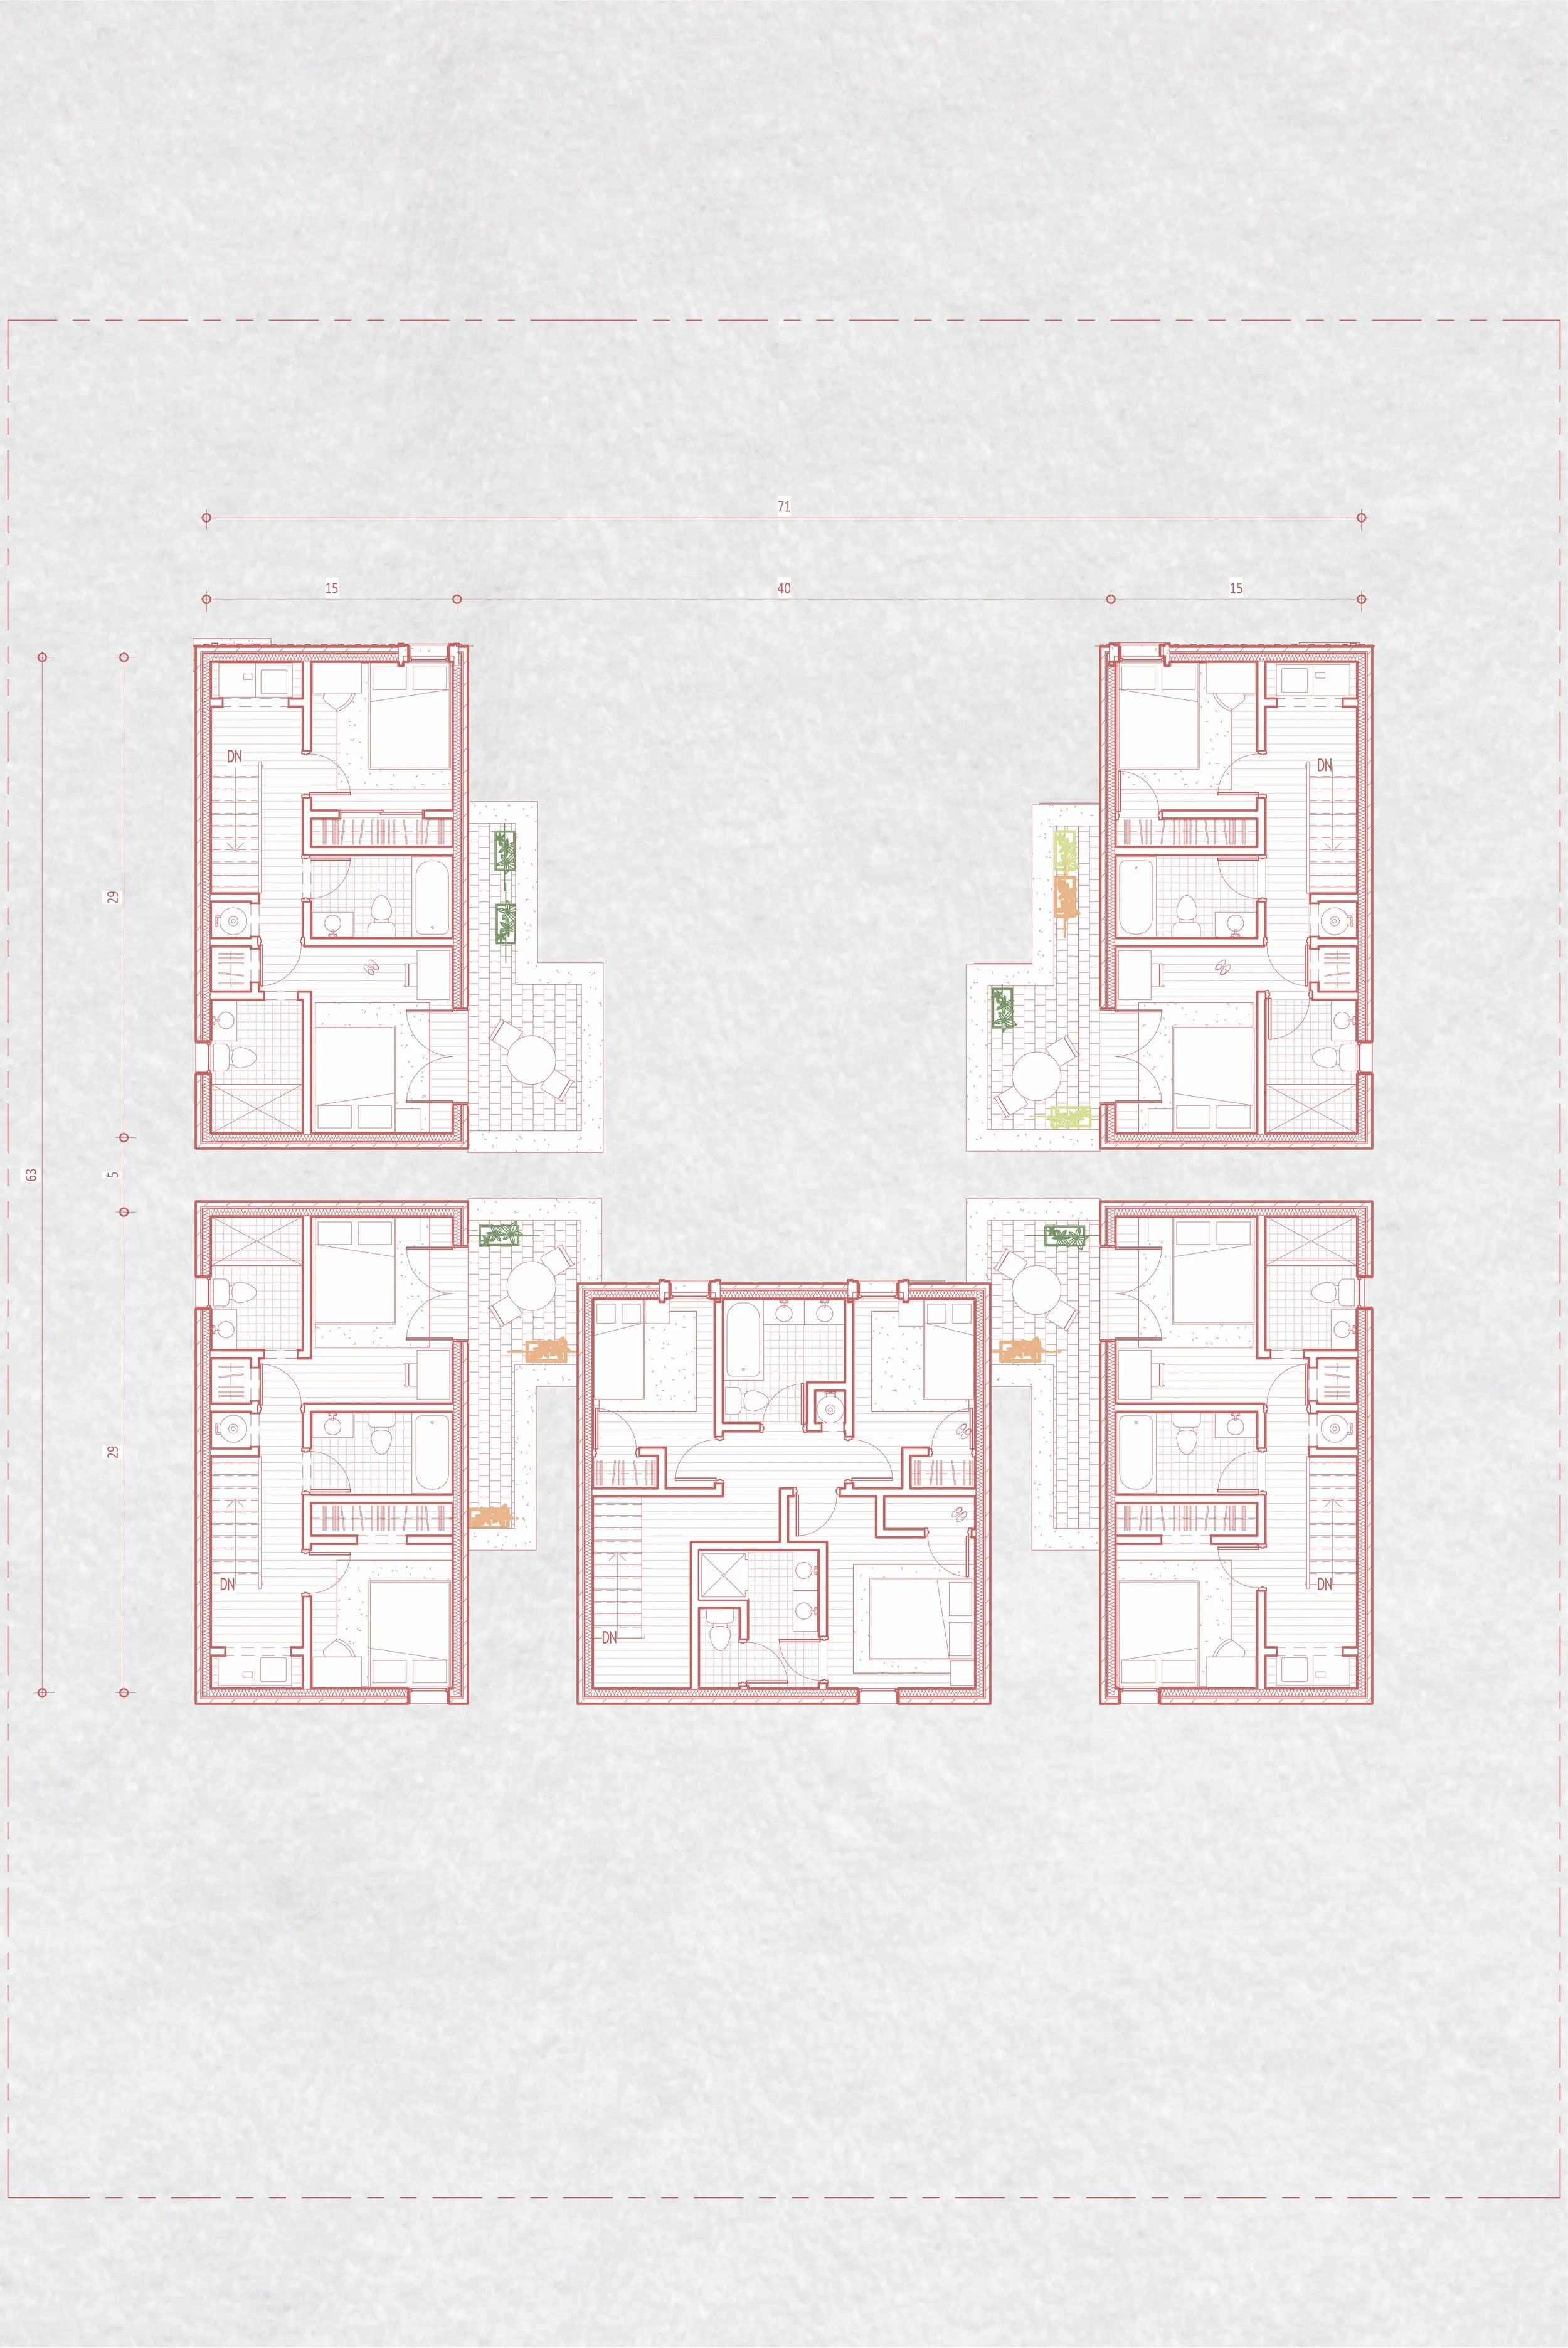
The second domestic level houses 2 bedrooms and 2 baths. The master suite also features a walk out balcony overlooking the living area balcony below and the shared courtyard further down.
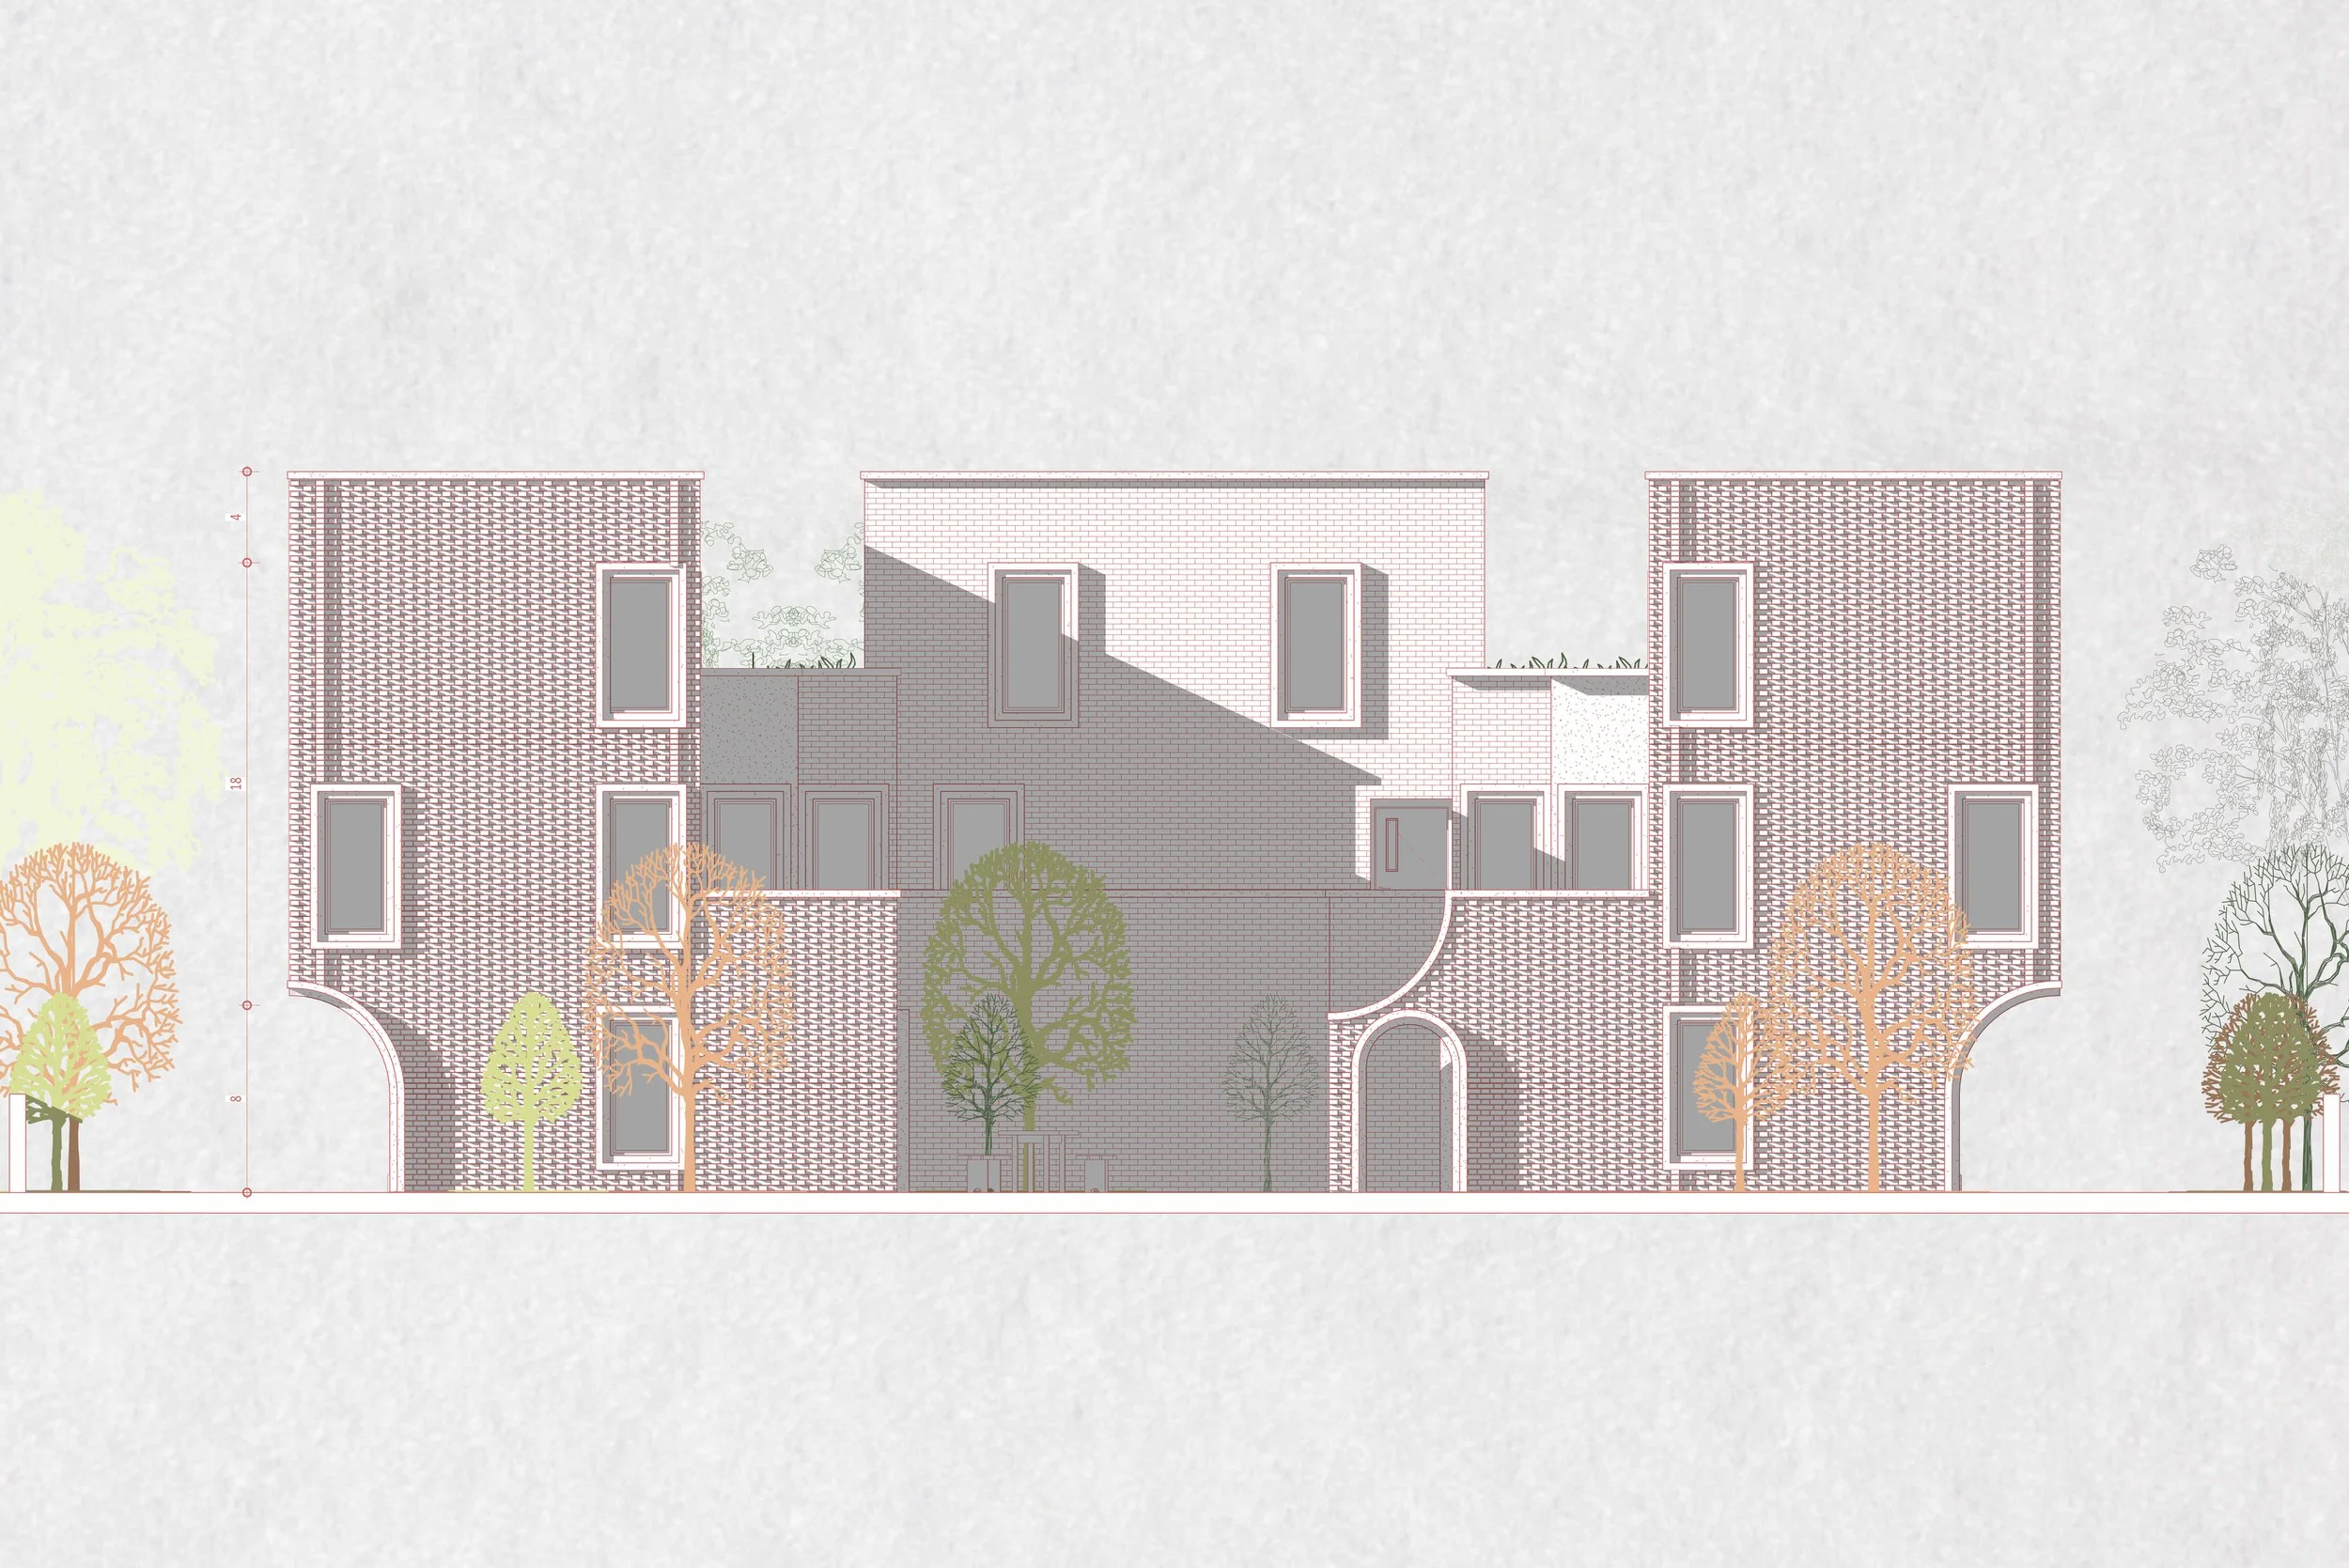
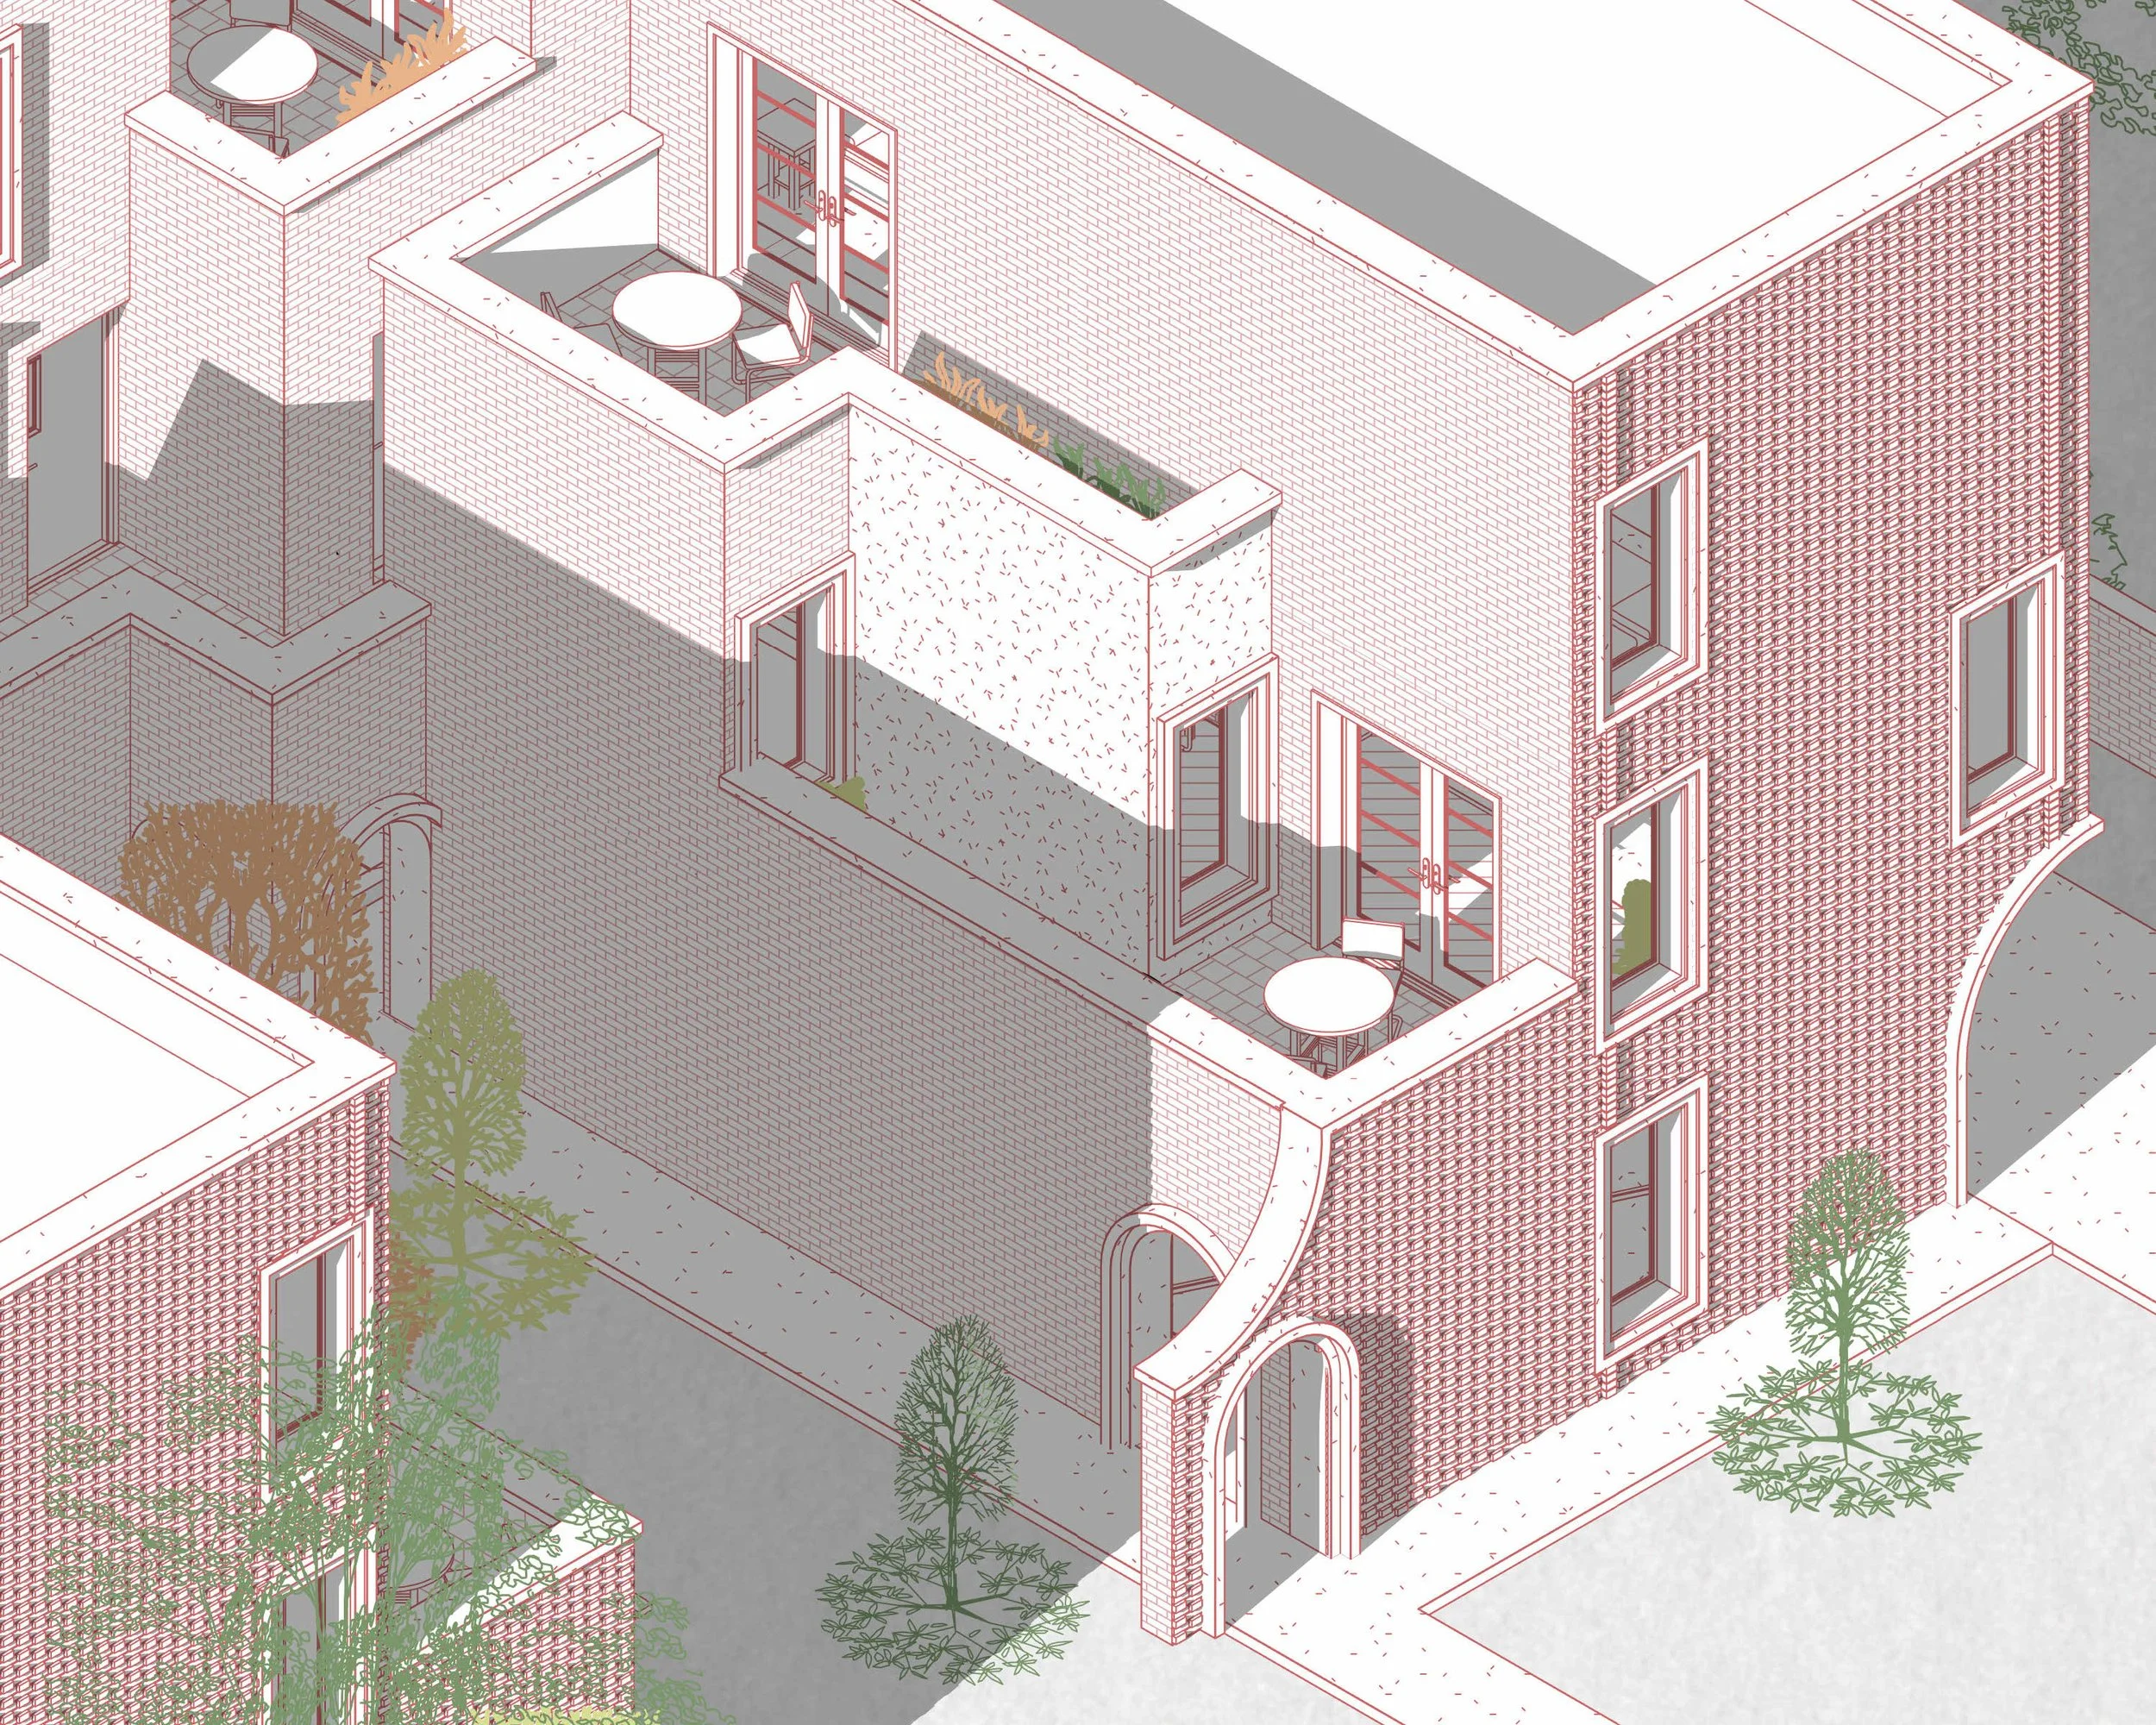
These multi level balconies providing a stepping effect to the massing on the courtyard side, allowing the otherwise small courtyard to feel larger than its ground level proportion.
The courtyard is accessed from each of the 5 parking units and an articulated path connecting the sidewalk to the development. The path is further articulated by a archway traditional of detroit brick courtyard buildings, an extension of a brick facade which itself is punctuated with a flemish bond pattern where header bricks are pulled forward to create a series of small shadows across the building facade mitigating summertime solar heat gain
Project Data
Date: 2025
Location: Detroit, Michigan, United States
Type: Townhomes
Status: Proposal
Collaborators: