
Performative Door Frame
The objective of this exercise is to design a door, window, or double wall system that is performative. In all forms of the exercise, the prompt originates in dealing with the threshold condition of a building. The project works on this condition of threshold.
The system derived is self-supporting, frustratingly unsymmetrical, odd numbered, top heavy, and mobius in its deployment. The thresholds are conceived as objects in and of themselves, an arch, but also as non-objects that simply help to give definition to a space, a colonnade.
The frames that give structure to the threshold take on a completely different formal language, borrowing from the gable form of a house. The gable form helps to define sidedness to the movable object. The frames are attached to one another with door hardware, hinged short edge to short edge and long edge to long edge, creating an accordion system that gives the system stability.
The frames are clad in OSB sheathing, utilizing easily attainable means of construction. The predominantly homogeneous pattern of the oriented strands helps to conceal seams and misalignments. Dress socks (paint) and casters are placed on the bottom of the frames, giving them both a delicate consideration for how they meet the ground and making them considerably more functional in their mobility.
Project Data
Date: 2019
Location: Princeton, New Jersey
Type: -
Status: -
Collaborators: -
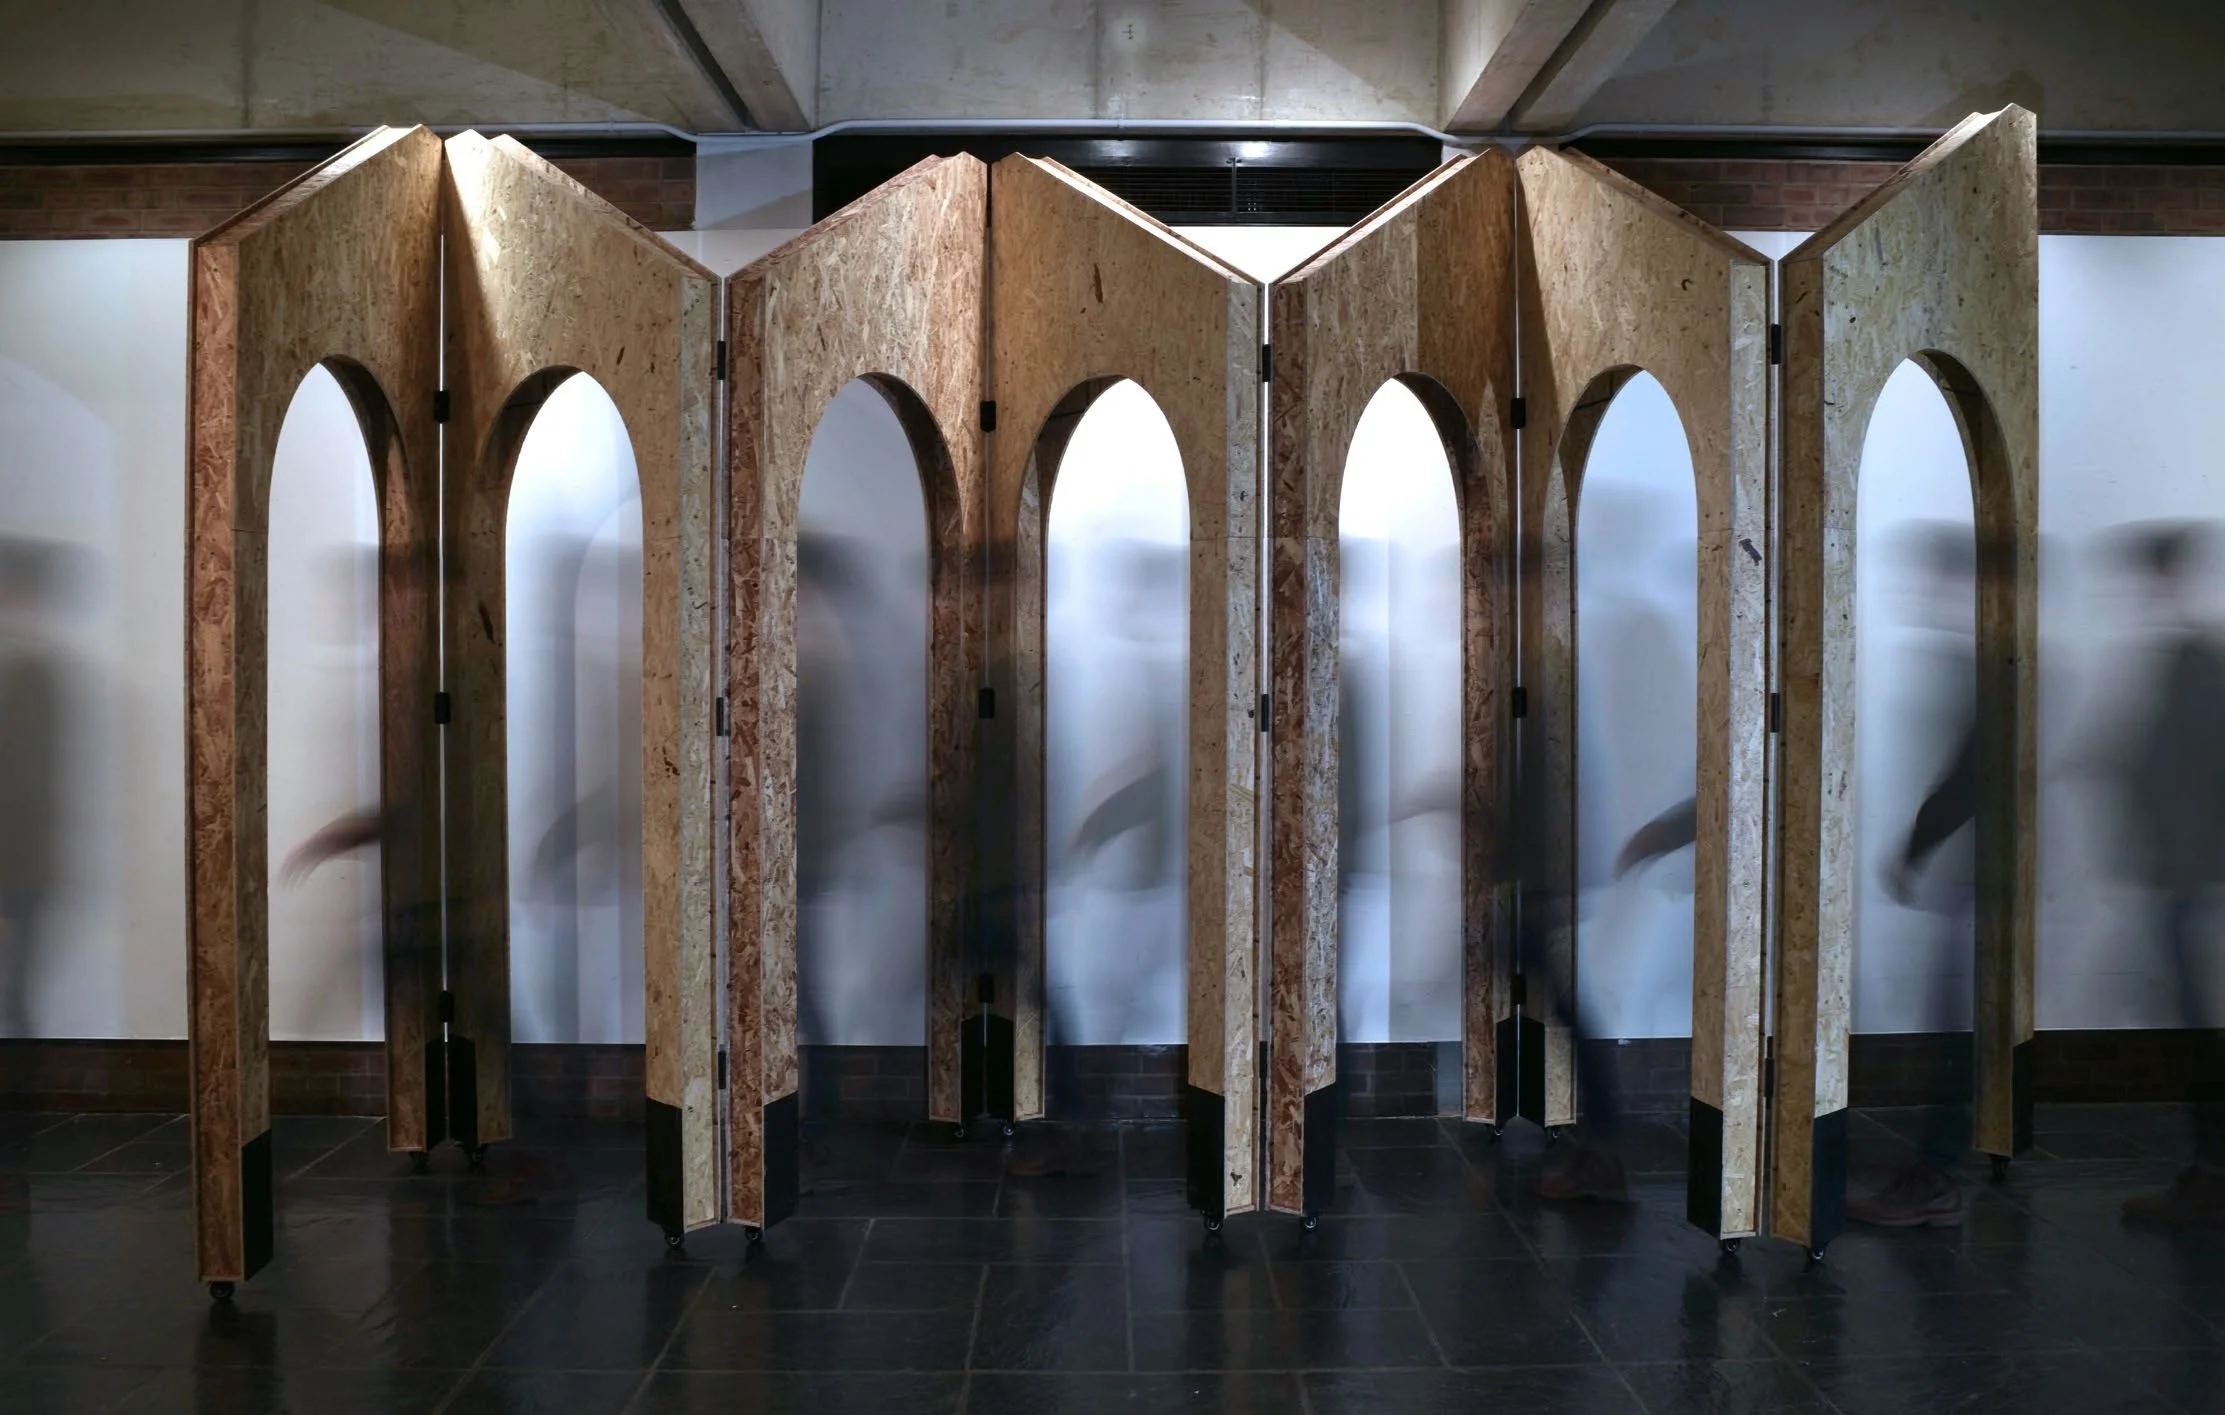
Performative Door Frame, Accordion Configuration
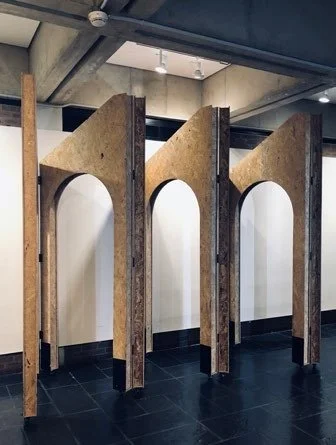
Performative Door Frame
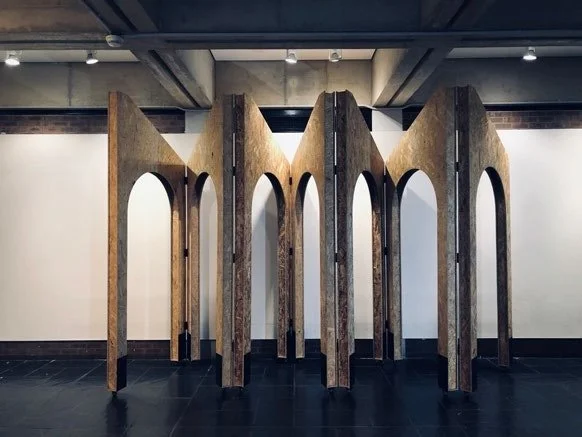
Performative Door Frame
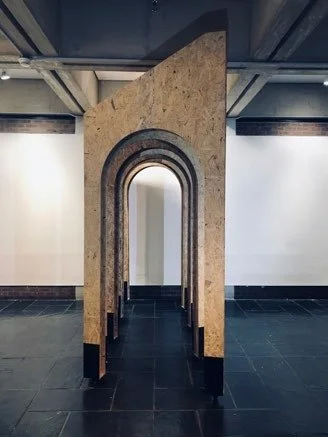
Performative Door Frame
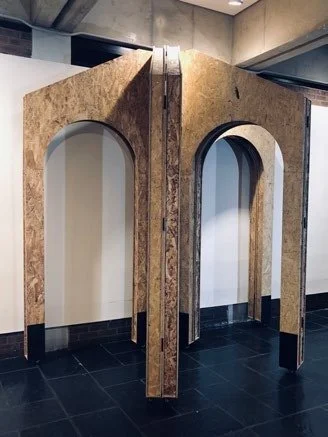
Performative Door Frame
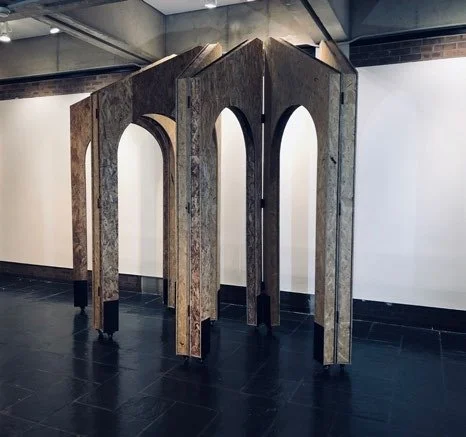
Performative Door Frame