
Stage for Woodstock
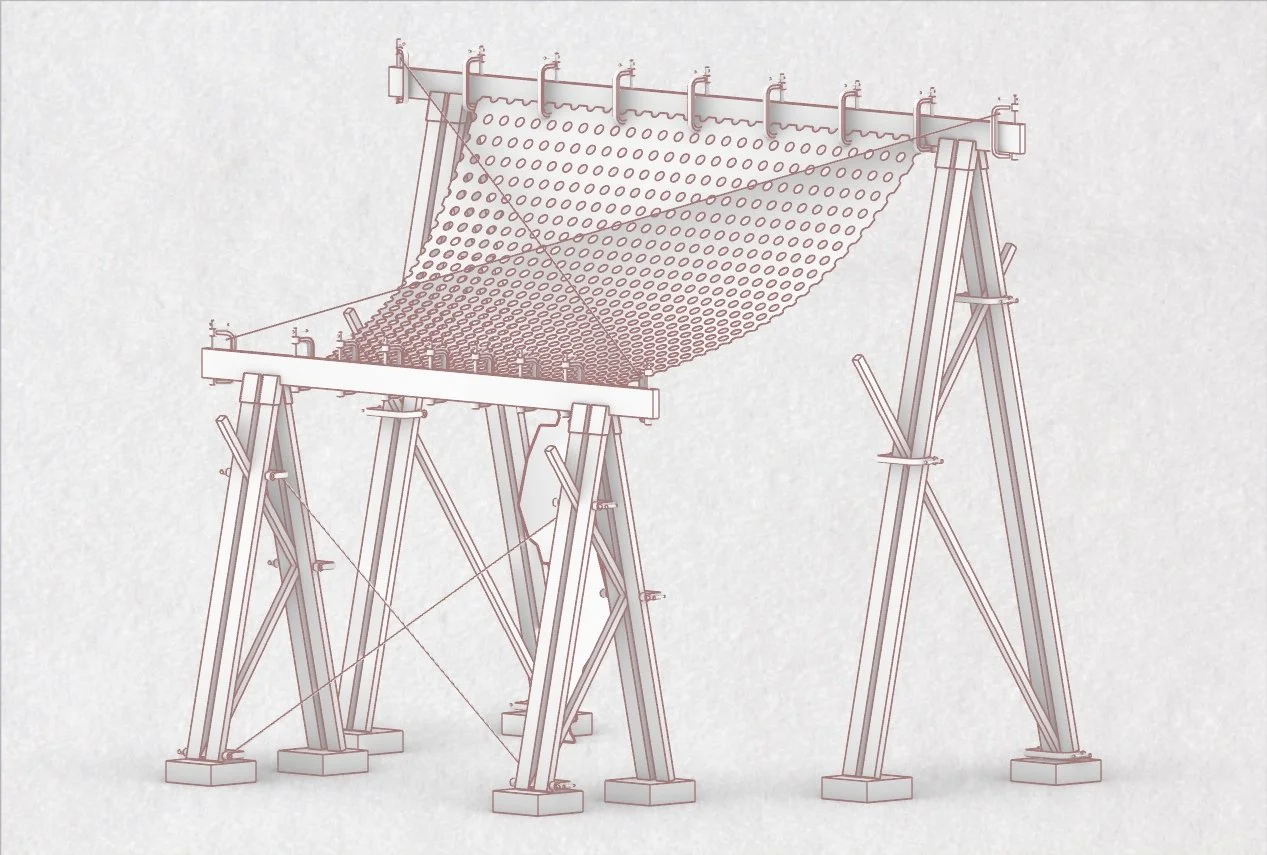
Staging taken literally: a full-scale performance structure constructed from standard construction staging hardware. A traditional fourth wall configuration, with theatrical elements replaced by off-the-shelf materials typically used at the earliest phase of a job site.
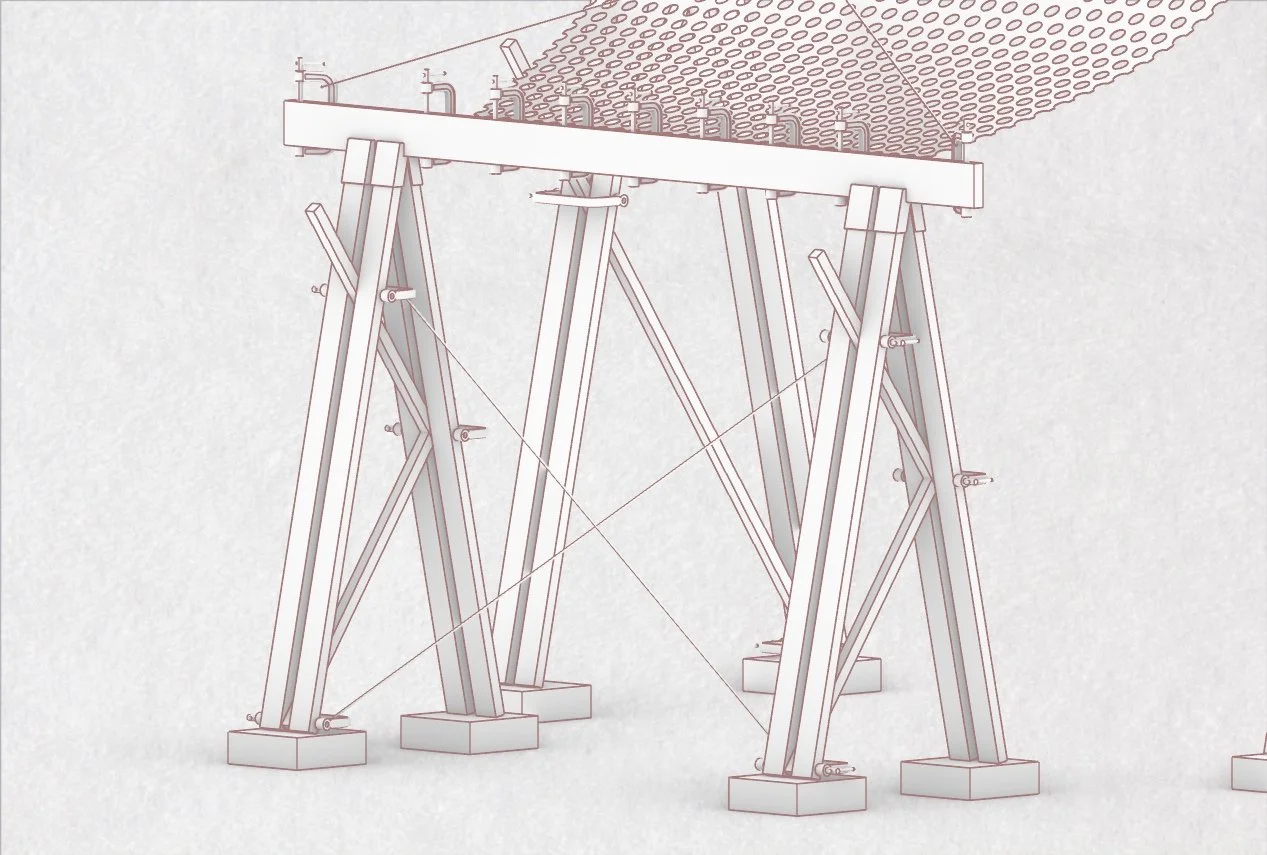
Saw horses and sawhorse clamps reconfigured into a structural system. Two frames of differing heights paired and cross braced, forming a high and low condition similar to an Olympic bar. This relationship establishes stability while producing a forced perspective that compresses depth and defines a stage and backdrop. What is usually temporary site infrastructure becomes the primary spatial and visual order.
C-clamps operate as the central jointing mechanism. Rather than fixing members permanently, they allow for adjustment, mock up, and reuse. The structure relies on consistent member lengths and repeatable connections, enabling rapid assembly and straightforward disassembly. The system remains open ended, capable of being reconfigured or redeployed without material loss.
A span of heavy duty safety fencing suspended between the frames and allowed to sag. Typically used to demarcate boundaries and manage risk, it reads here as a backdrop or curtain, maintaining its original logic while taking on a new spatial role.
Construction positioned as both process and performance, making visible the sequence, tools, and temporary assemblies that usually remain behind the scenes.
Project Data
Date: 2026
Location: Bethel, New York
Type: Installation
Status: Proposal
Collaborators: Ian Ting, Hannah Terry
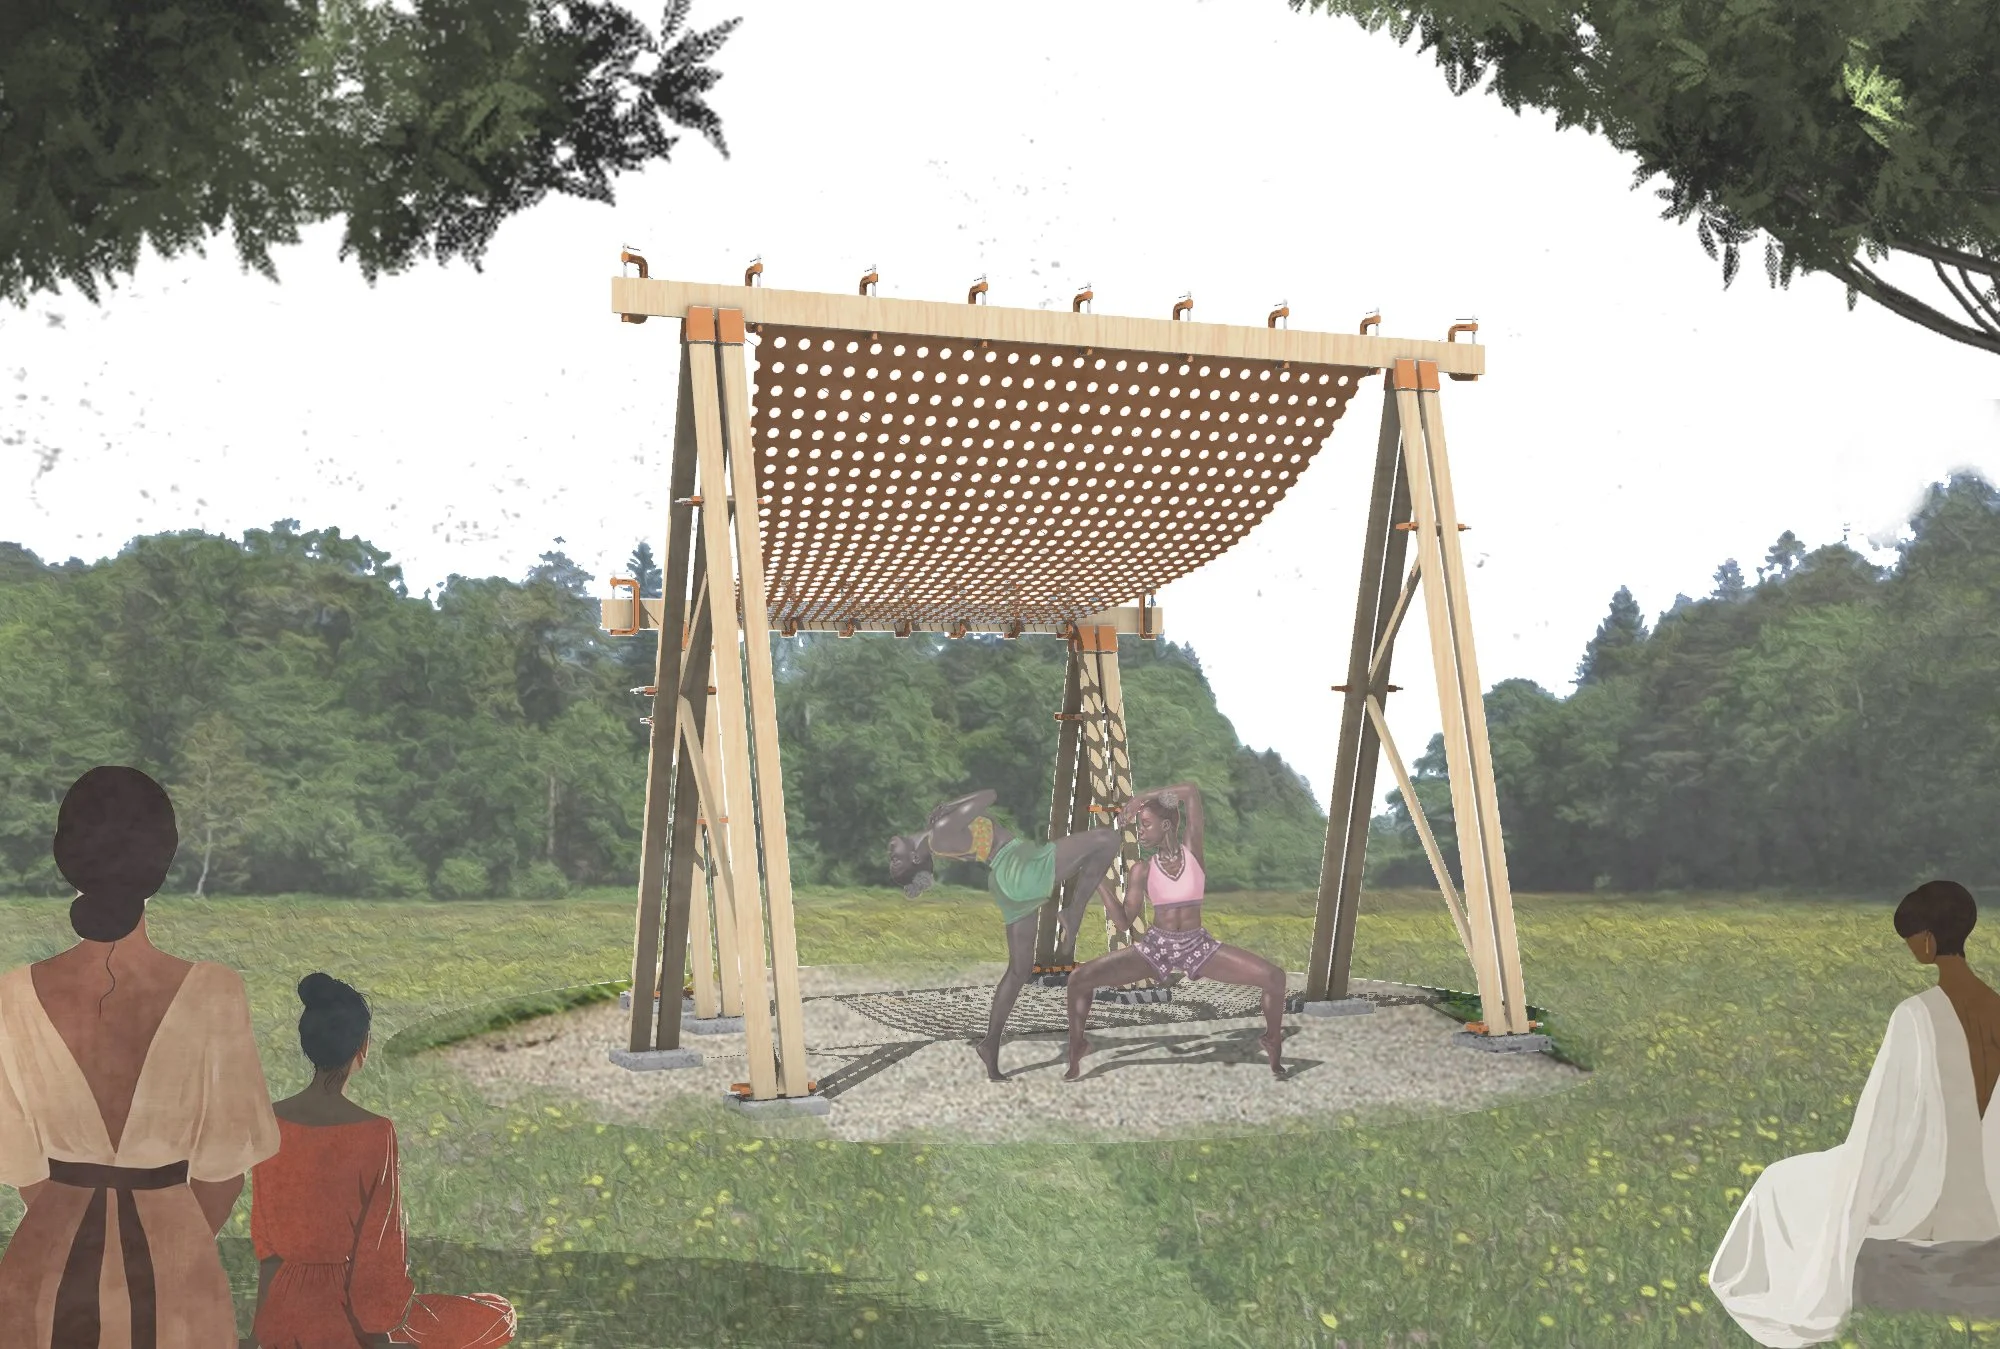
Rendering
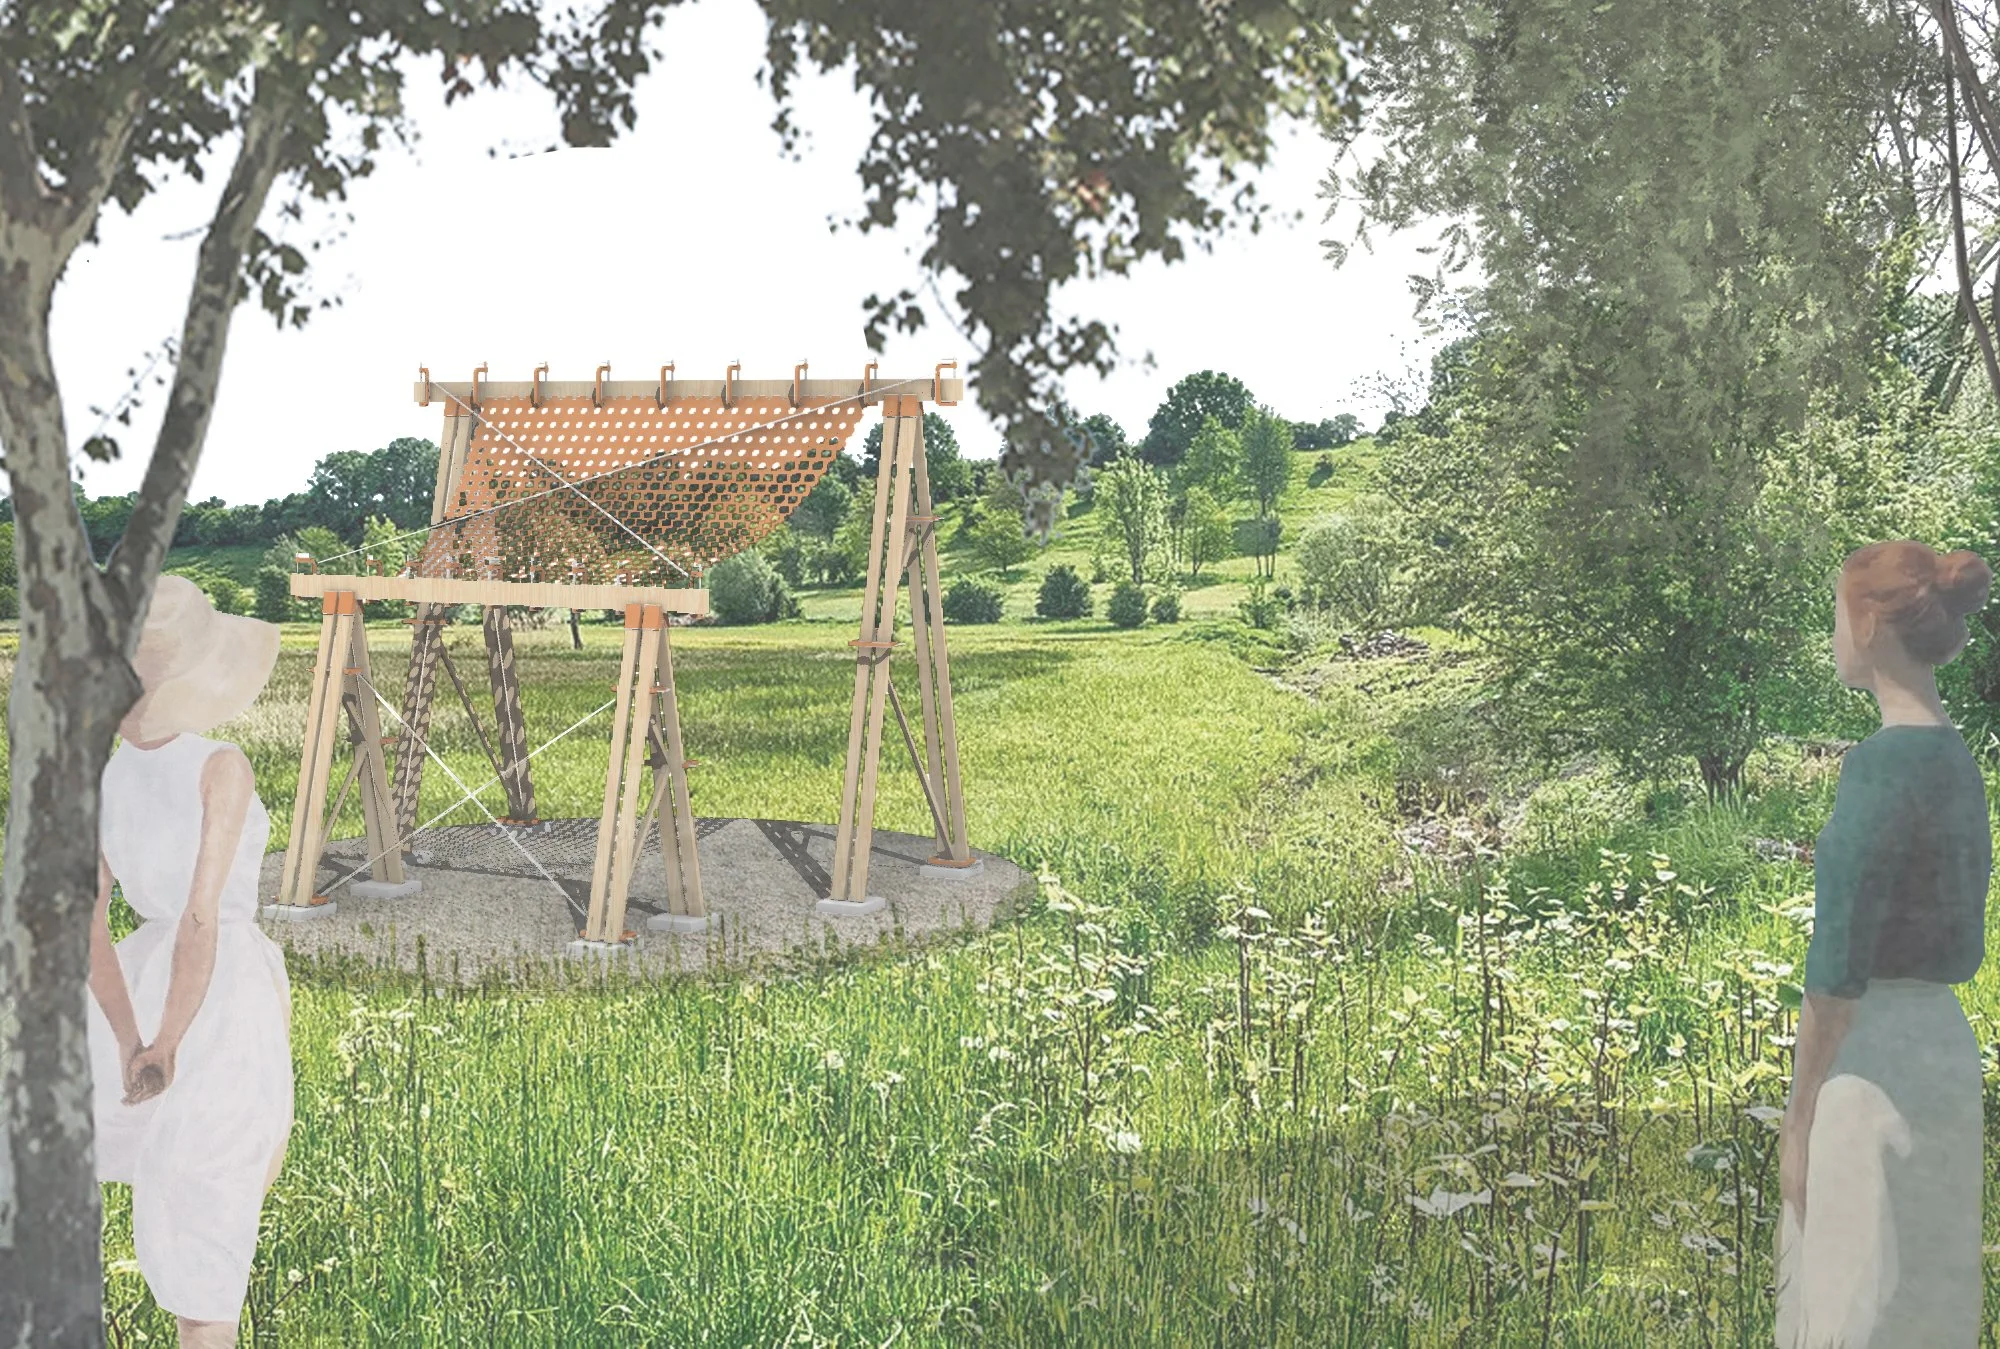
Rendering
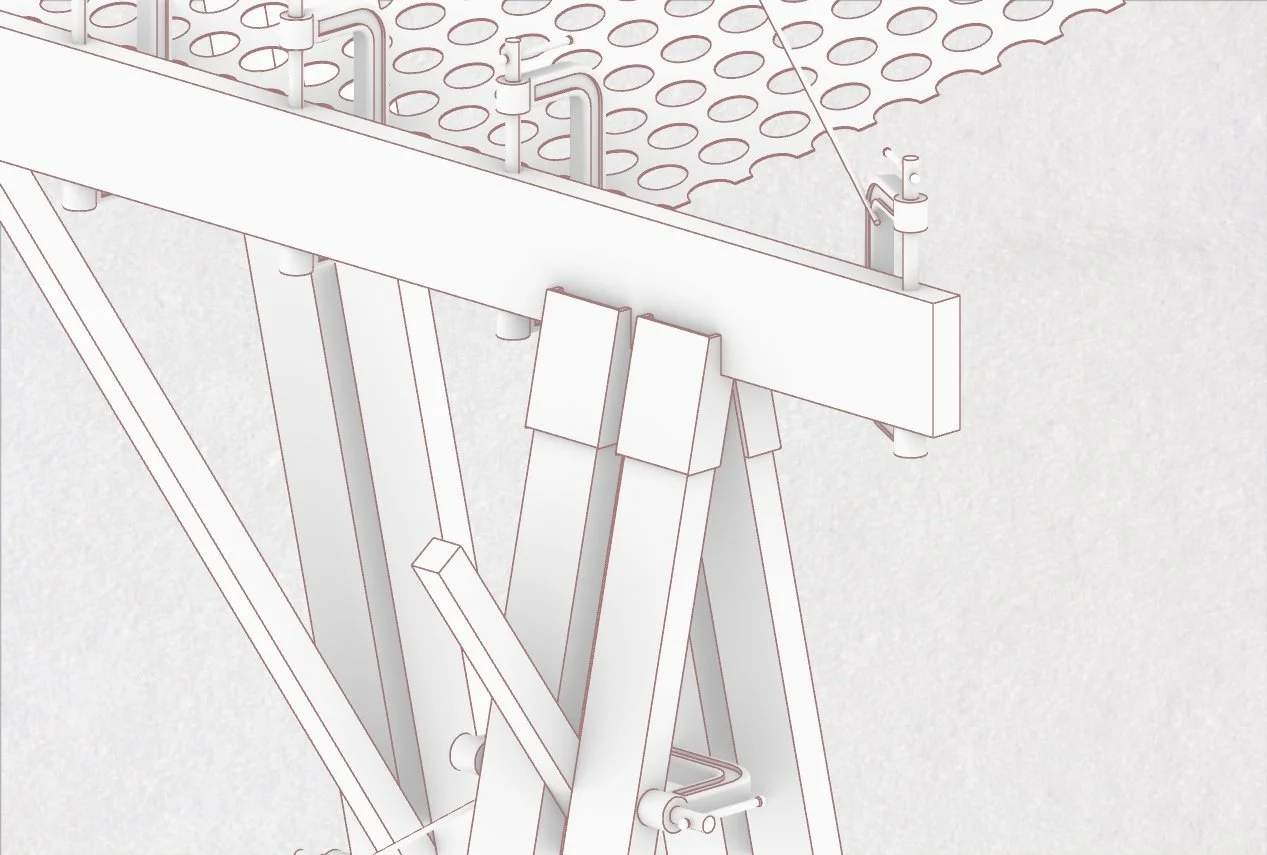
Axonometric
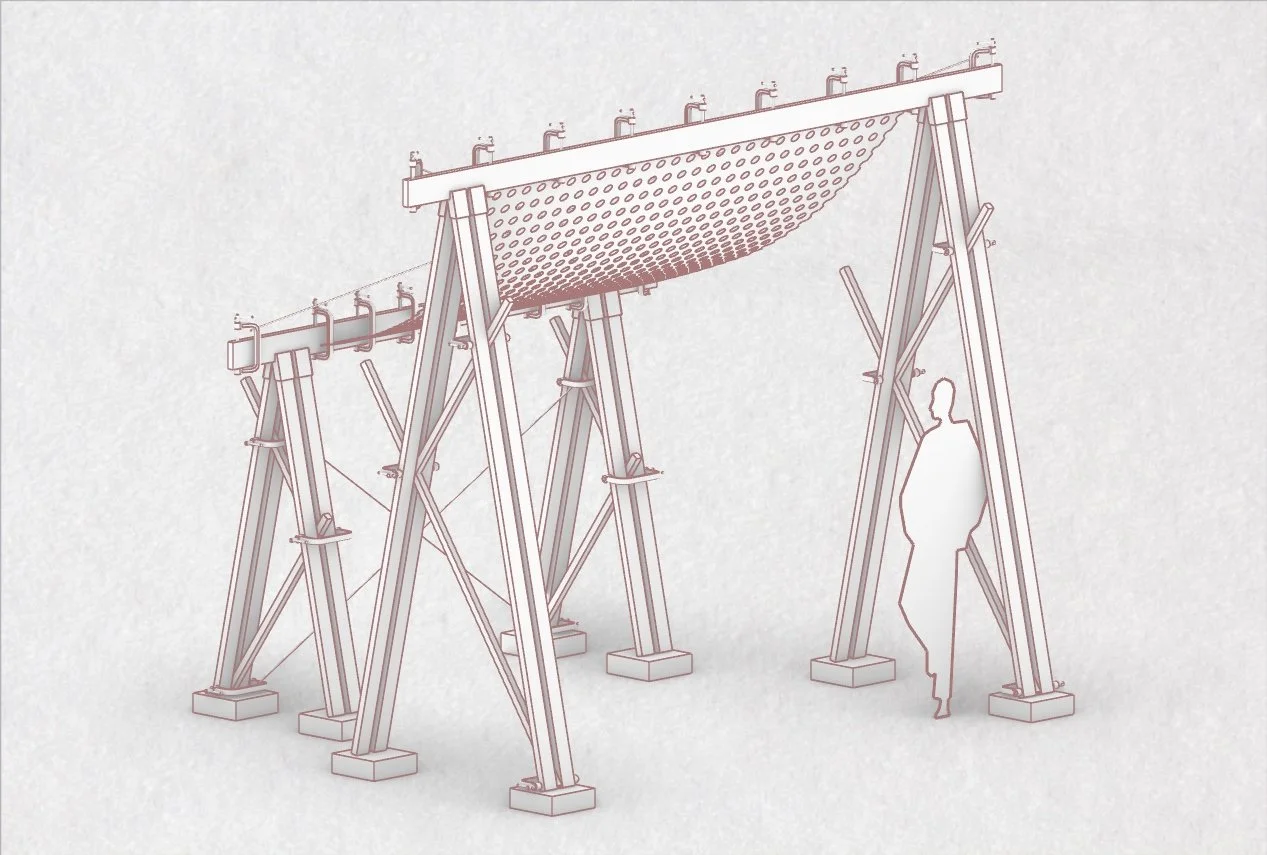
Axonometric
Axonometric
Detail