
Urban Extended Family Conversion
The Extended Family Home: A New American Suburban Type
A Thesis presented at the Princeton School of Architecture
Within Skokie’s “R-2 Single Family” zone, the late modern “split-level house” emerge as an opportunity for innovation, by connecting 3 adjacent lots across their shared back yards. A heavy timber post and beam system introduces versatility in spatial arrangement through a 9 square grid. Collective spaces share a singular elevation while bedrooms are positioned at varied elevations allowed by varying the beam height along the column (Fig. 7). This crafts a fragmented yet shared domesticity, echoing the rhythm of polynuclear families.
The design strategy, as sculpted by the system, carves out an occupiable roof landscape, and shared sunken back yard in the underbelly of the extension pushing boundaries of conventional wooden frames and utilizing spaces both diasporic and westernized families recognize.
Project Data
Date: 2022
Location: Skokie, IL
Type: Residential Addition
Status: Proposed
Advisors: Paul Lewis, Liz Diller, Sylvia Lavin
Special Thanks: Ian Ting, Marie Testa

Exterior Rendering from the Alley

Stair on the Roof Landscape
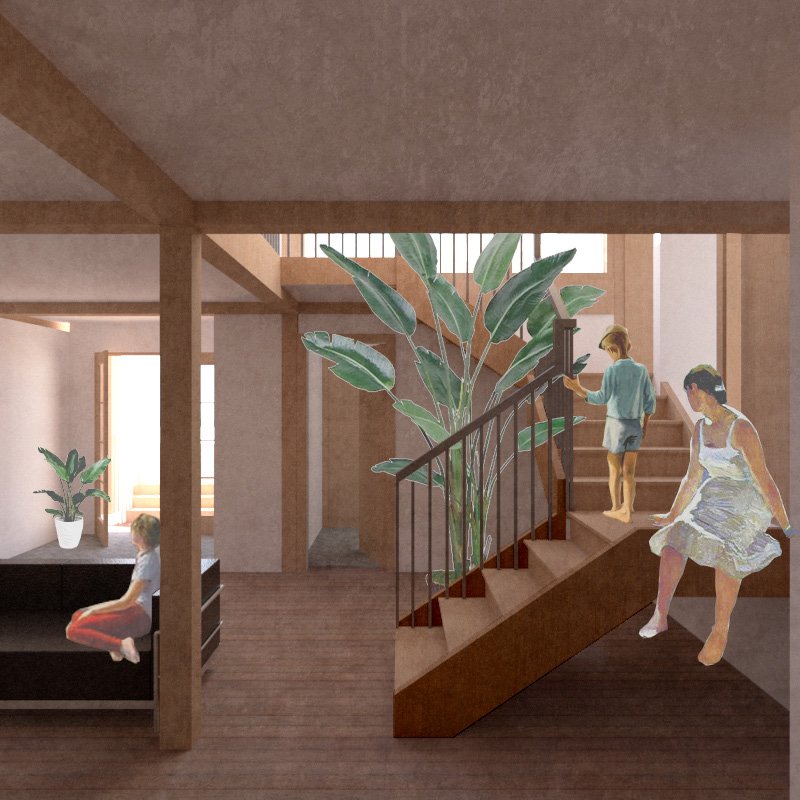
Interior Rendering — Split-Level Stair Hall
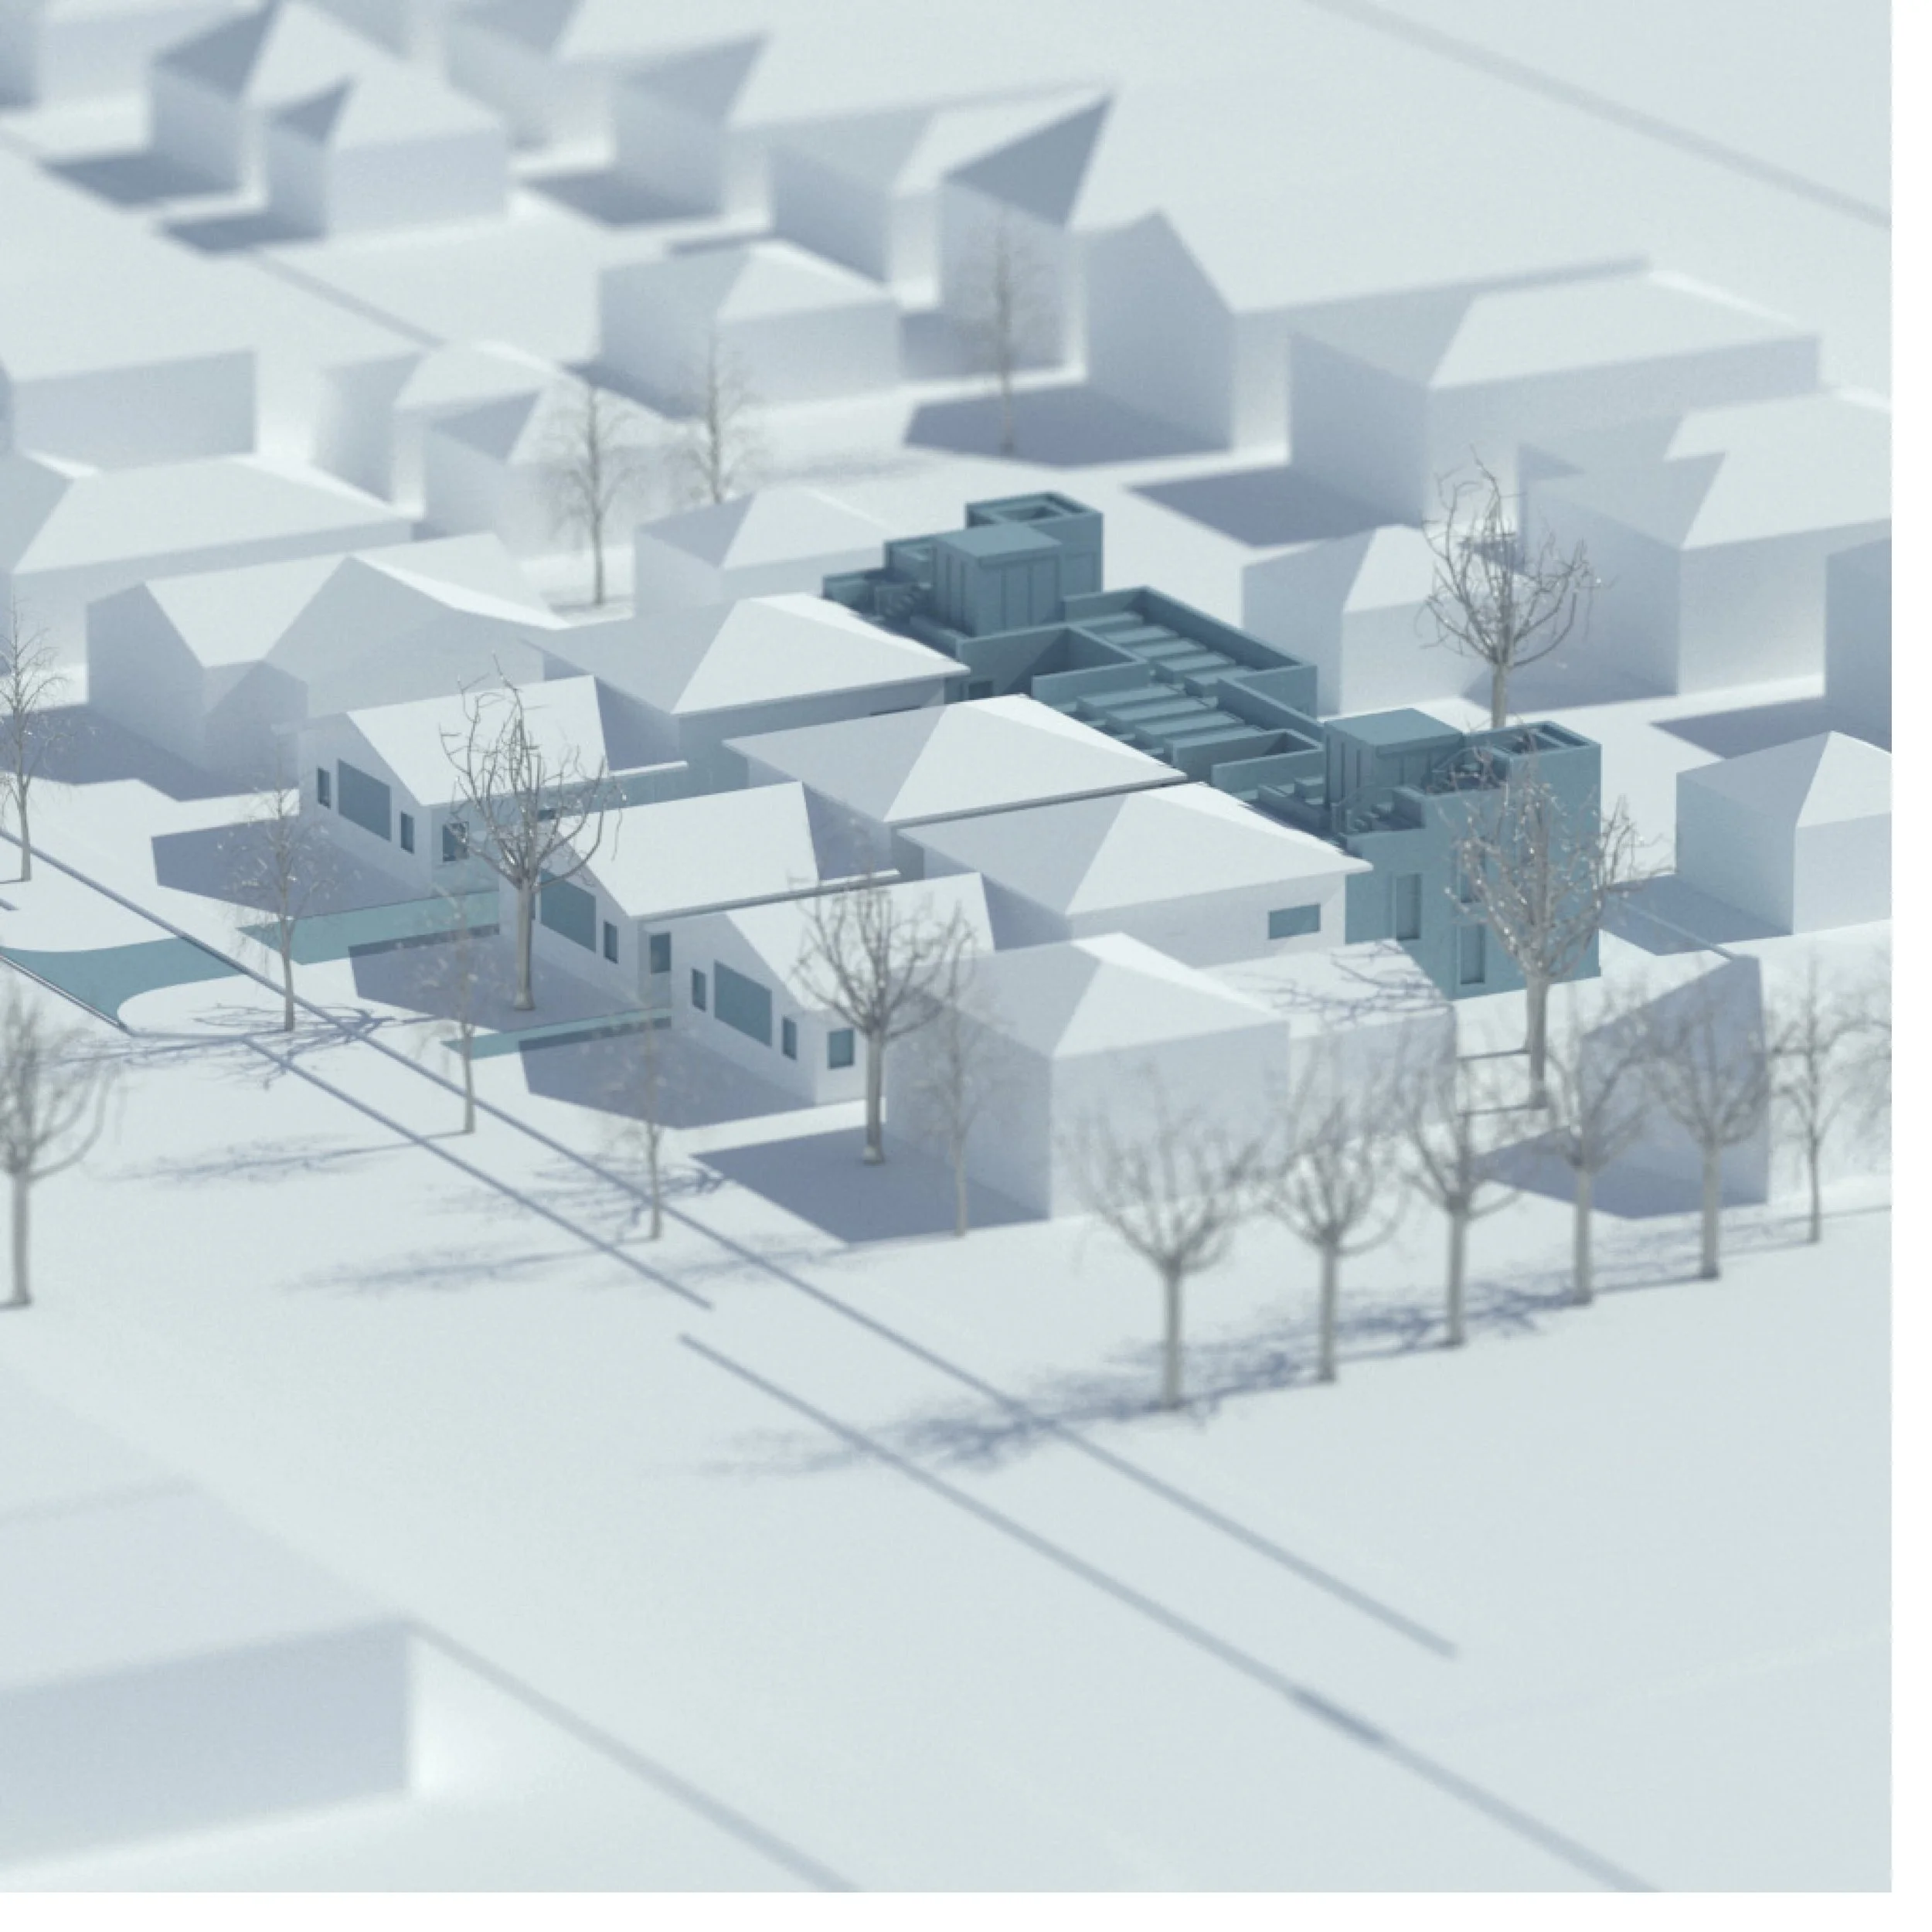
Extension in Contrast to the Existing Grain
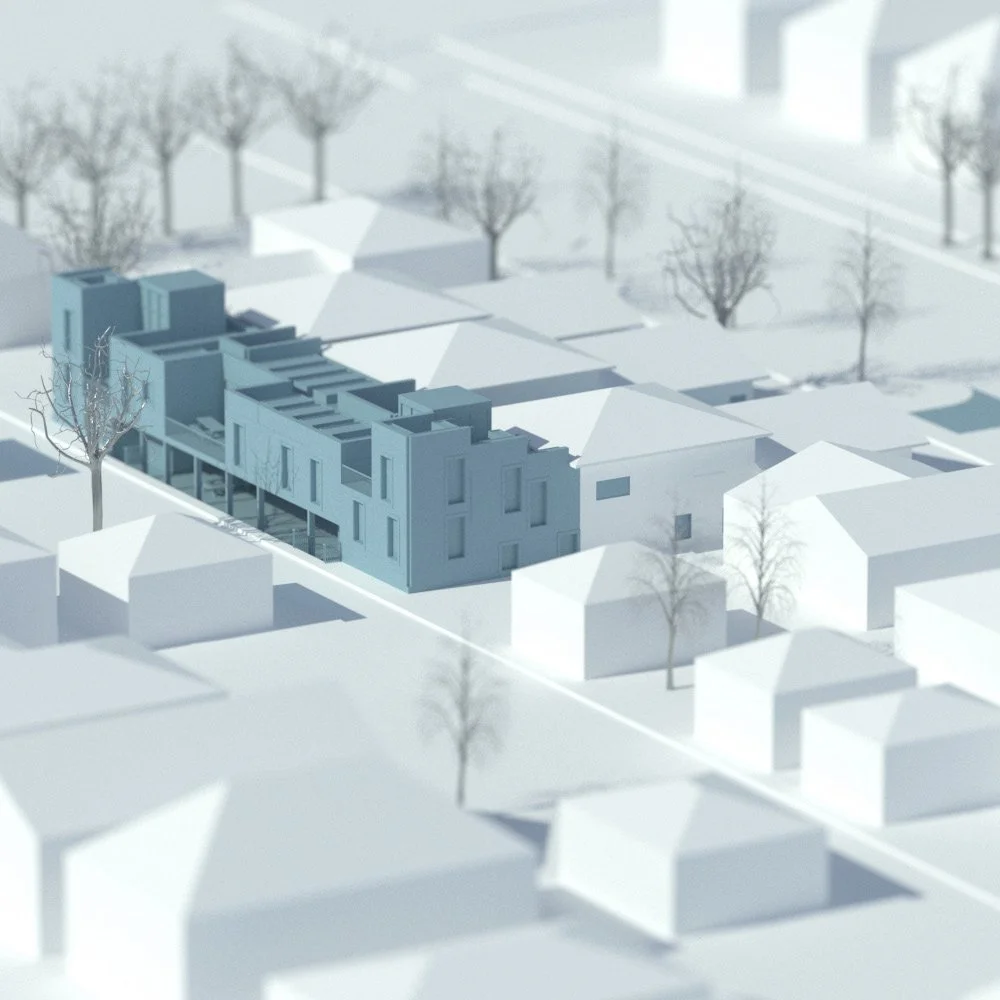
Model View from the Street
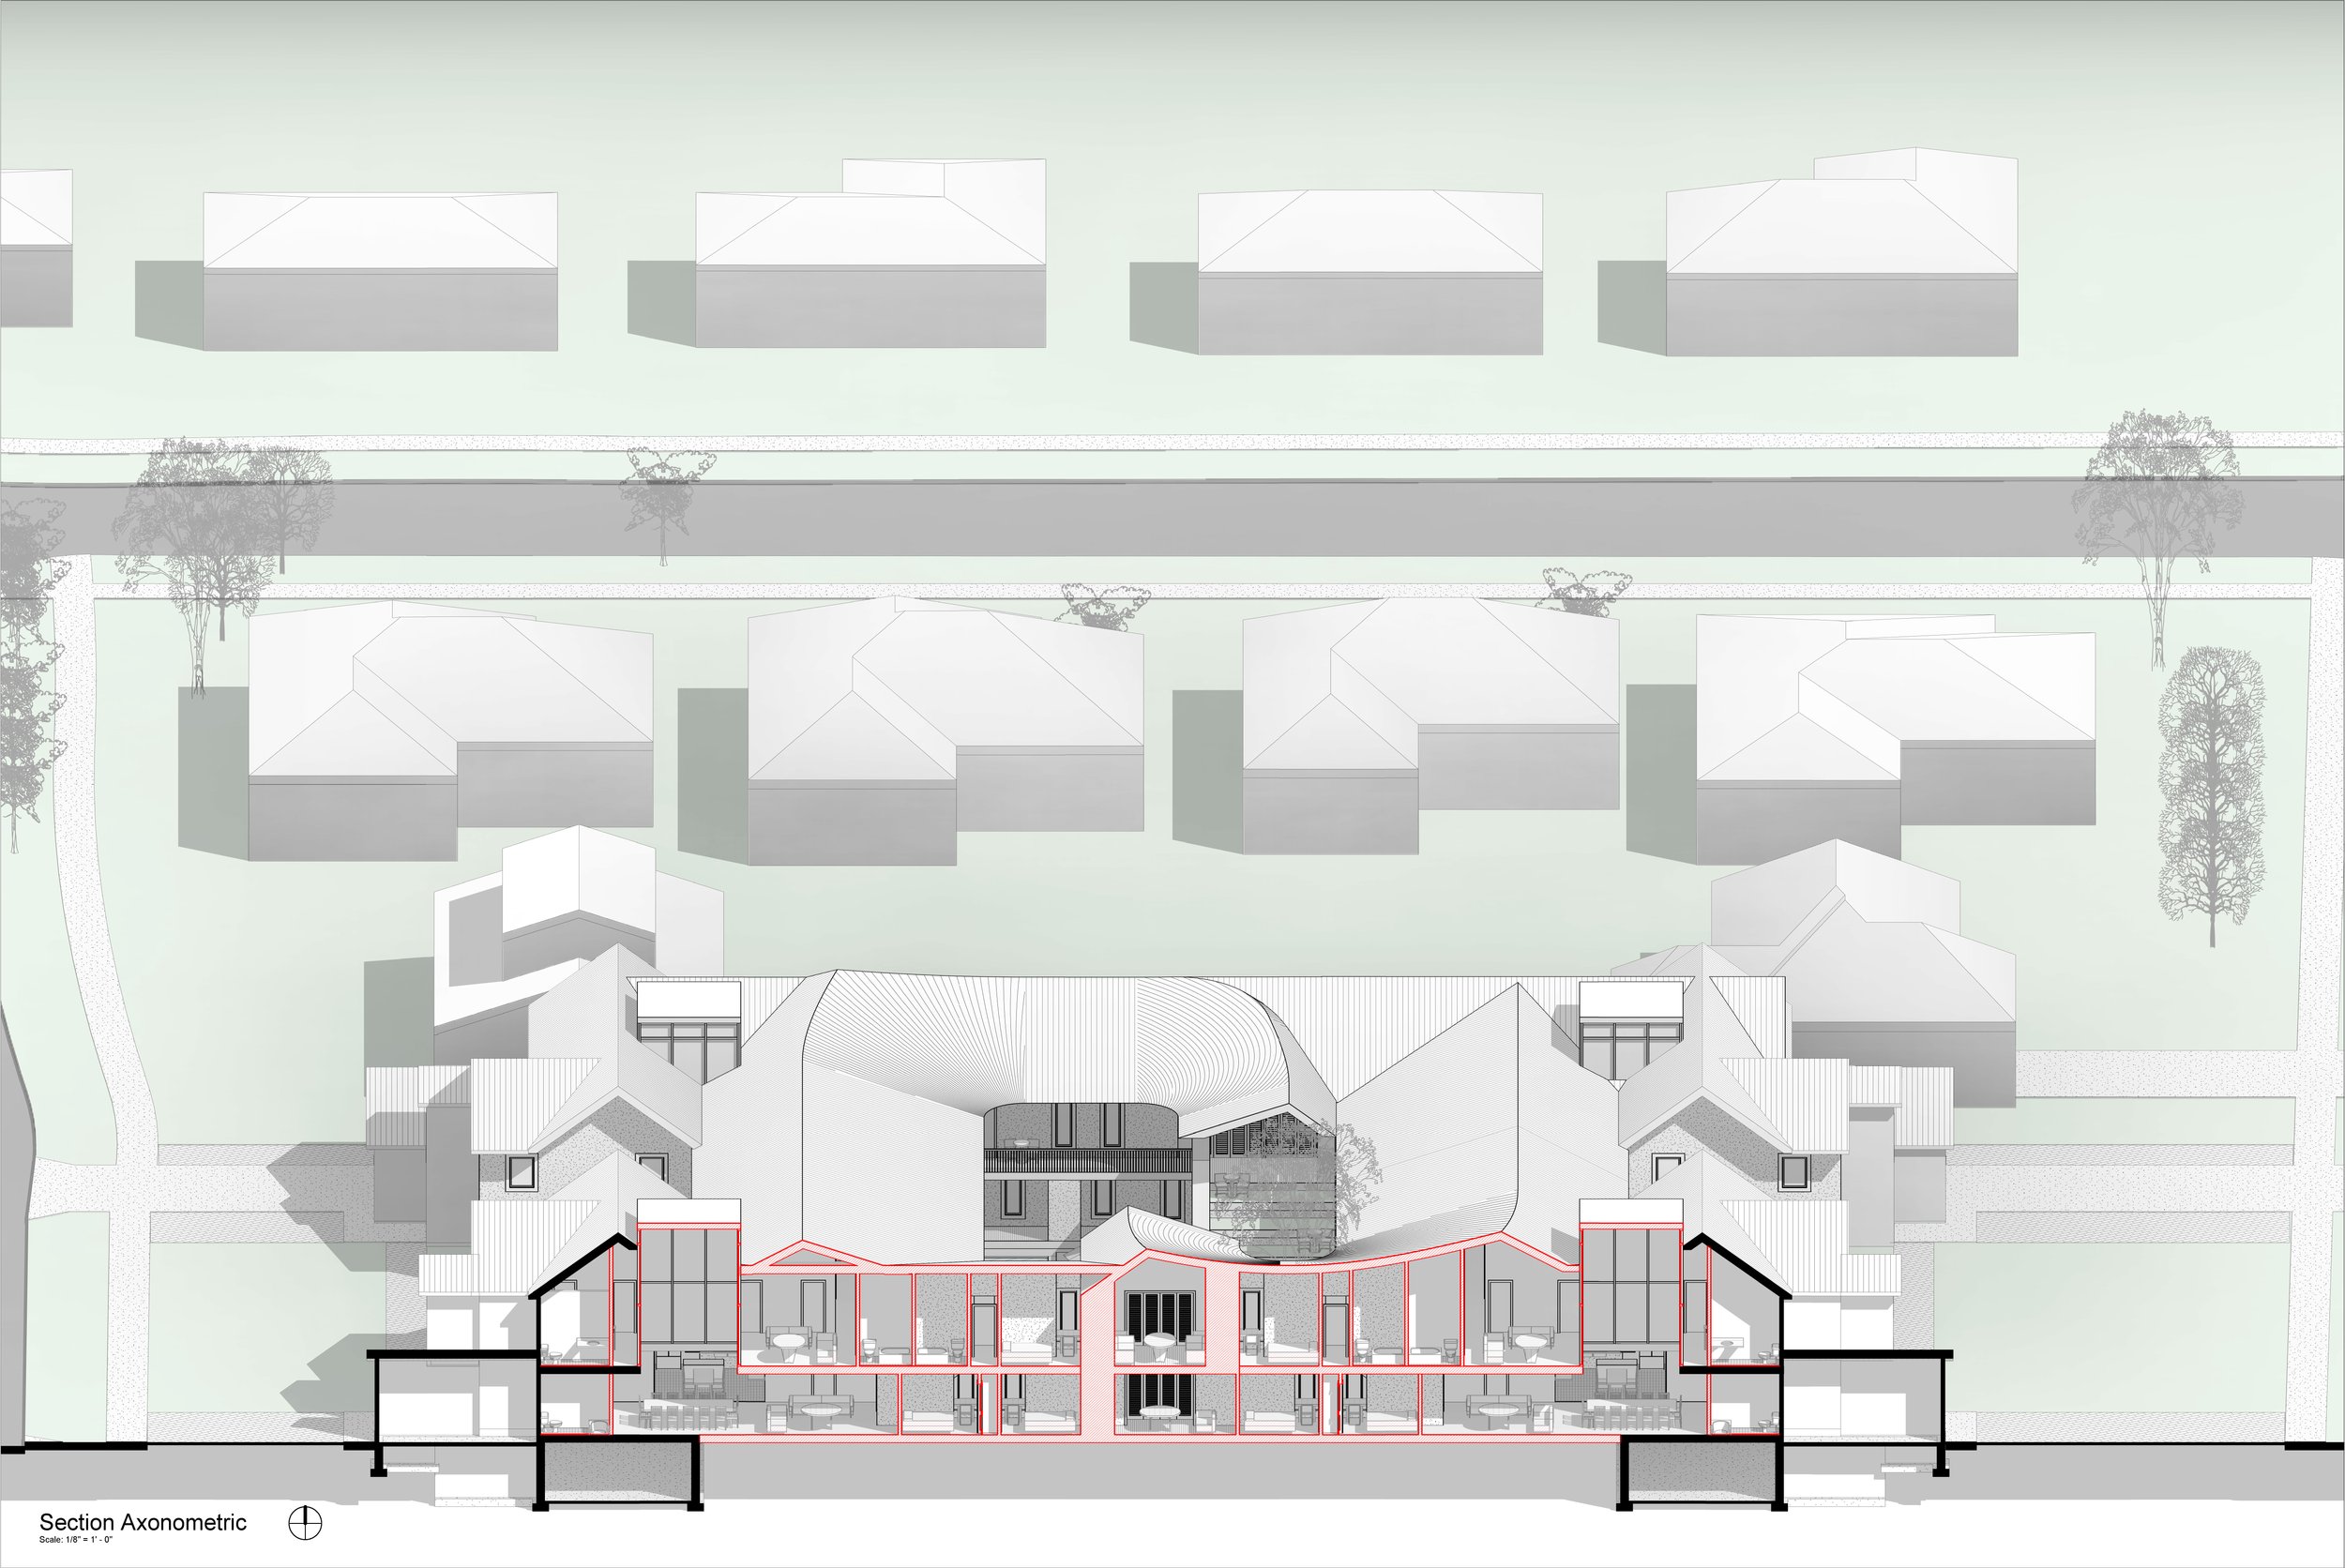
Section Axonometric
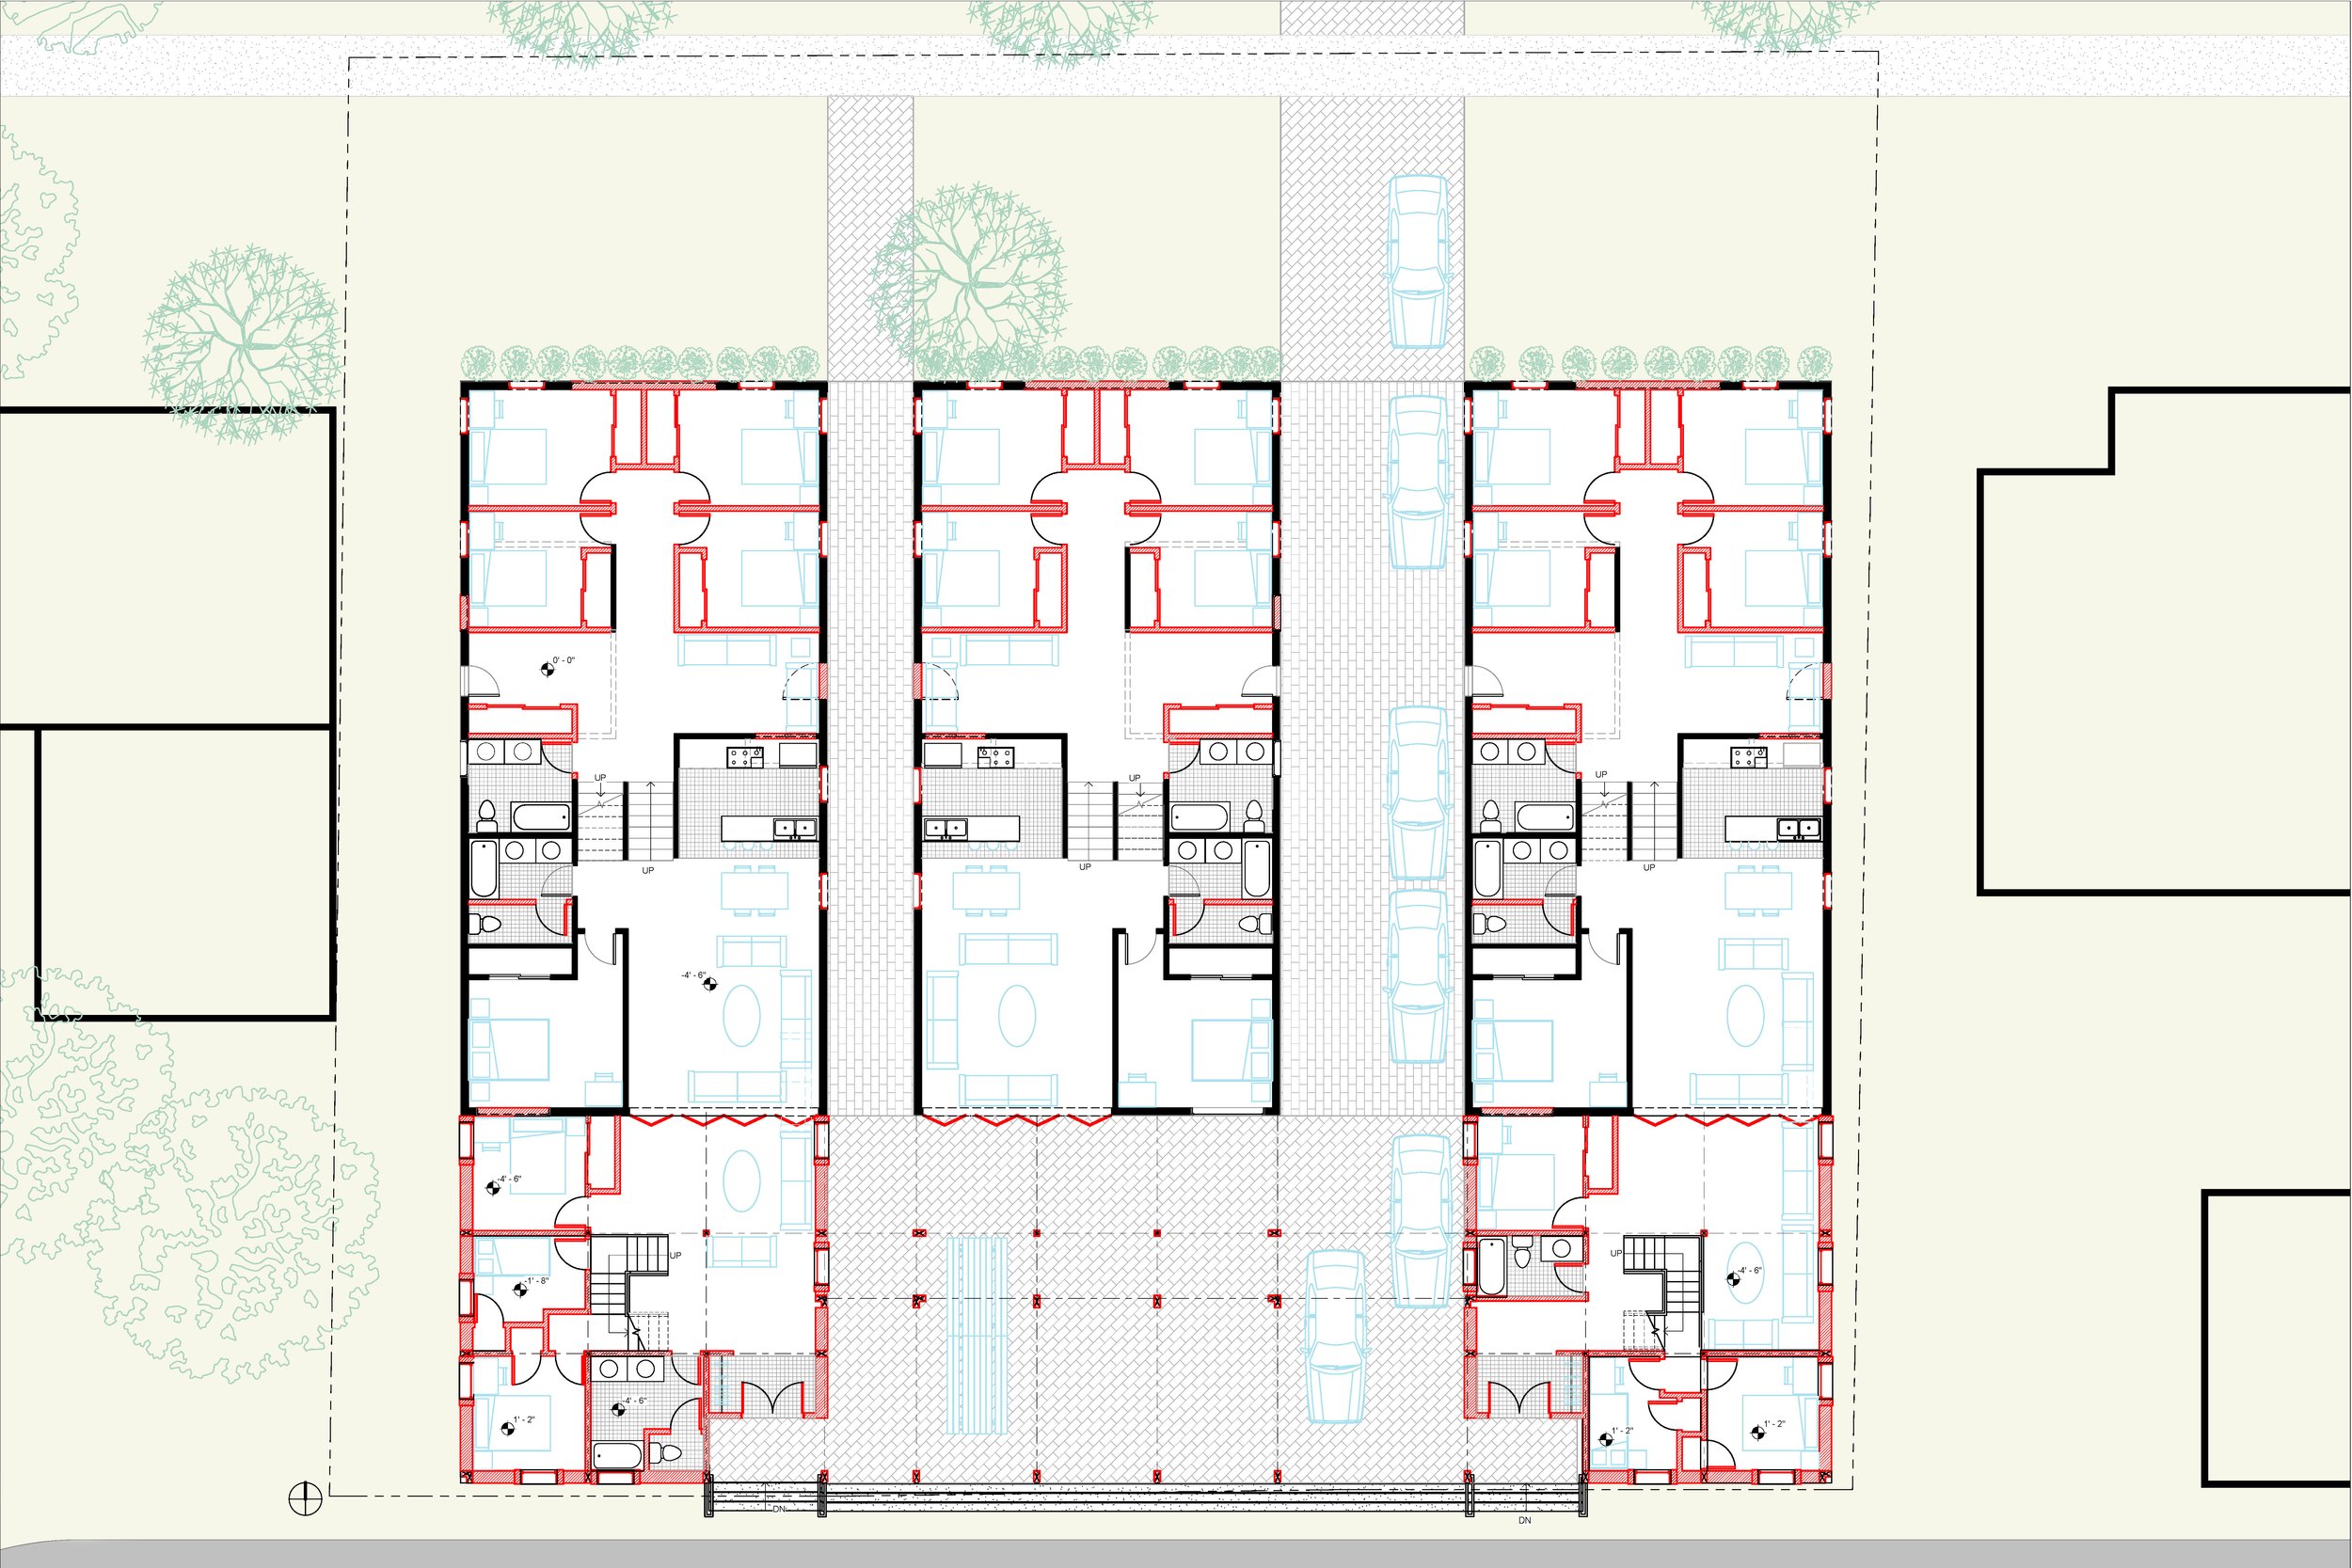
Ground Level Floor Plan
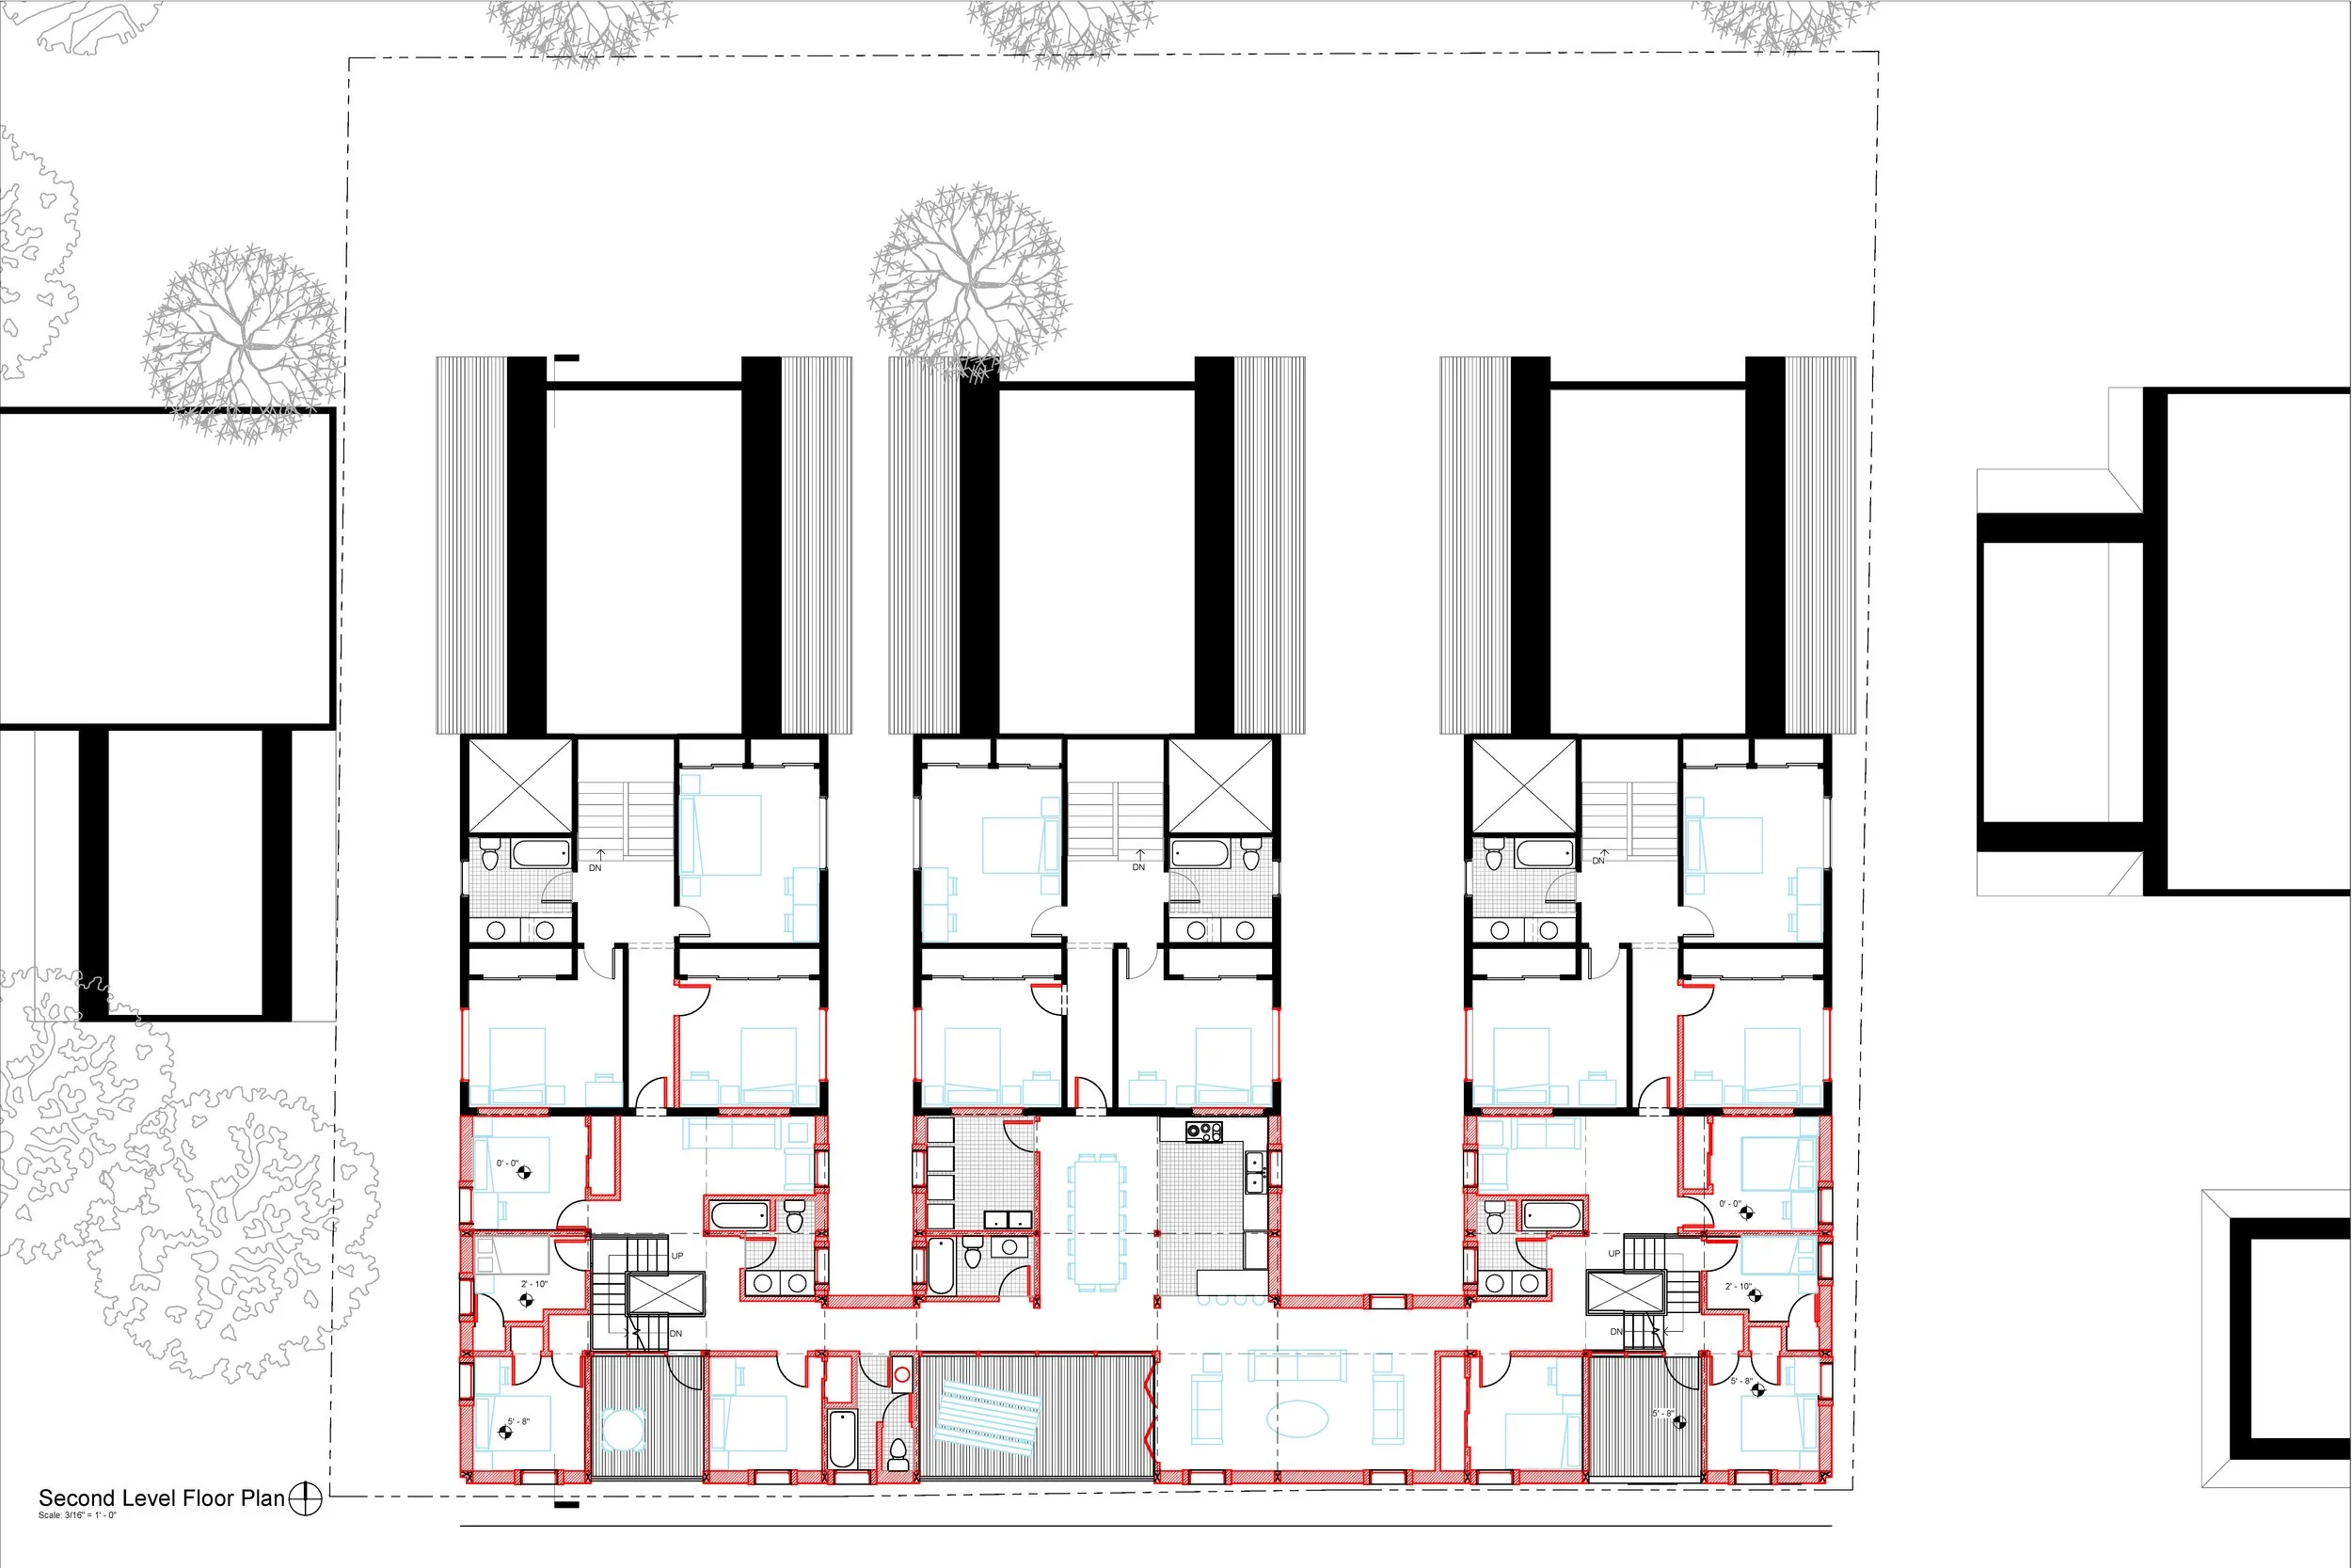
Second Level Floor Plan