
Providence Crossing Masterplan
The premise of this project was to explore the concept of proximity. Understood as the relationship between objects. The project breaks down the immensely large scale of the site, by grouping programs and using a wrapping facade to enlarge the presence of those groups. These falsely enlarged groupings of program are then situated amongst each other in such a way so as to facilitate a series of outdoor rooms, each with varying proportion, use, material, and shading.
The program is comprised of 4 large programs including, a library, banquette facility, a lecture hall, and an art gallery. The art gallery and library bookend the site near the East River while the banquet and lecture hall book end the street side. In between are the groupings of studio, and artist residences each forming a collective courtyard, similar in proportion to a residential roman atria. Each grouping is then positioned in relation to one another so as to create a perspective for-longing along the central axis of the plaza.
Services and car access are pushed to the periphery of the site while the center is maintained as a through-way for the public to access the riverfront.
Project Data
Date: 2021
Location: Queens, New York City, New York
Type: Mixed-Use, Masterplan
Status: Delivered
Collaborators:
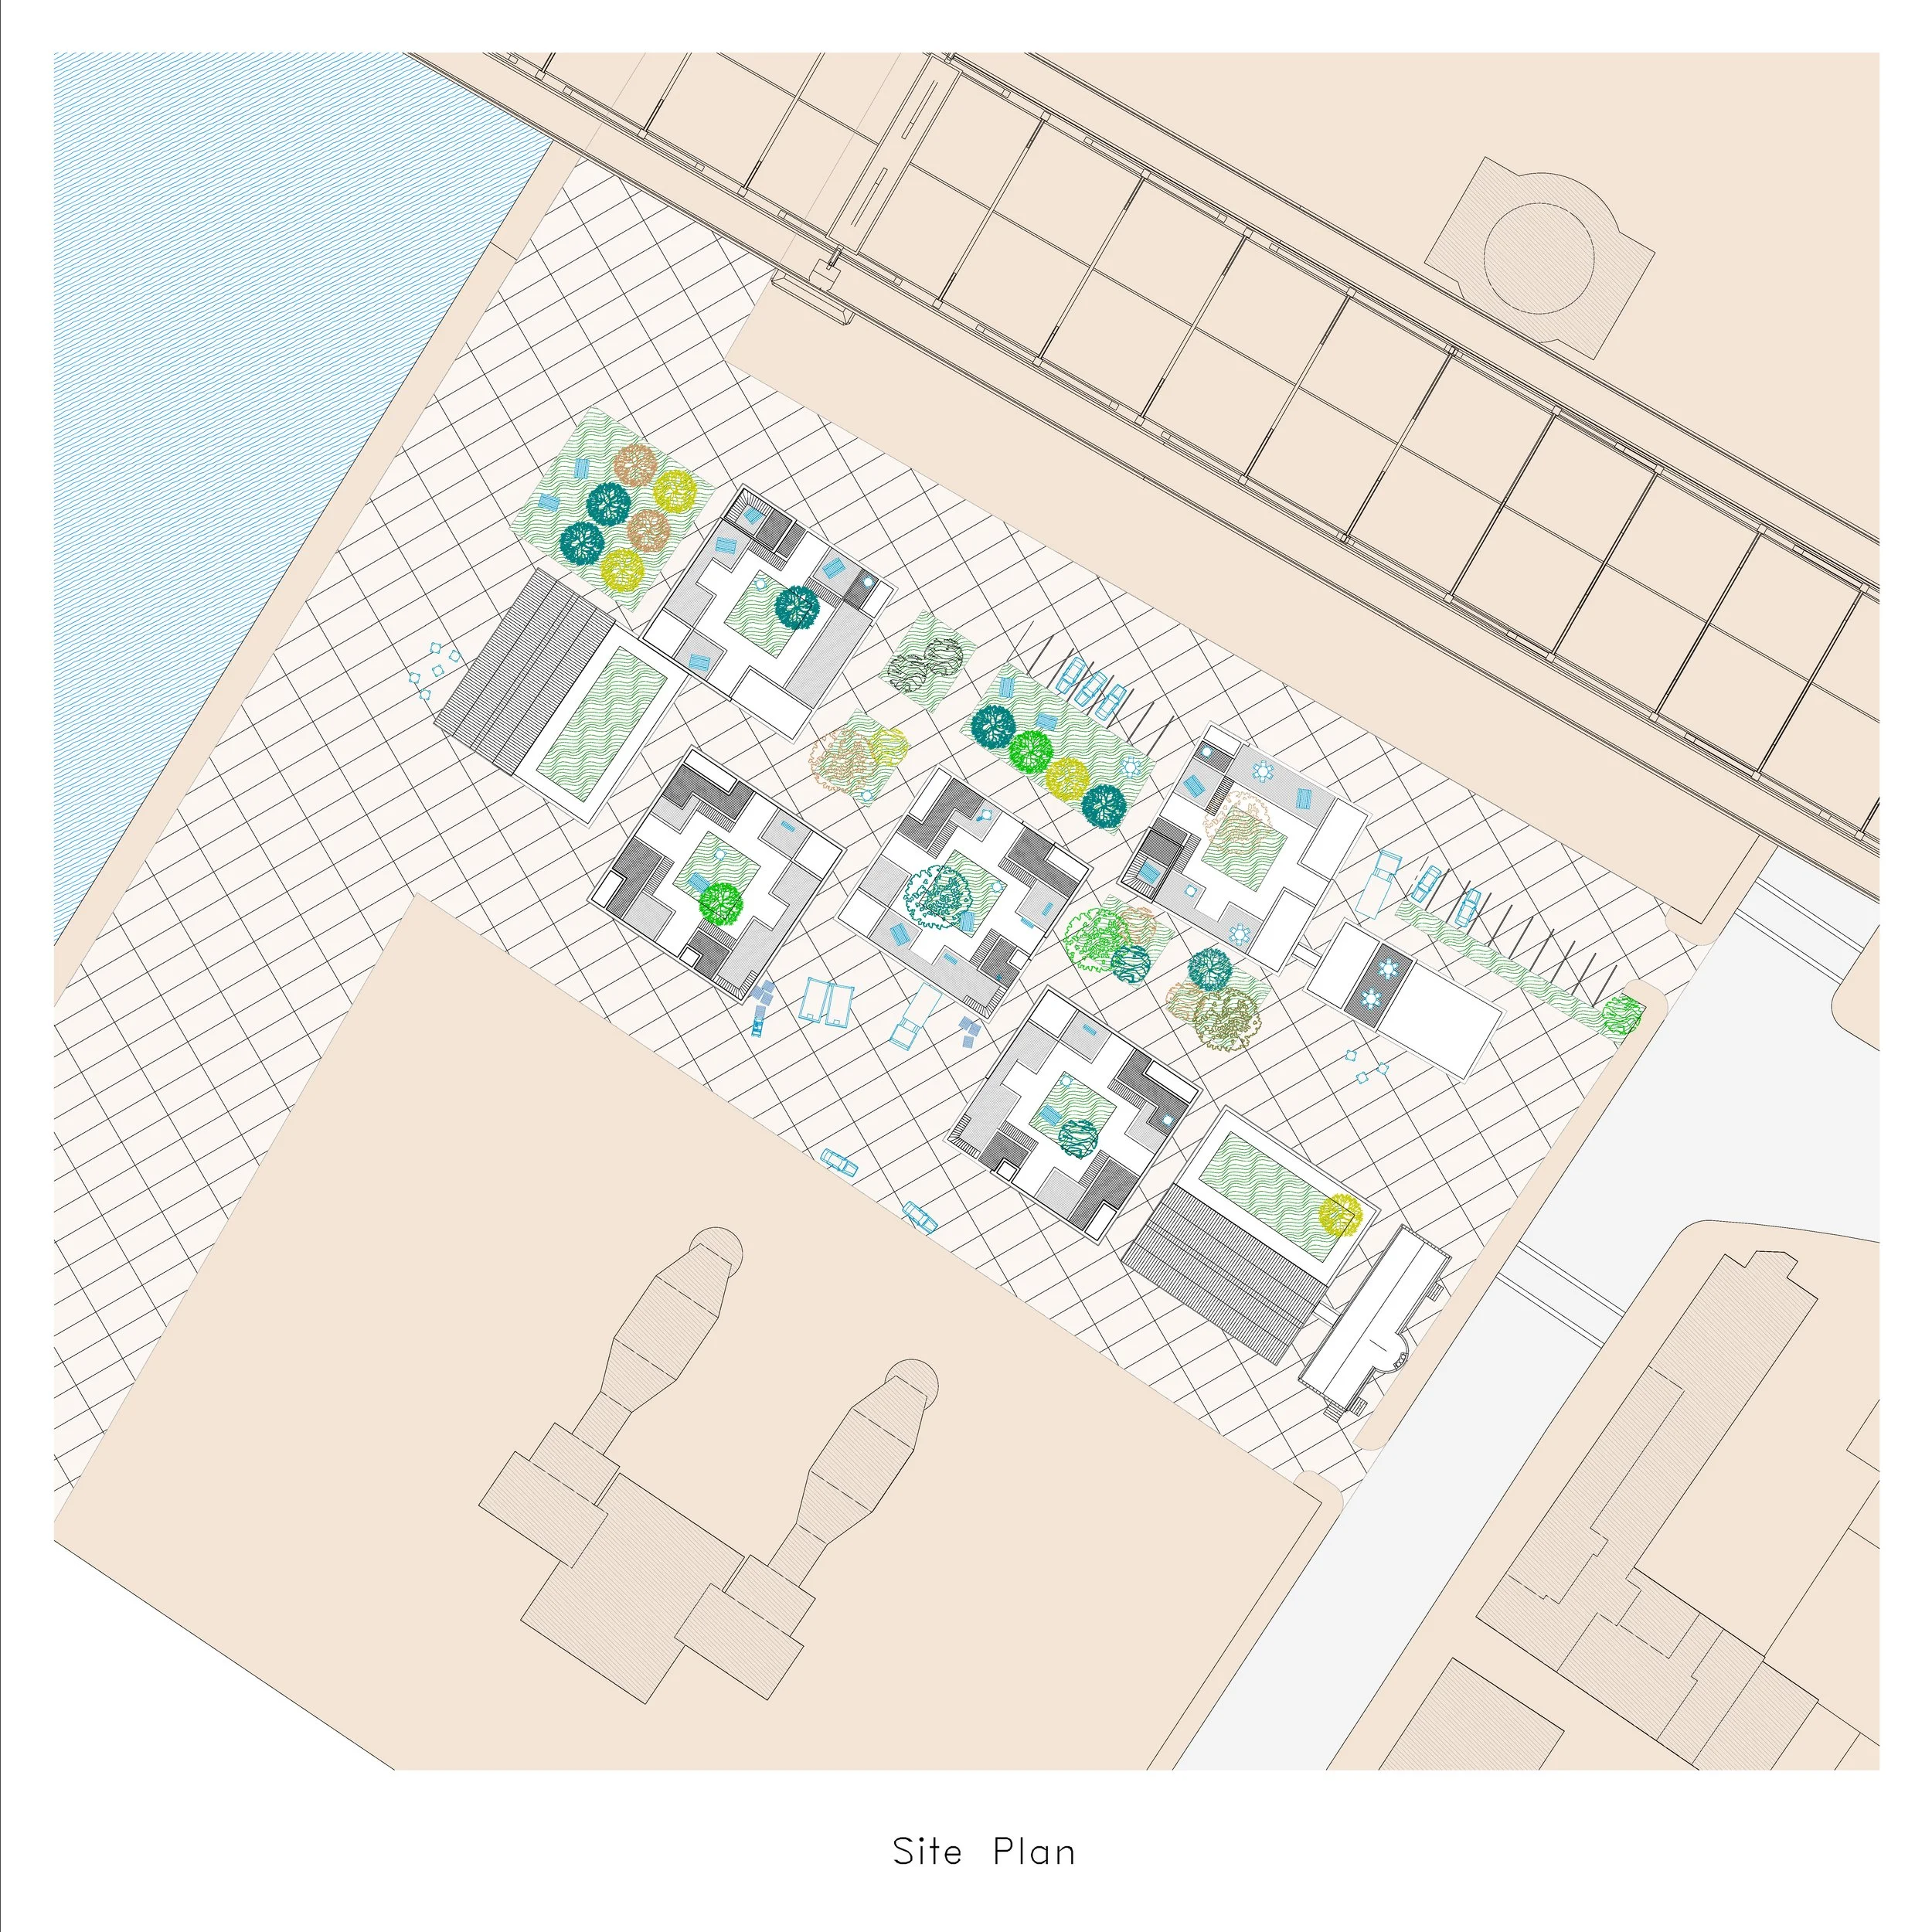
Ceramic Arts Campus Site Plan
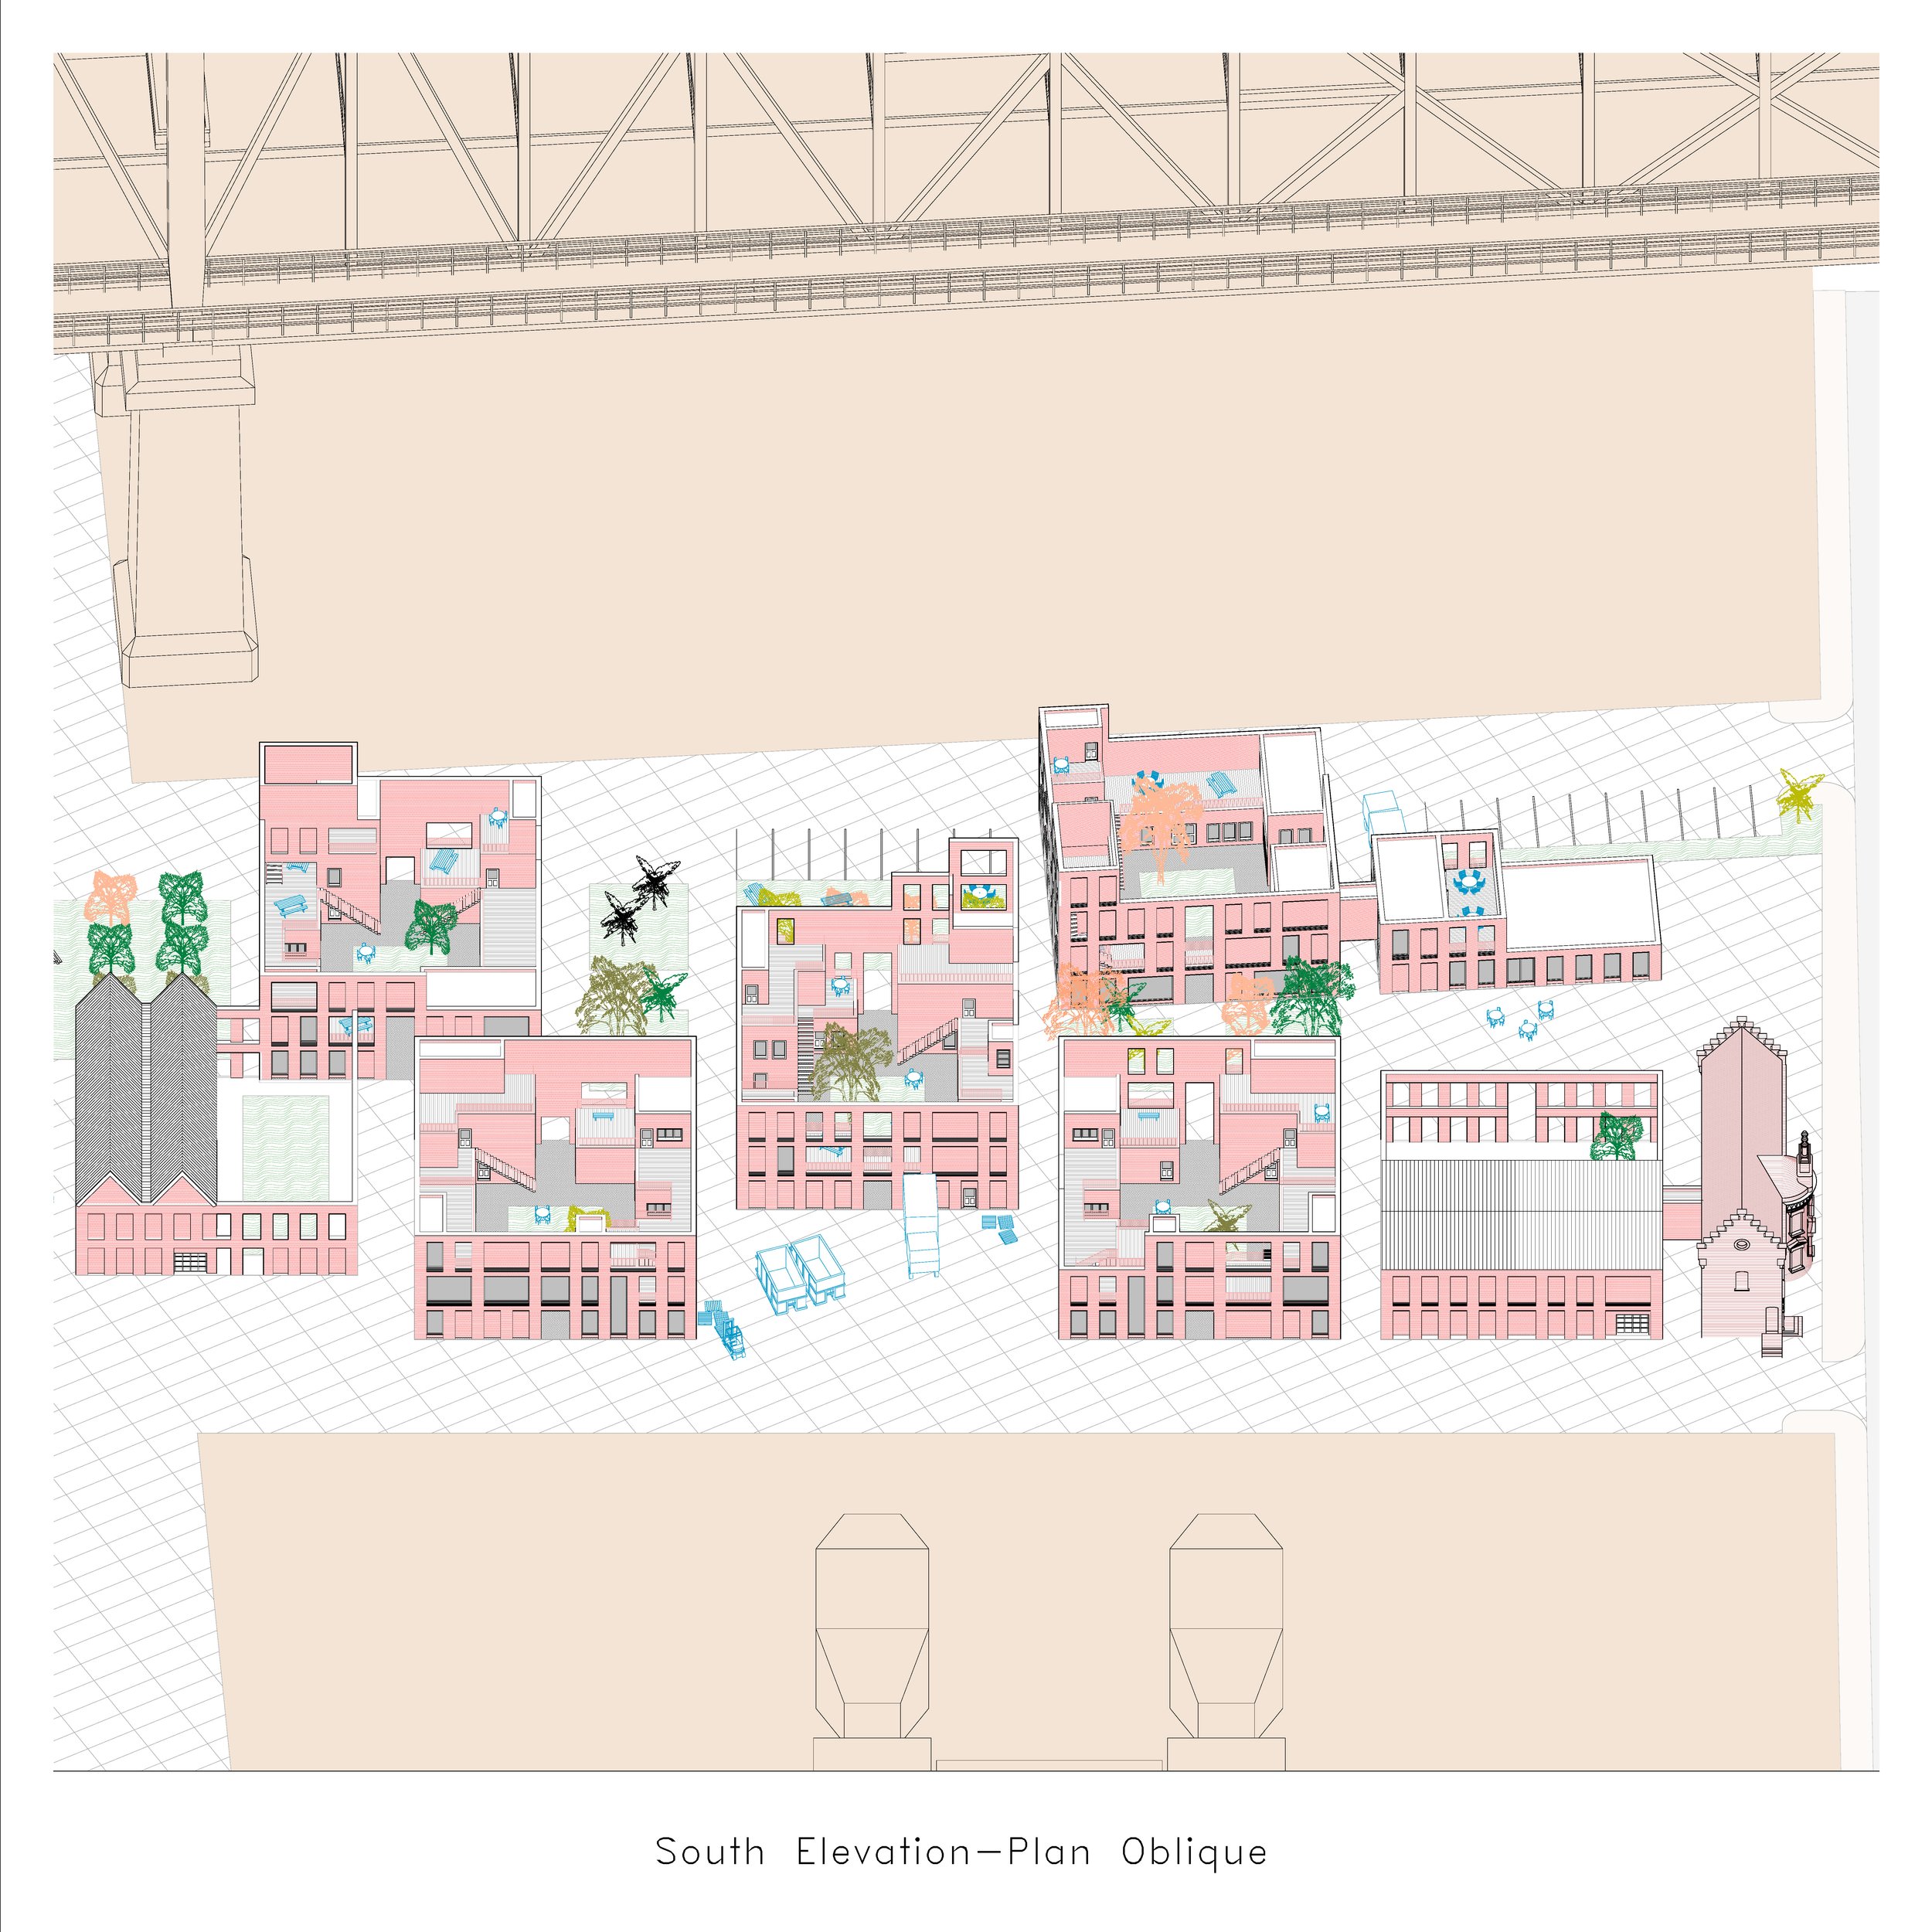
Site Axonometric
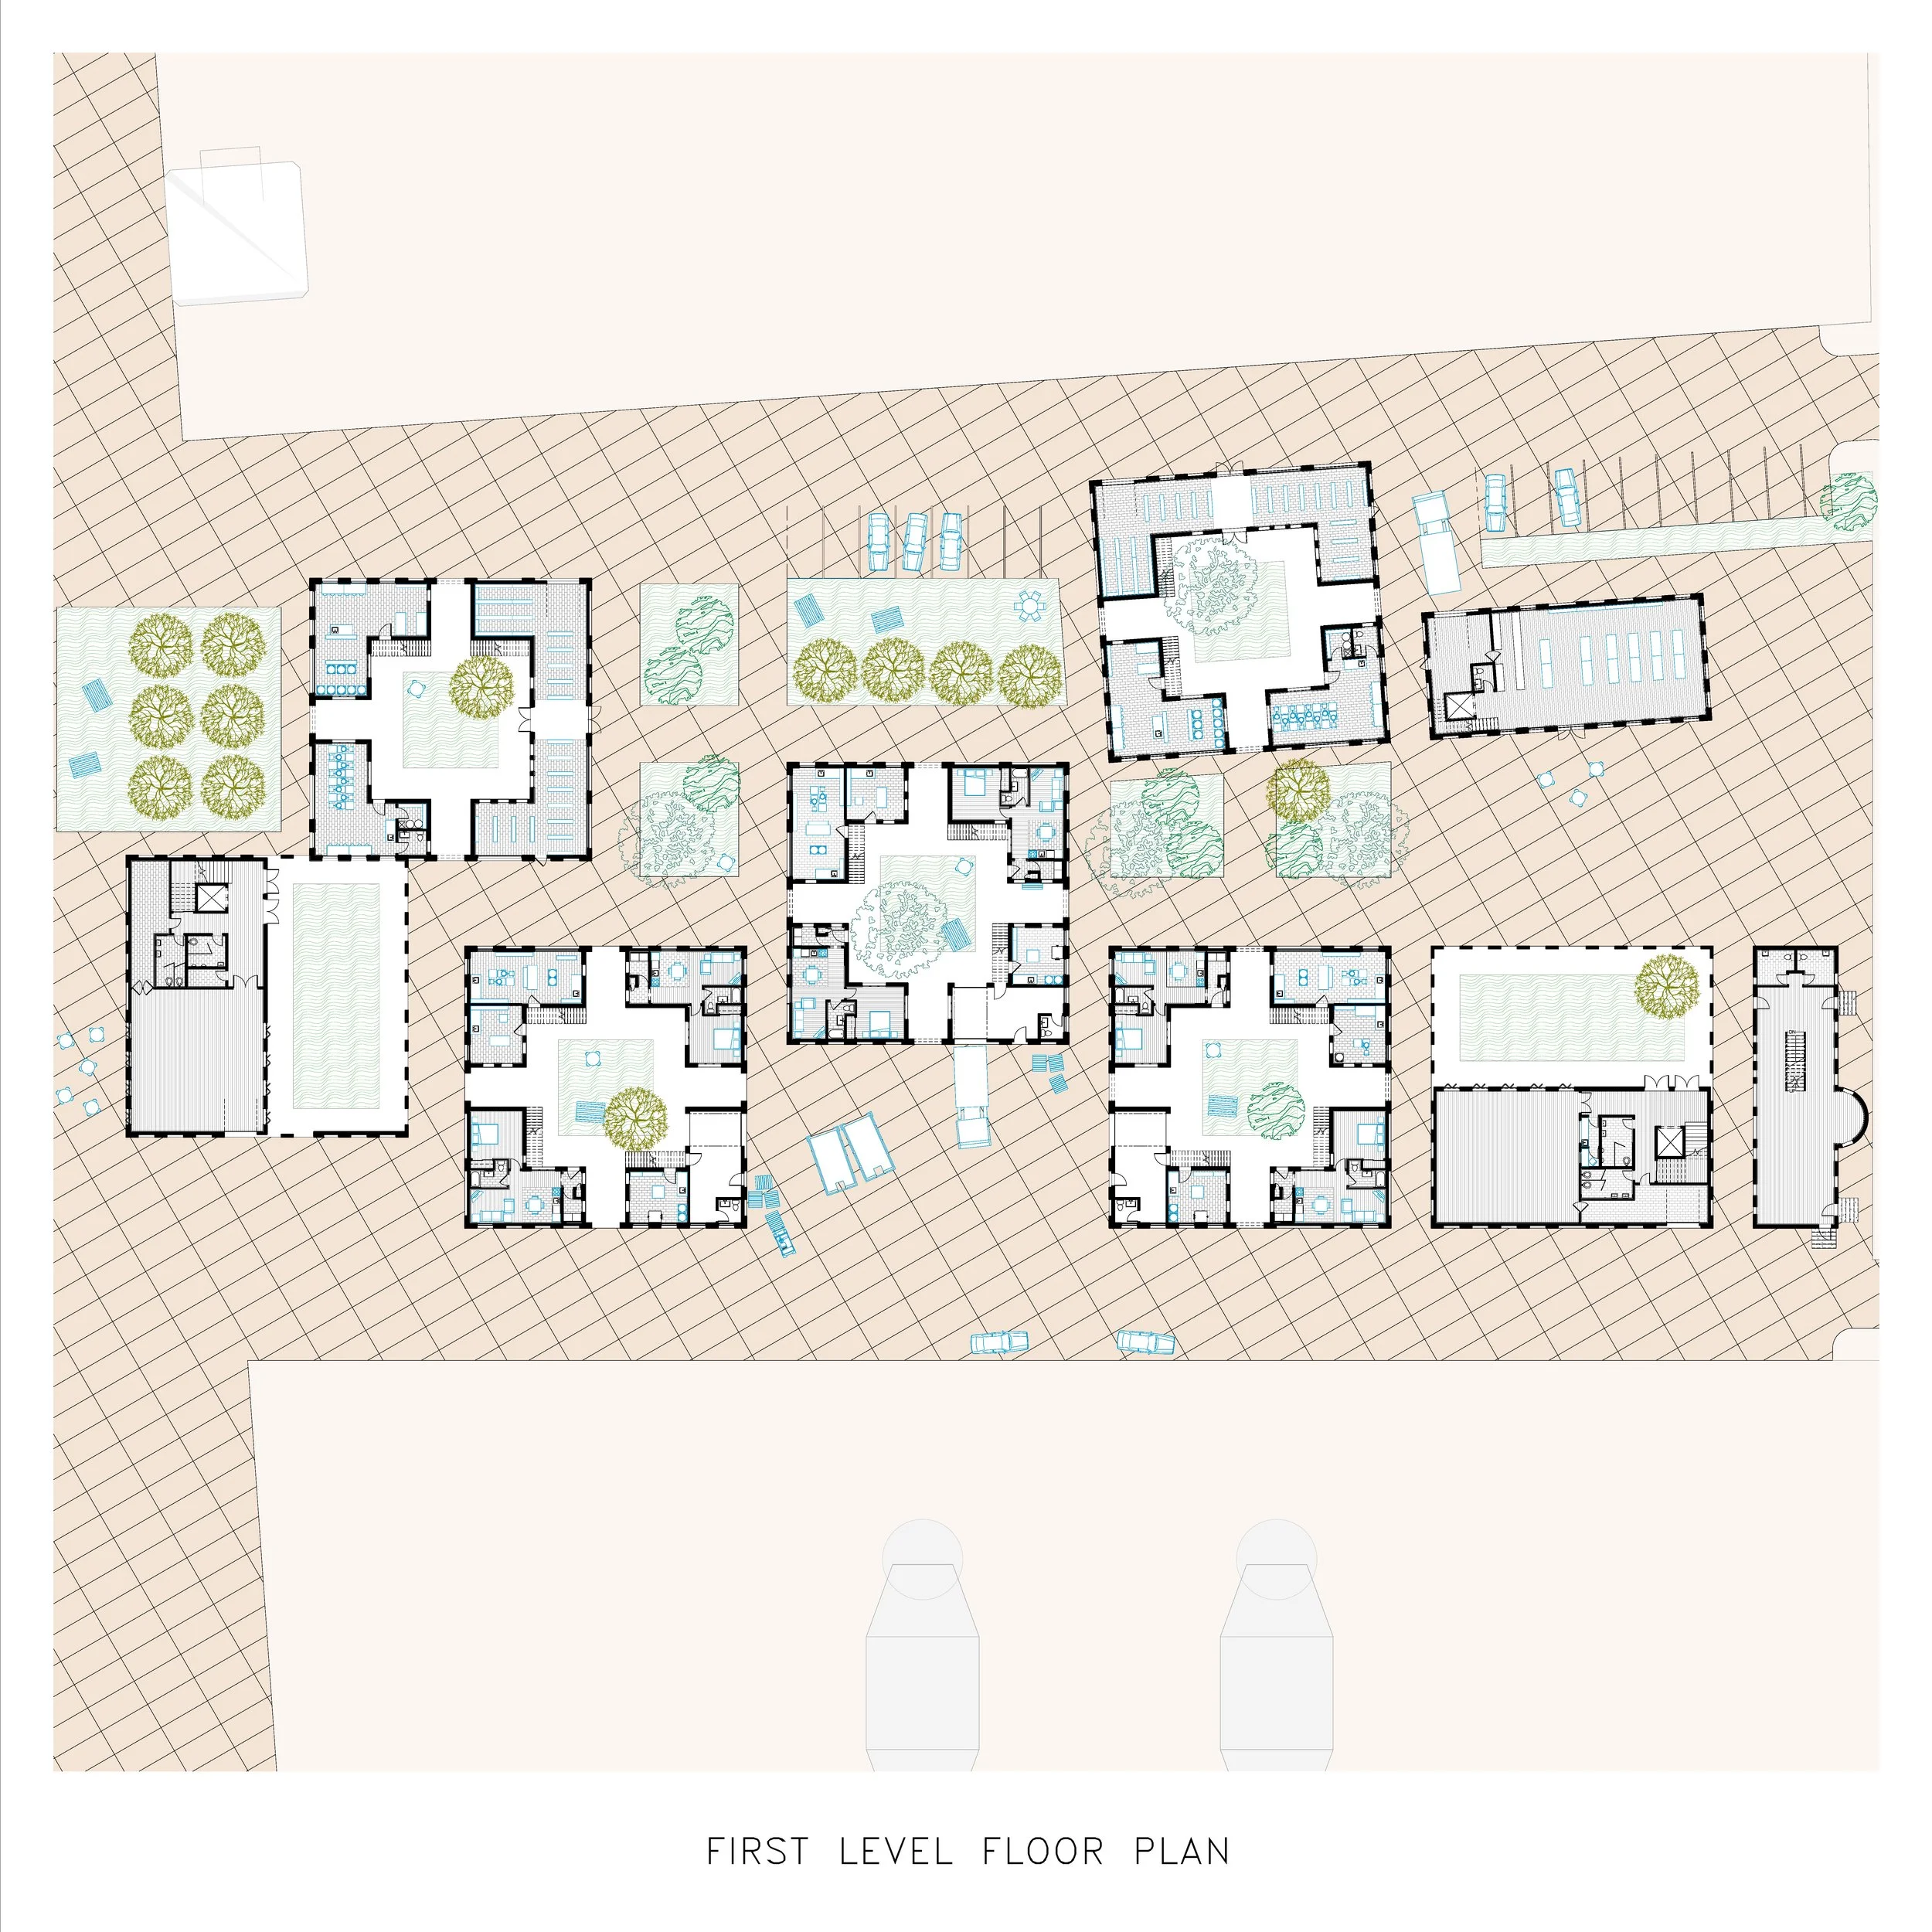
Site Floor Plan
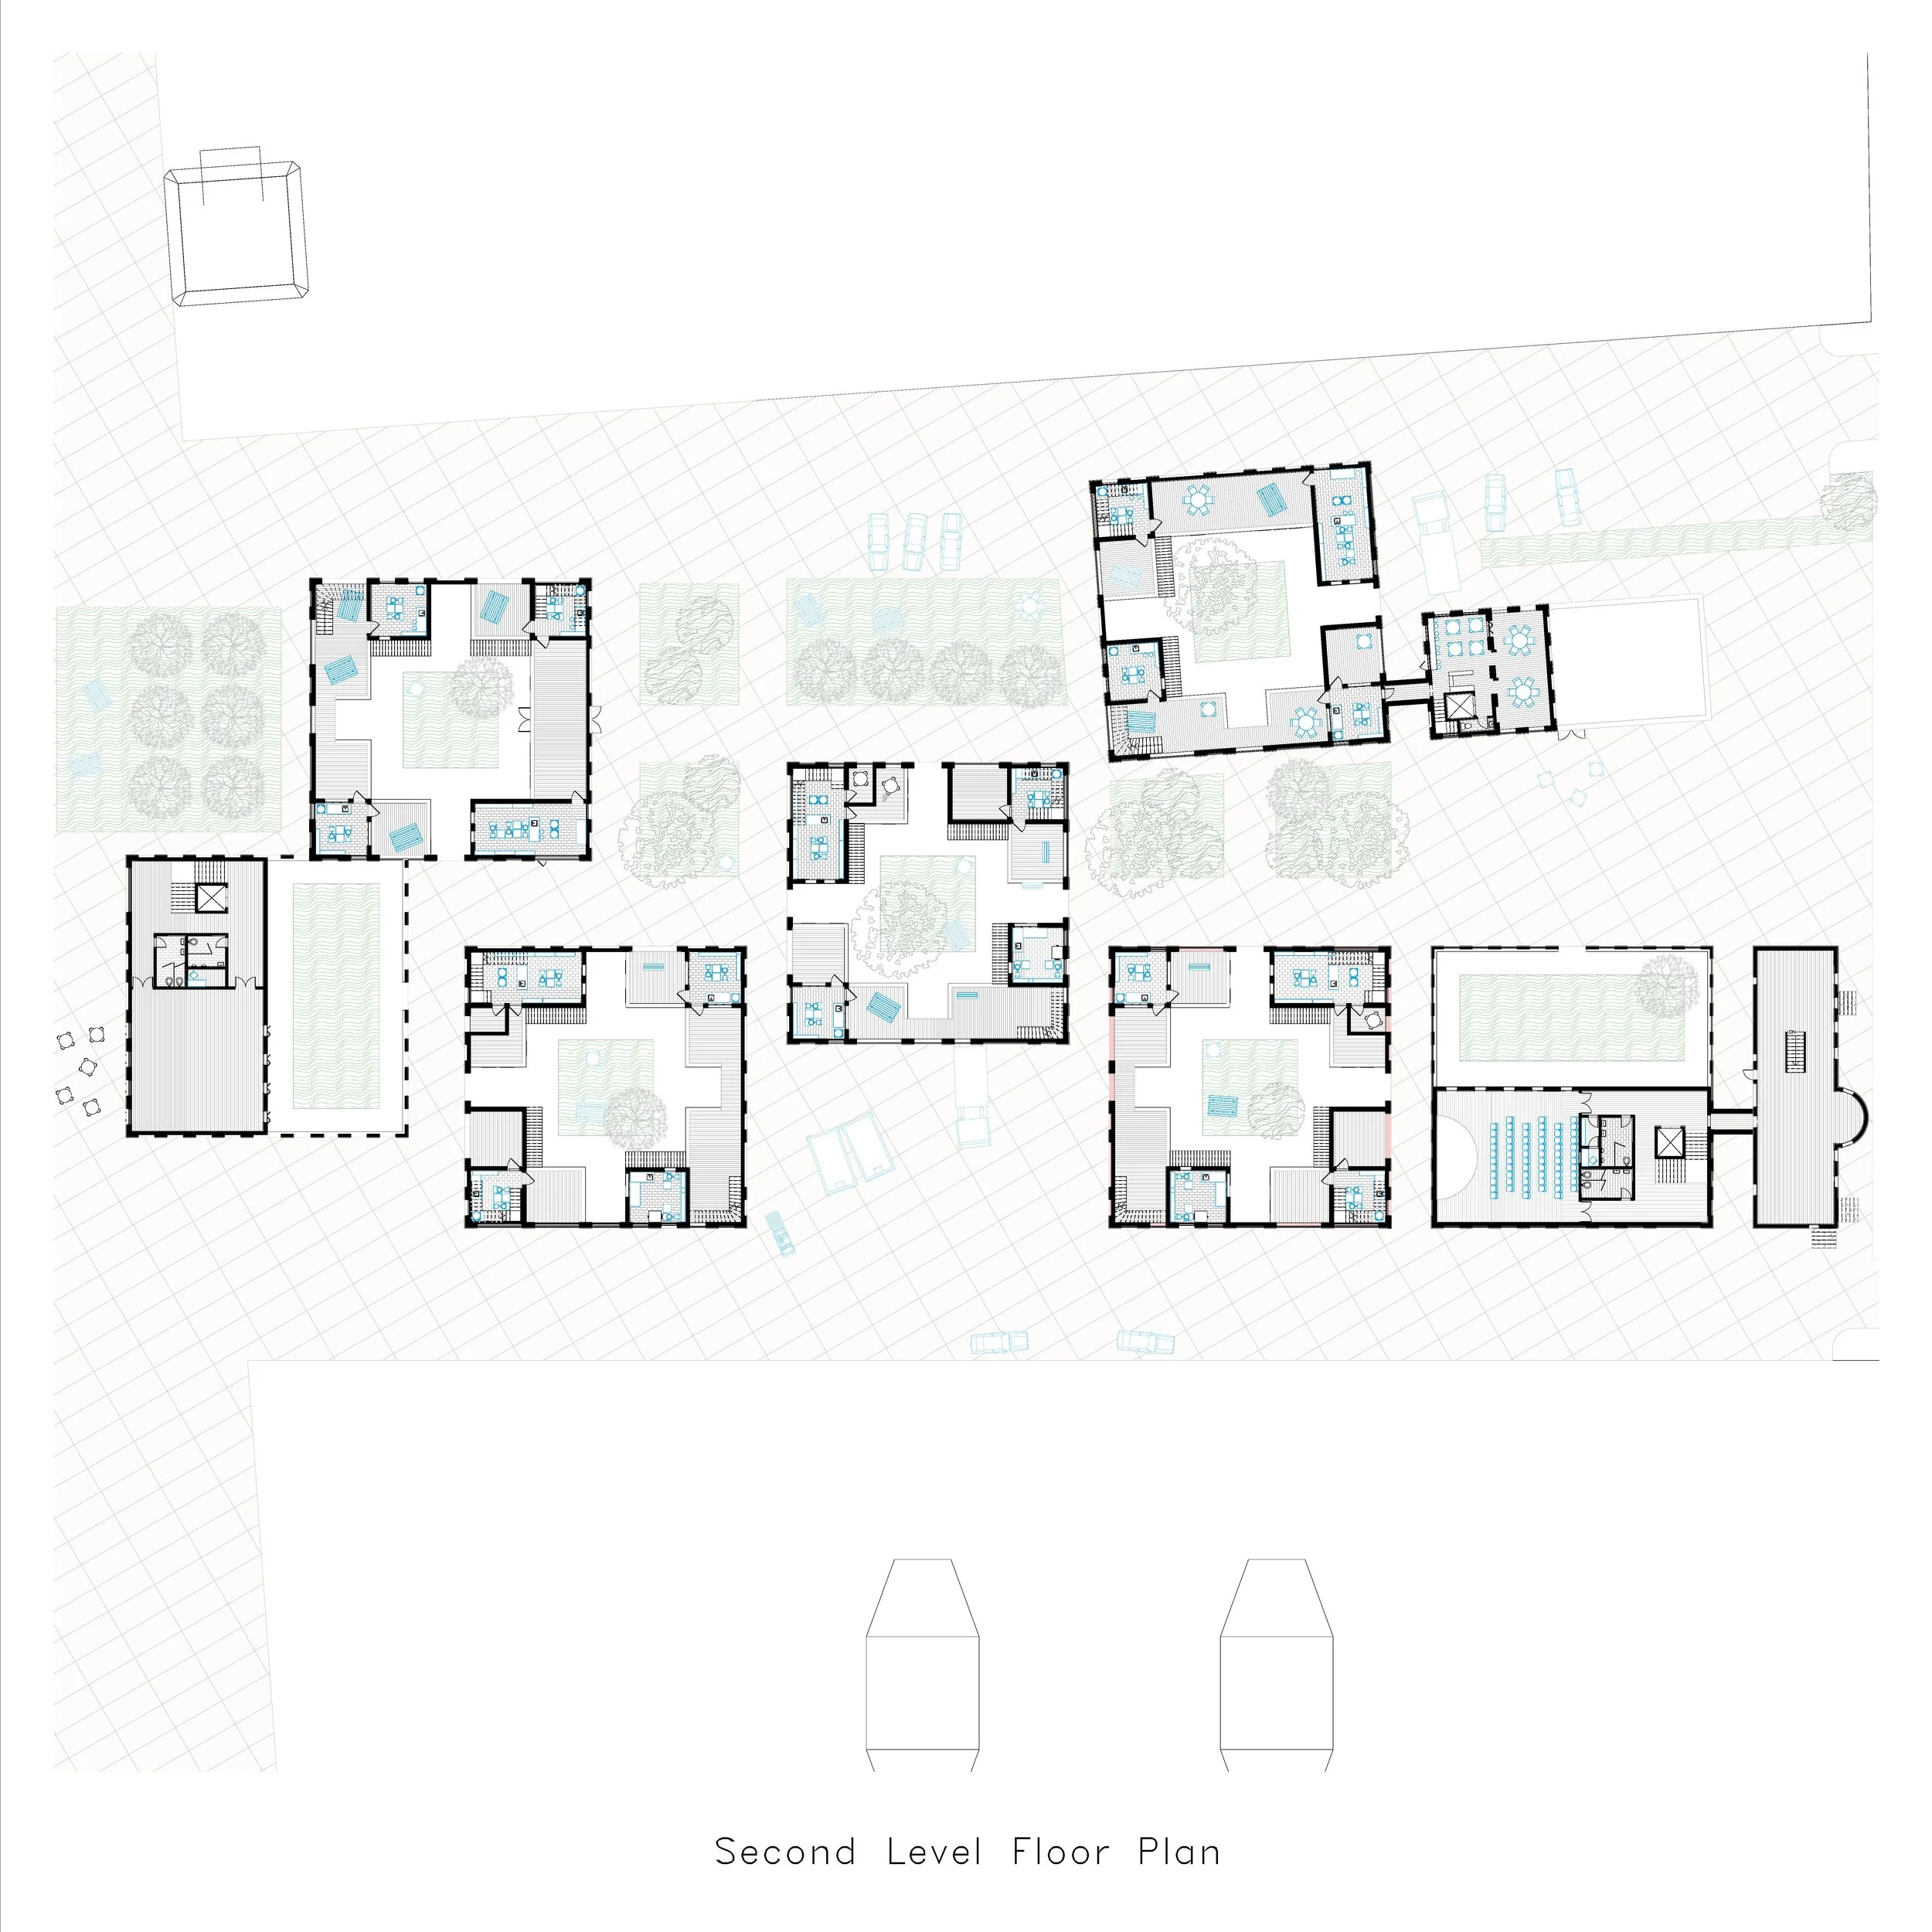
Second Level Site Floor Plan
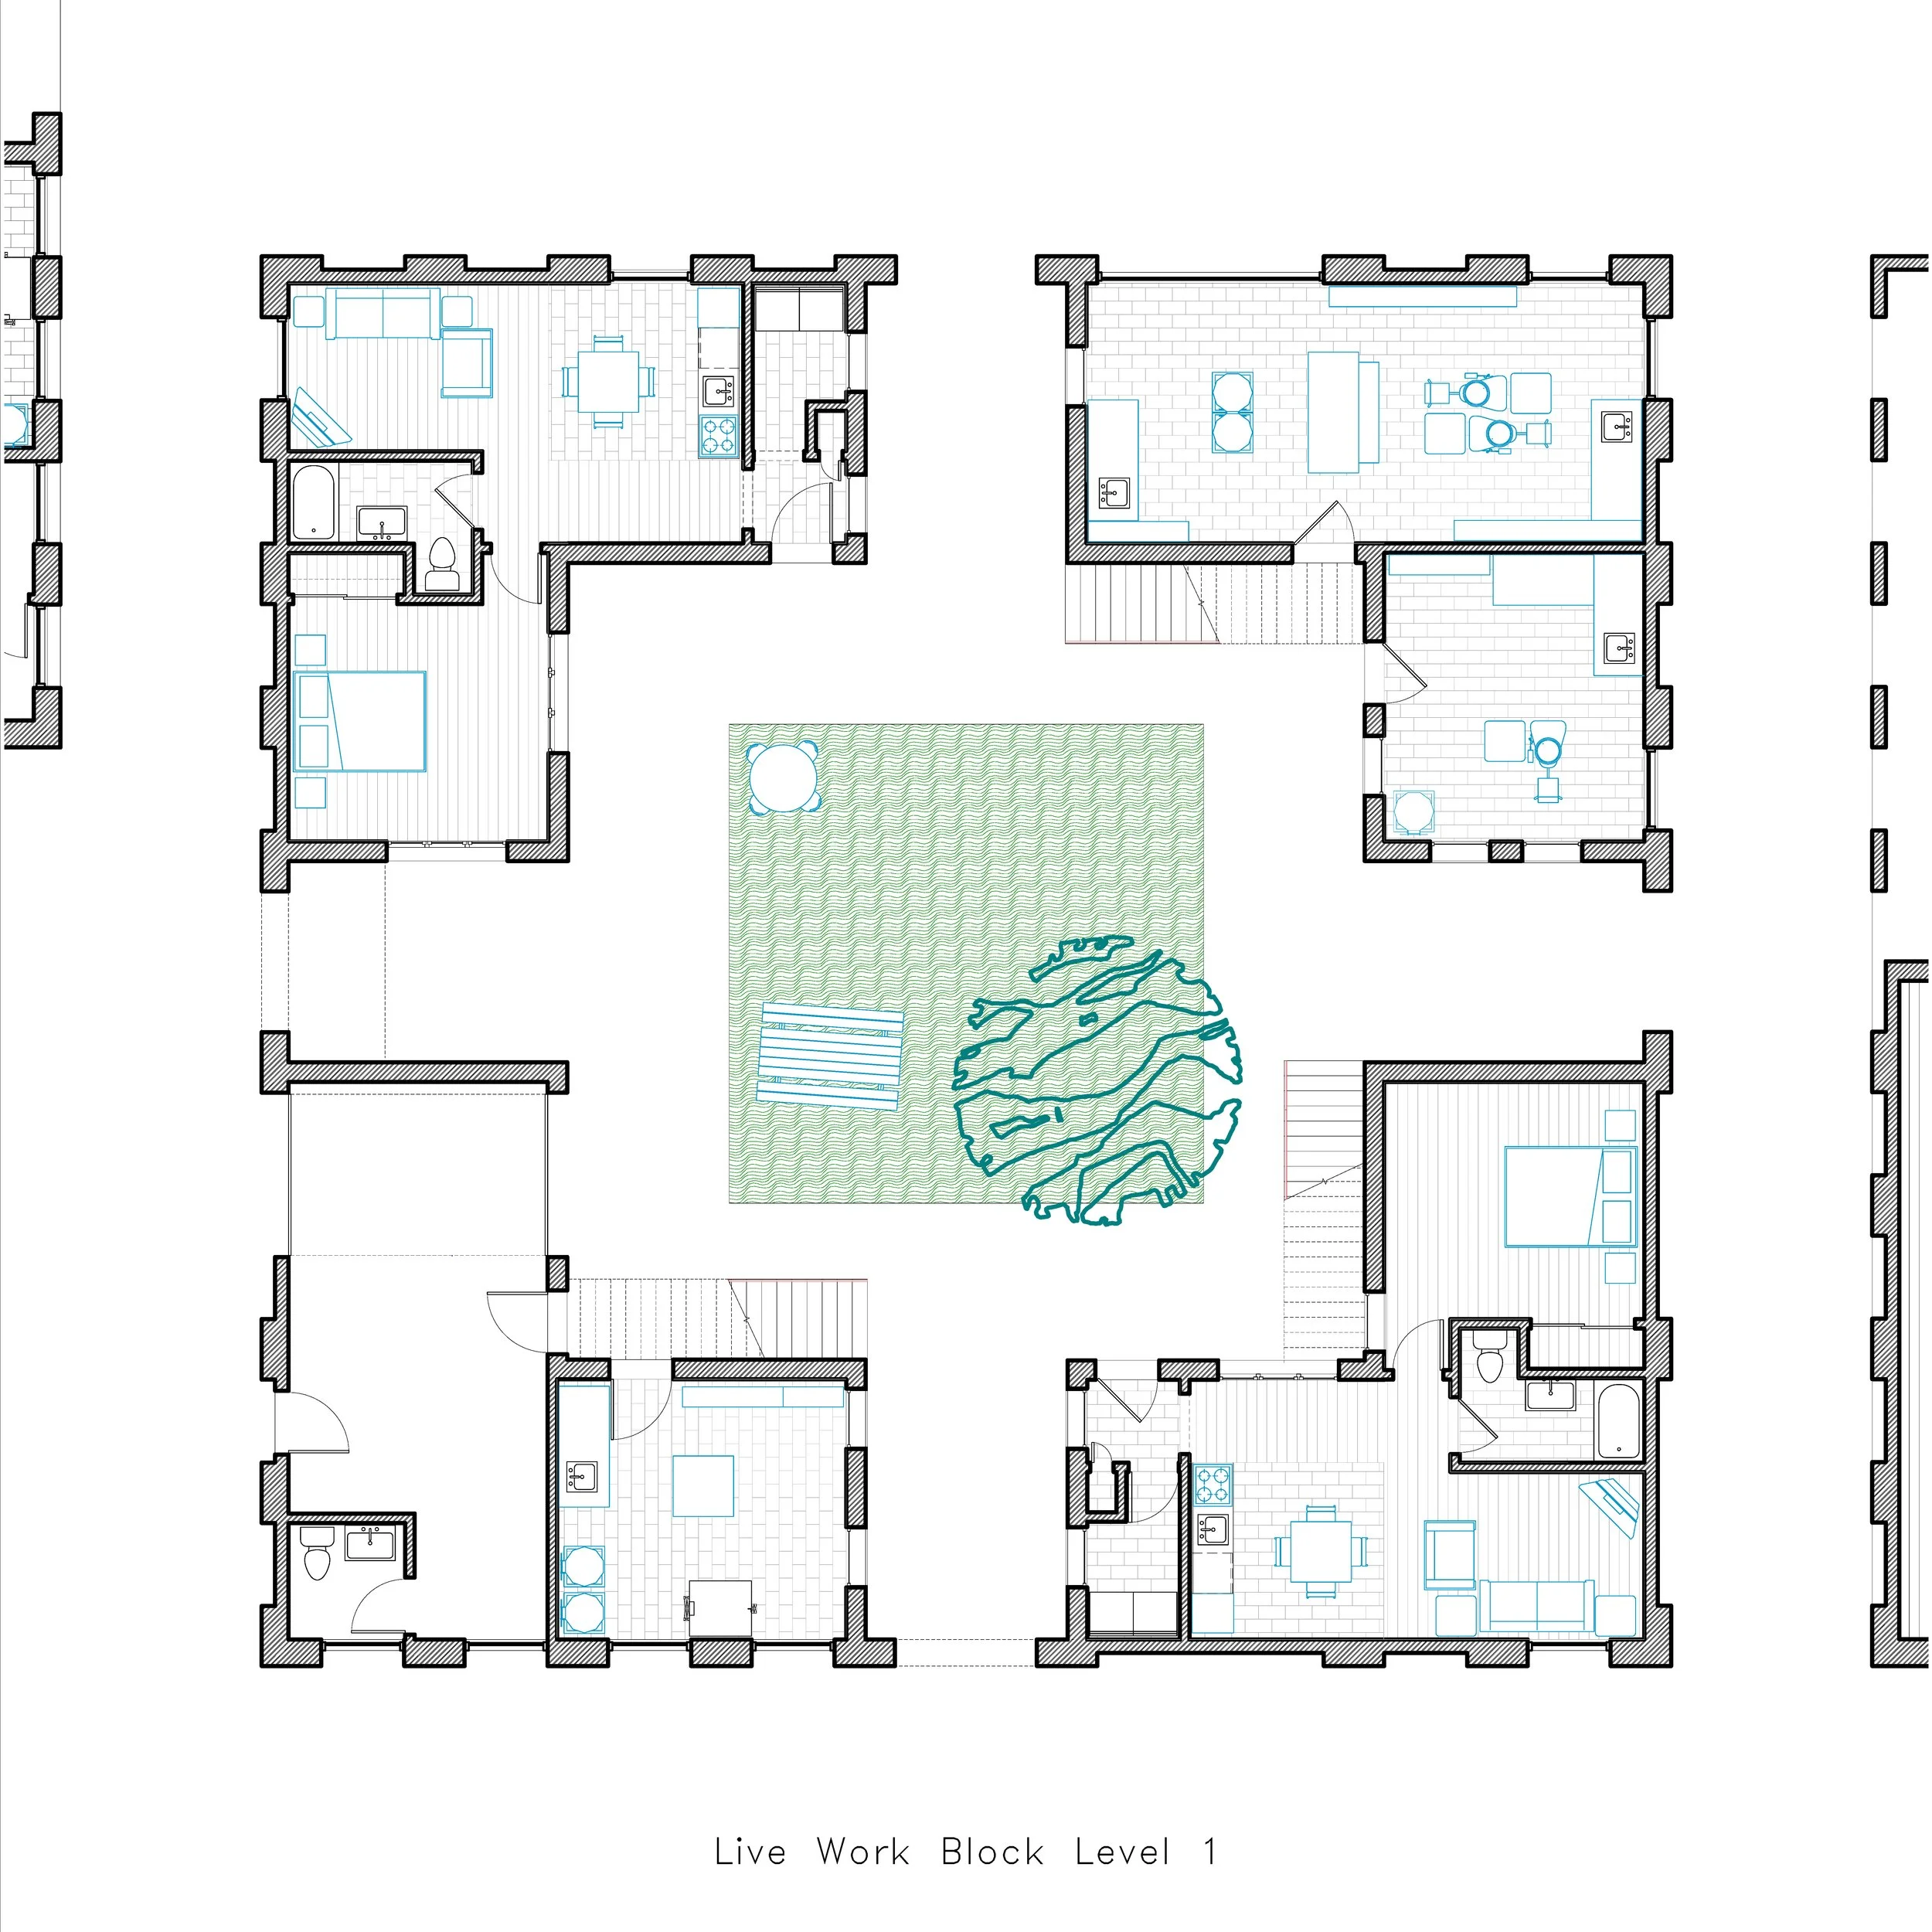
Typical Ground Level Plan
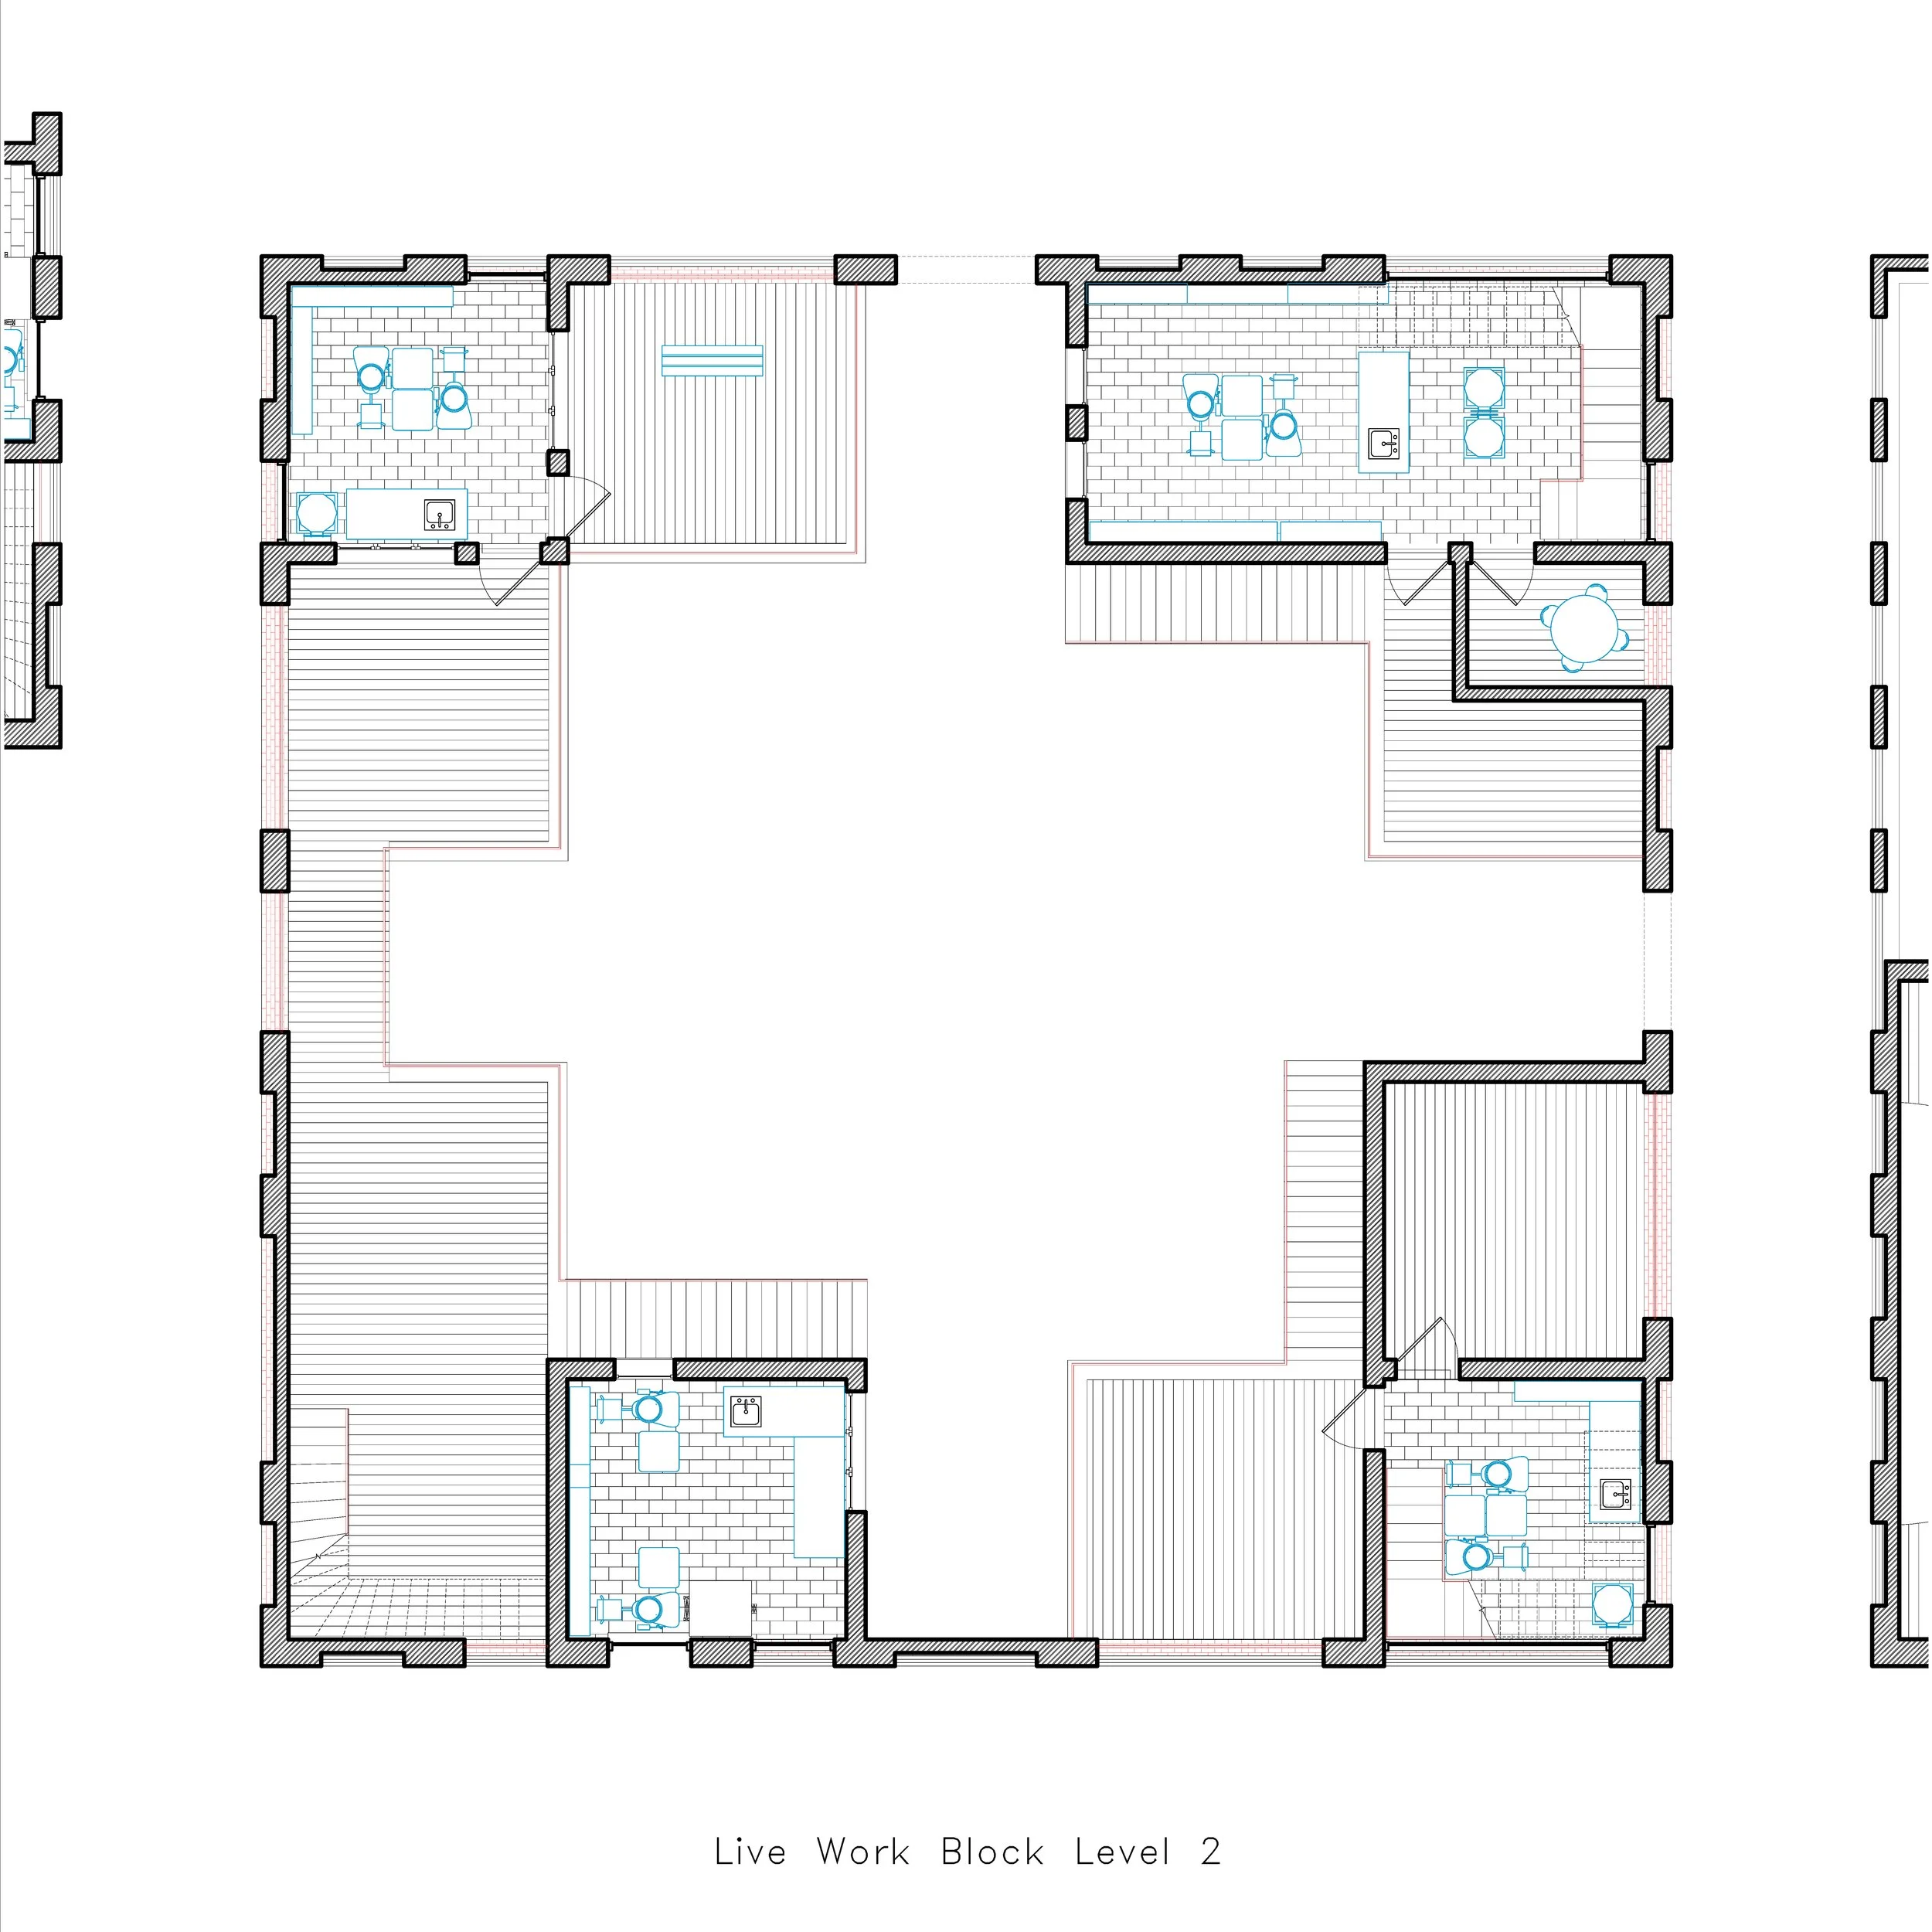
Typical Second Level Plan
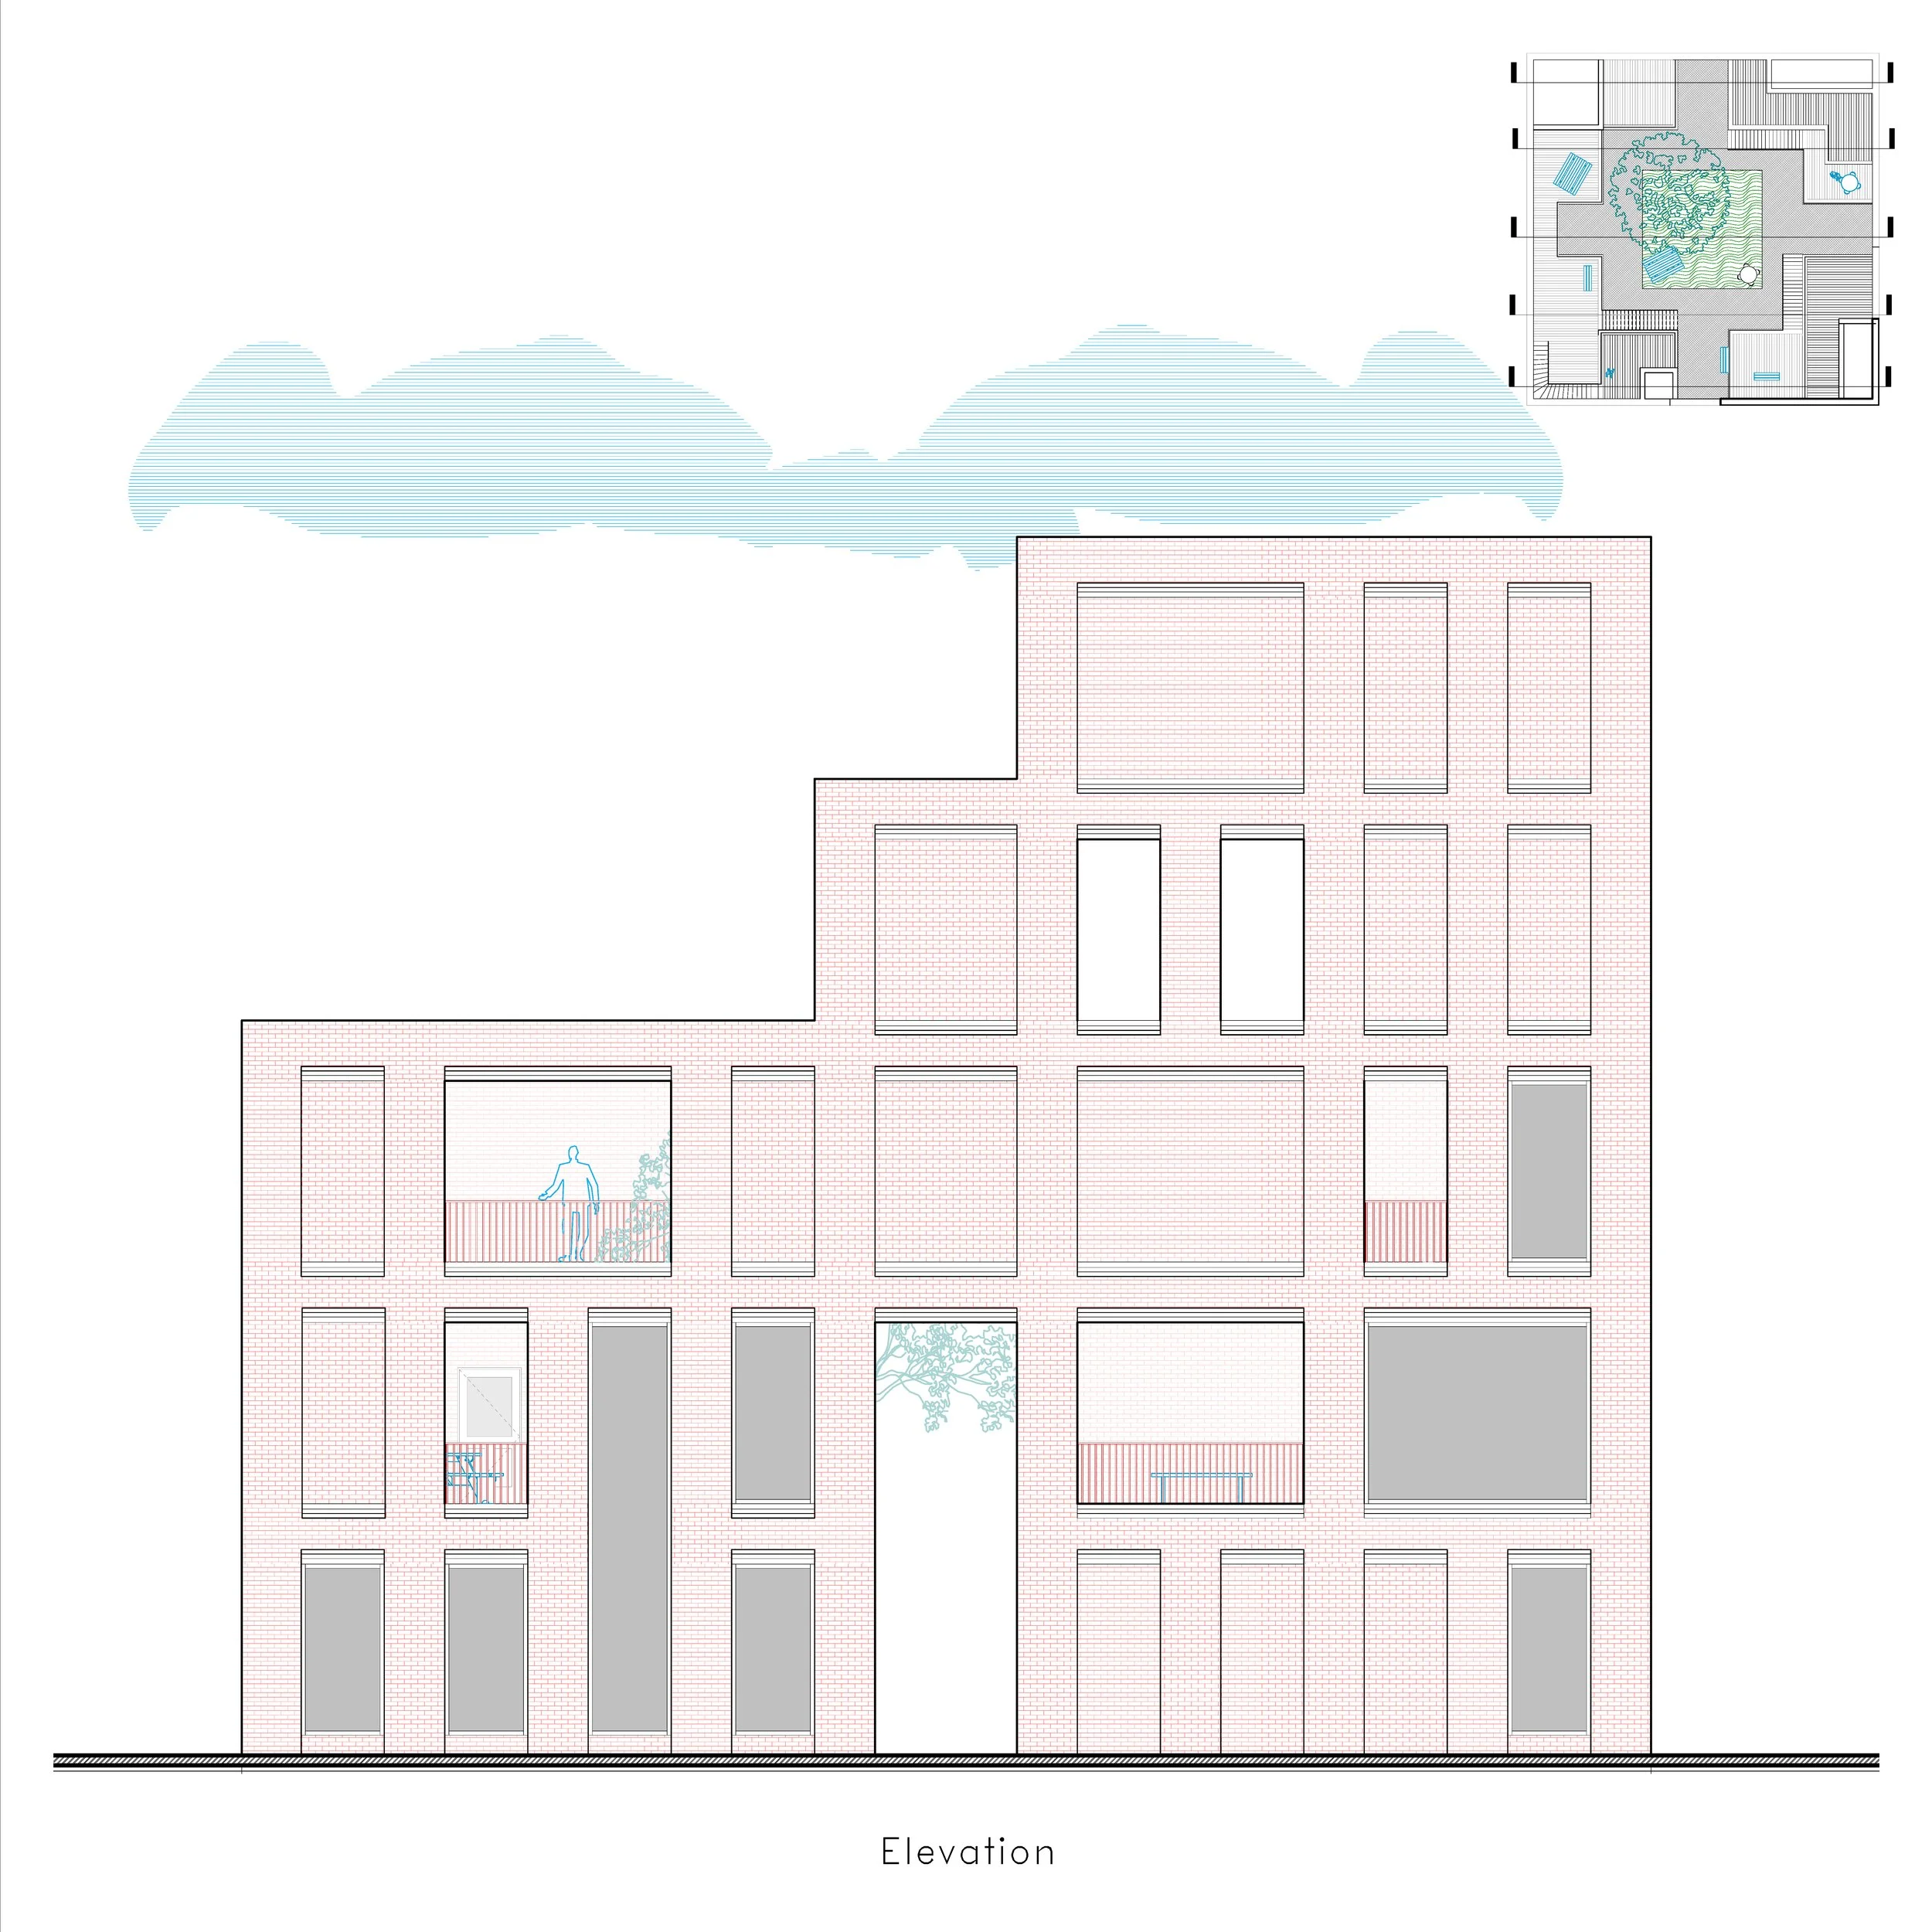
Unit Elevation
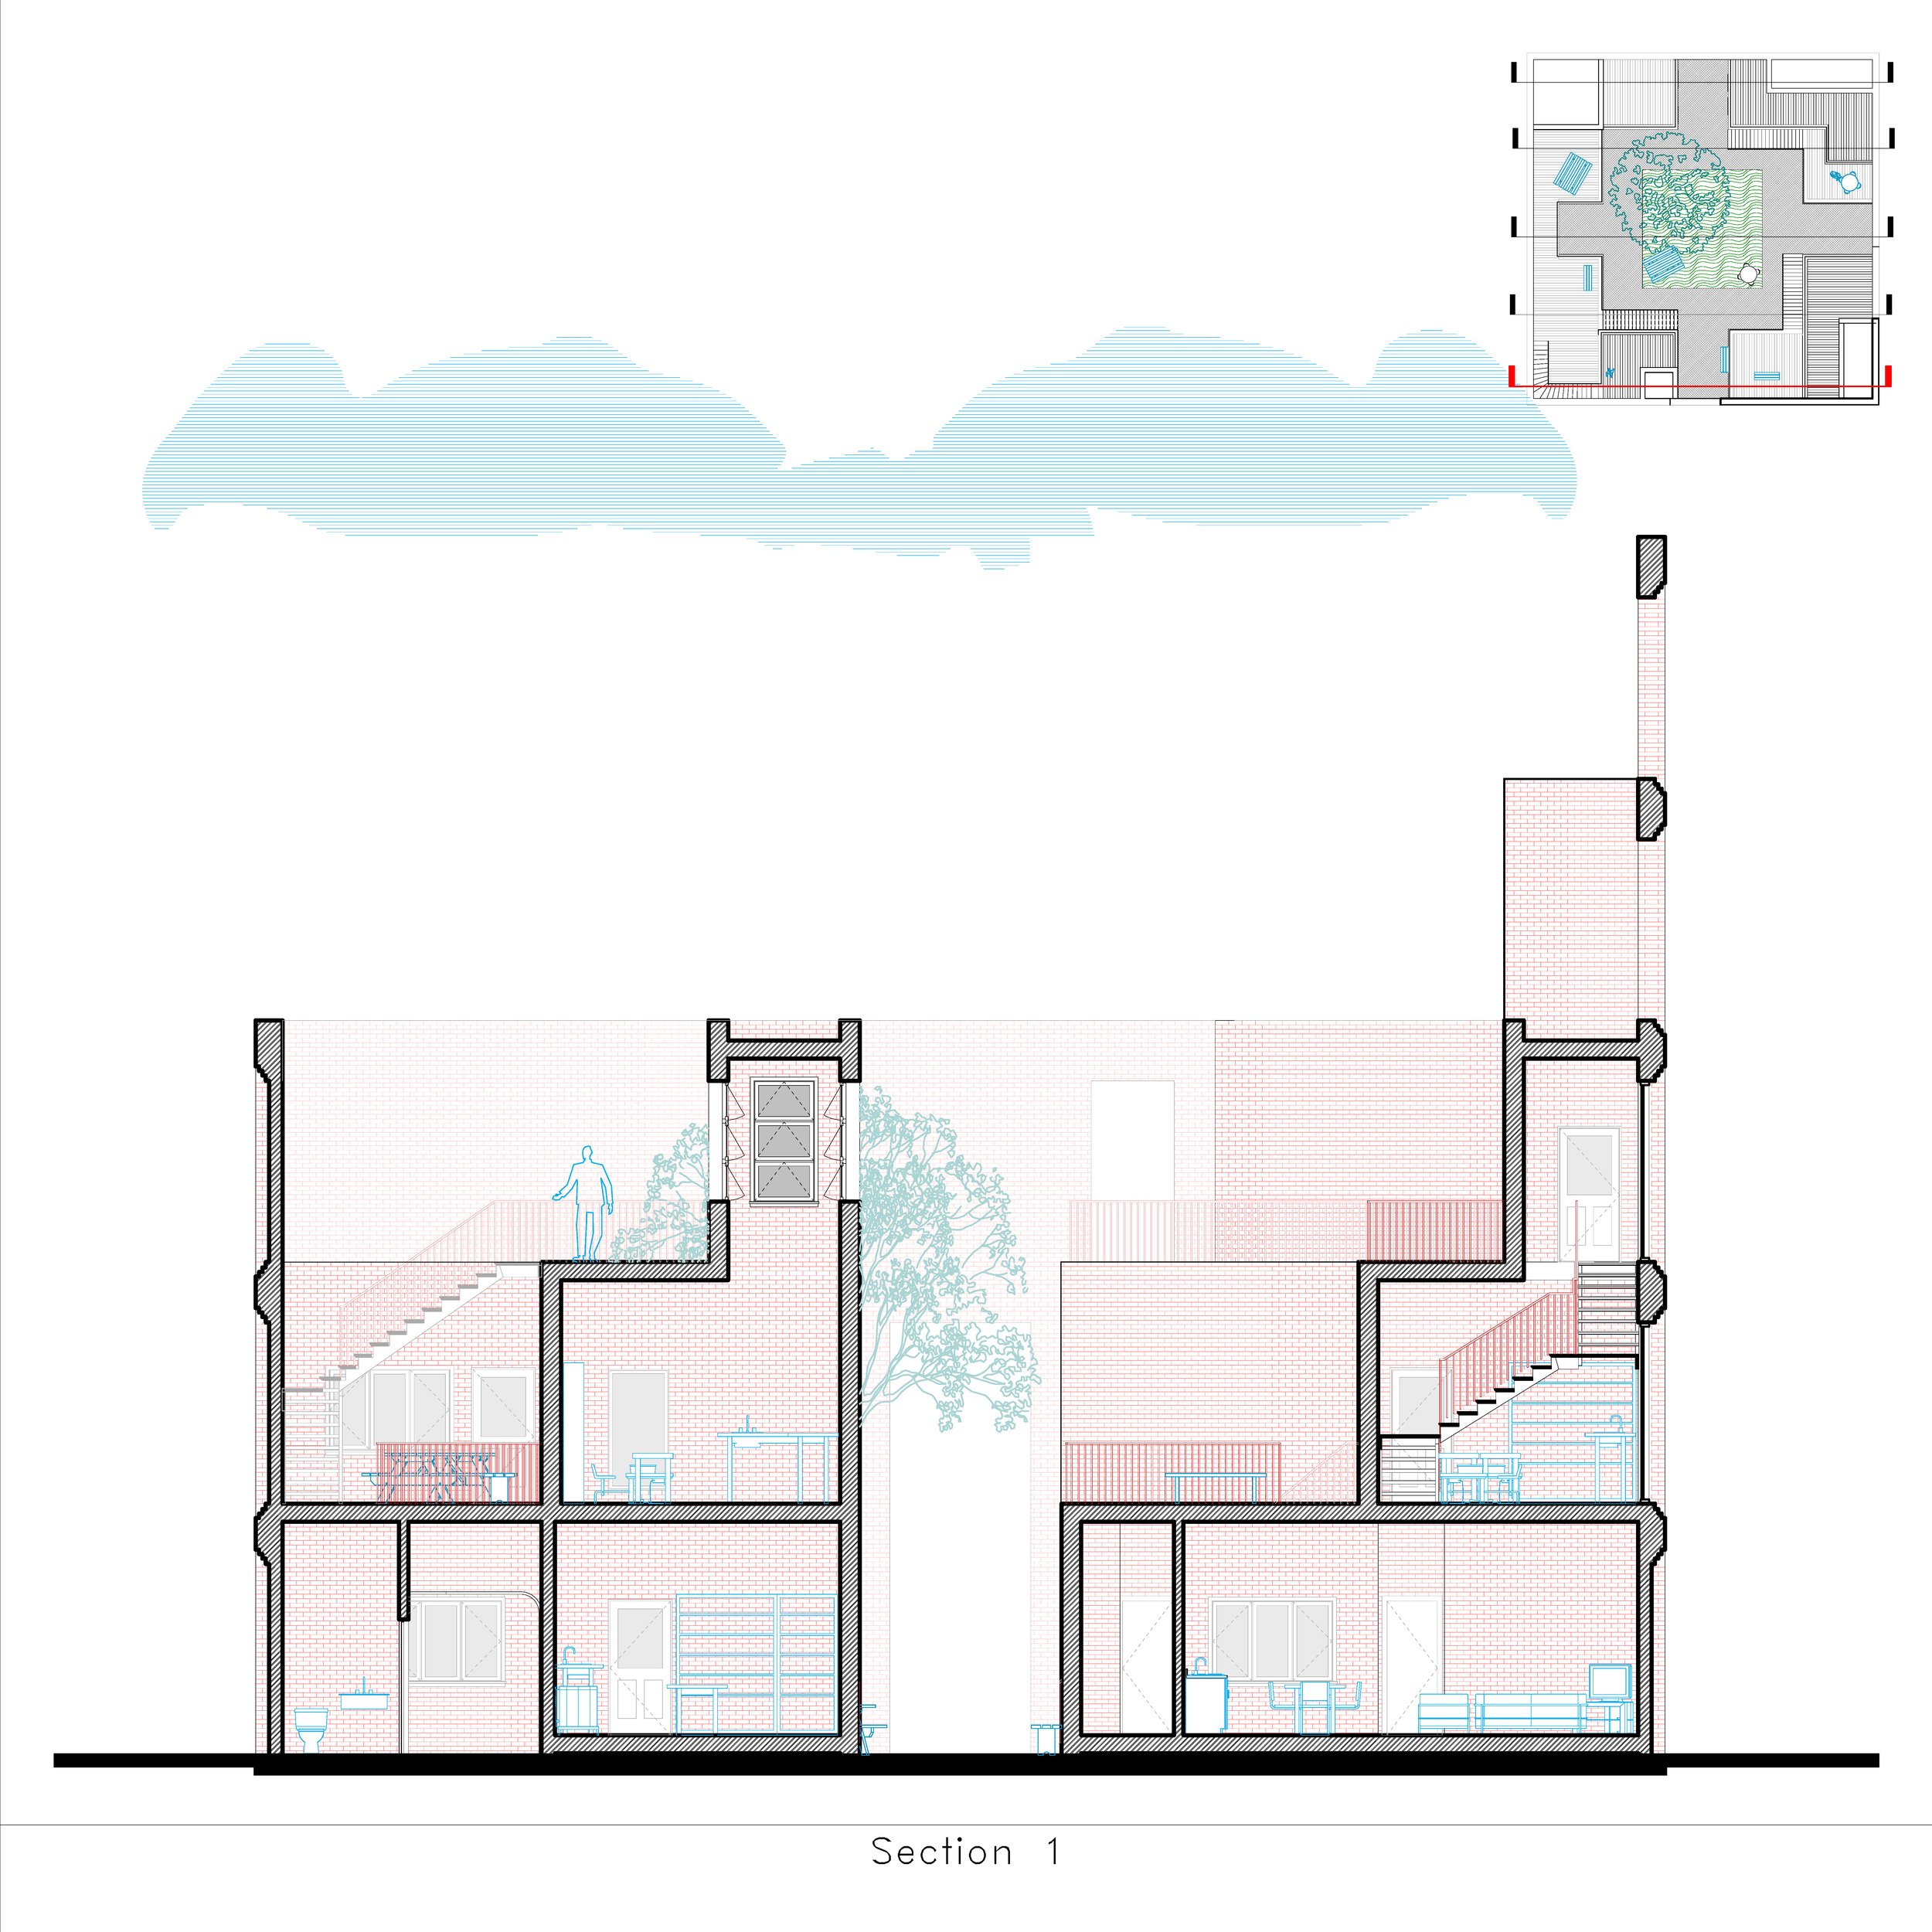
Unit Section Cut 1
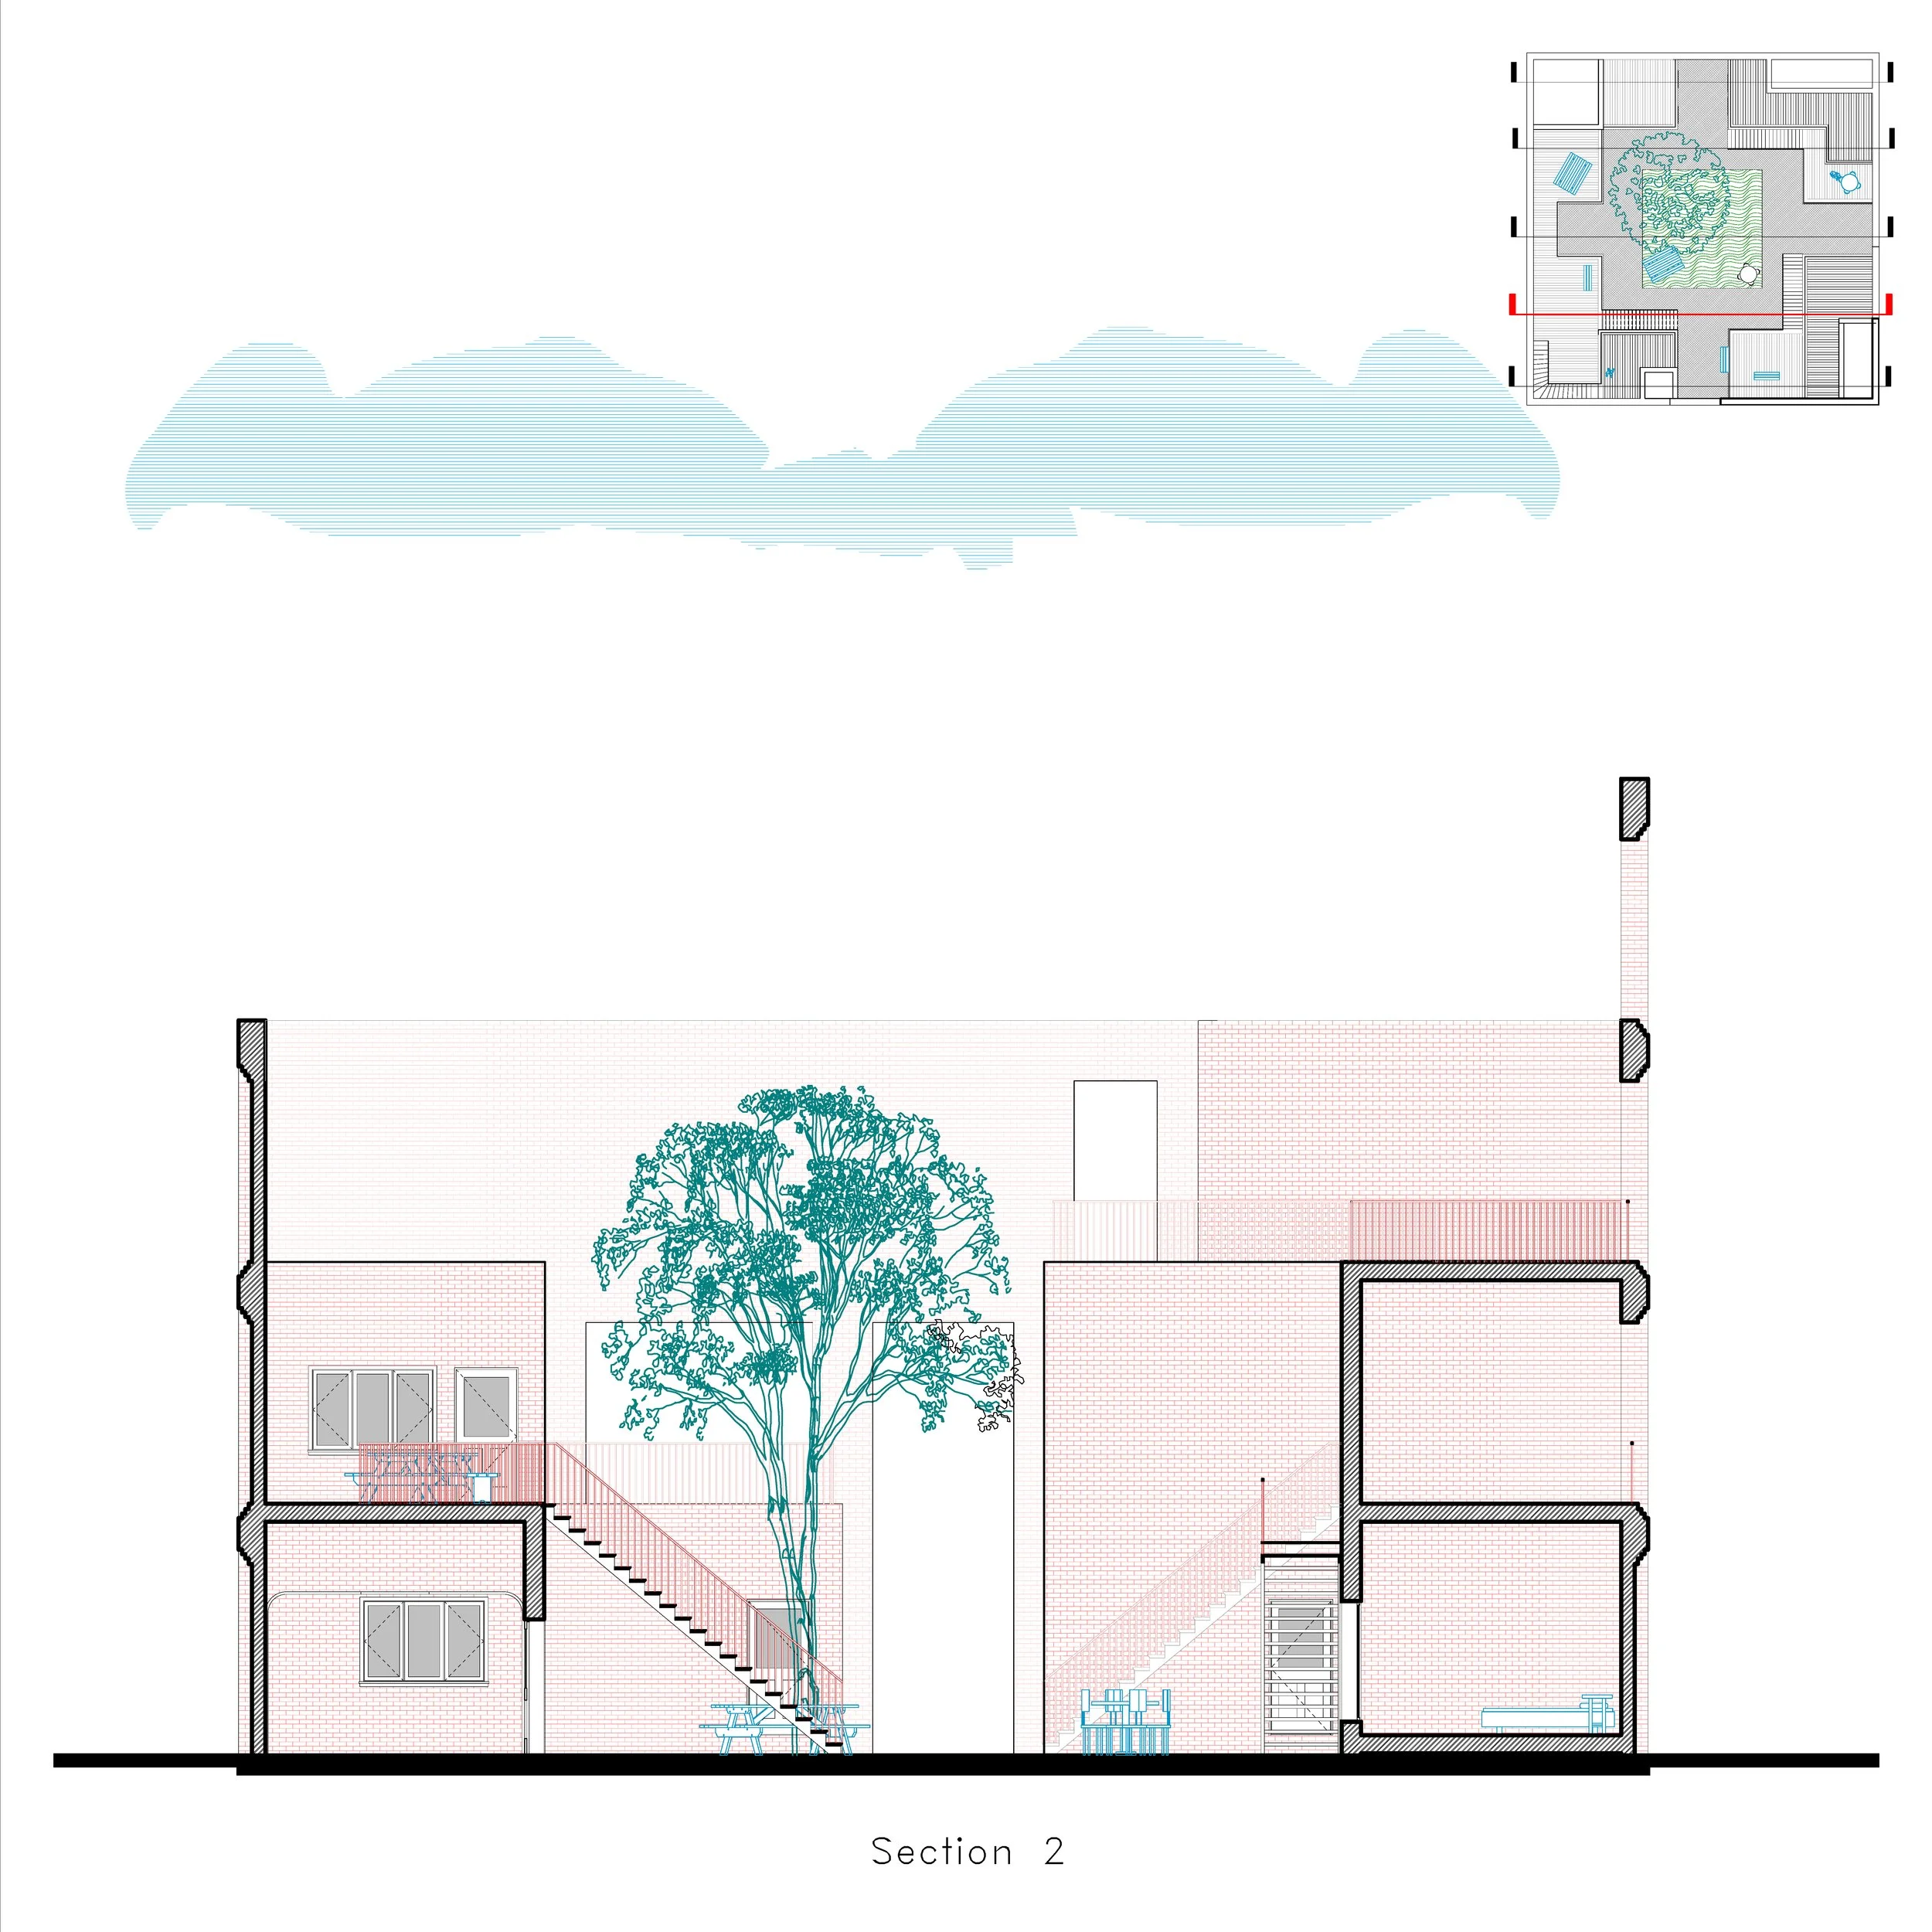
Unit Section Cut 2
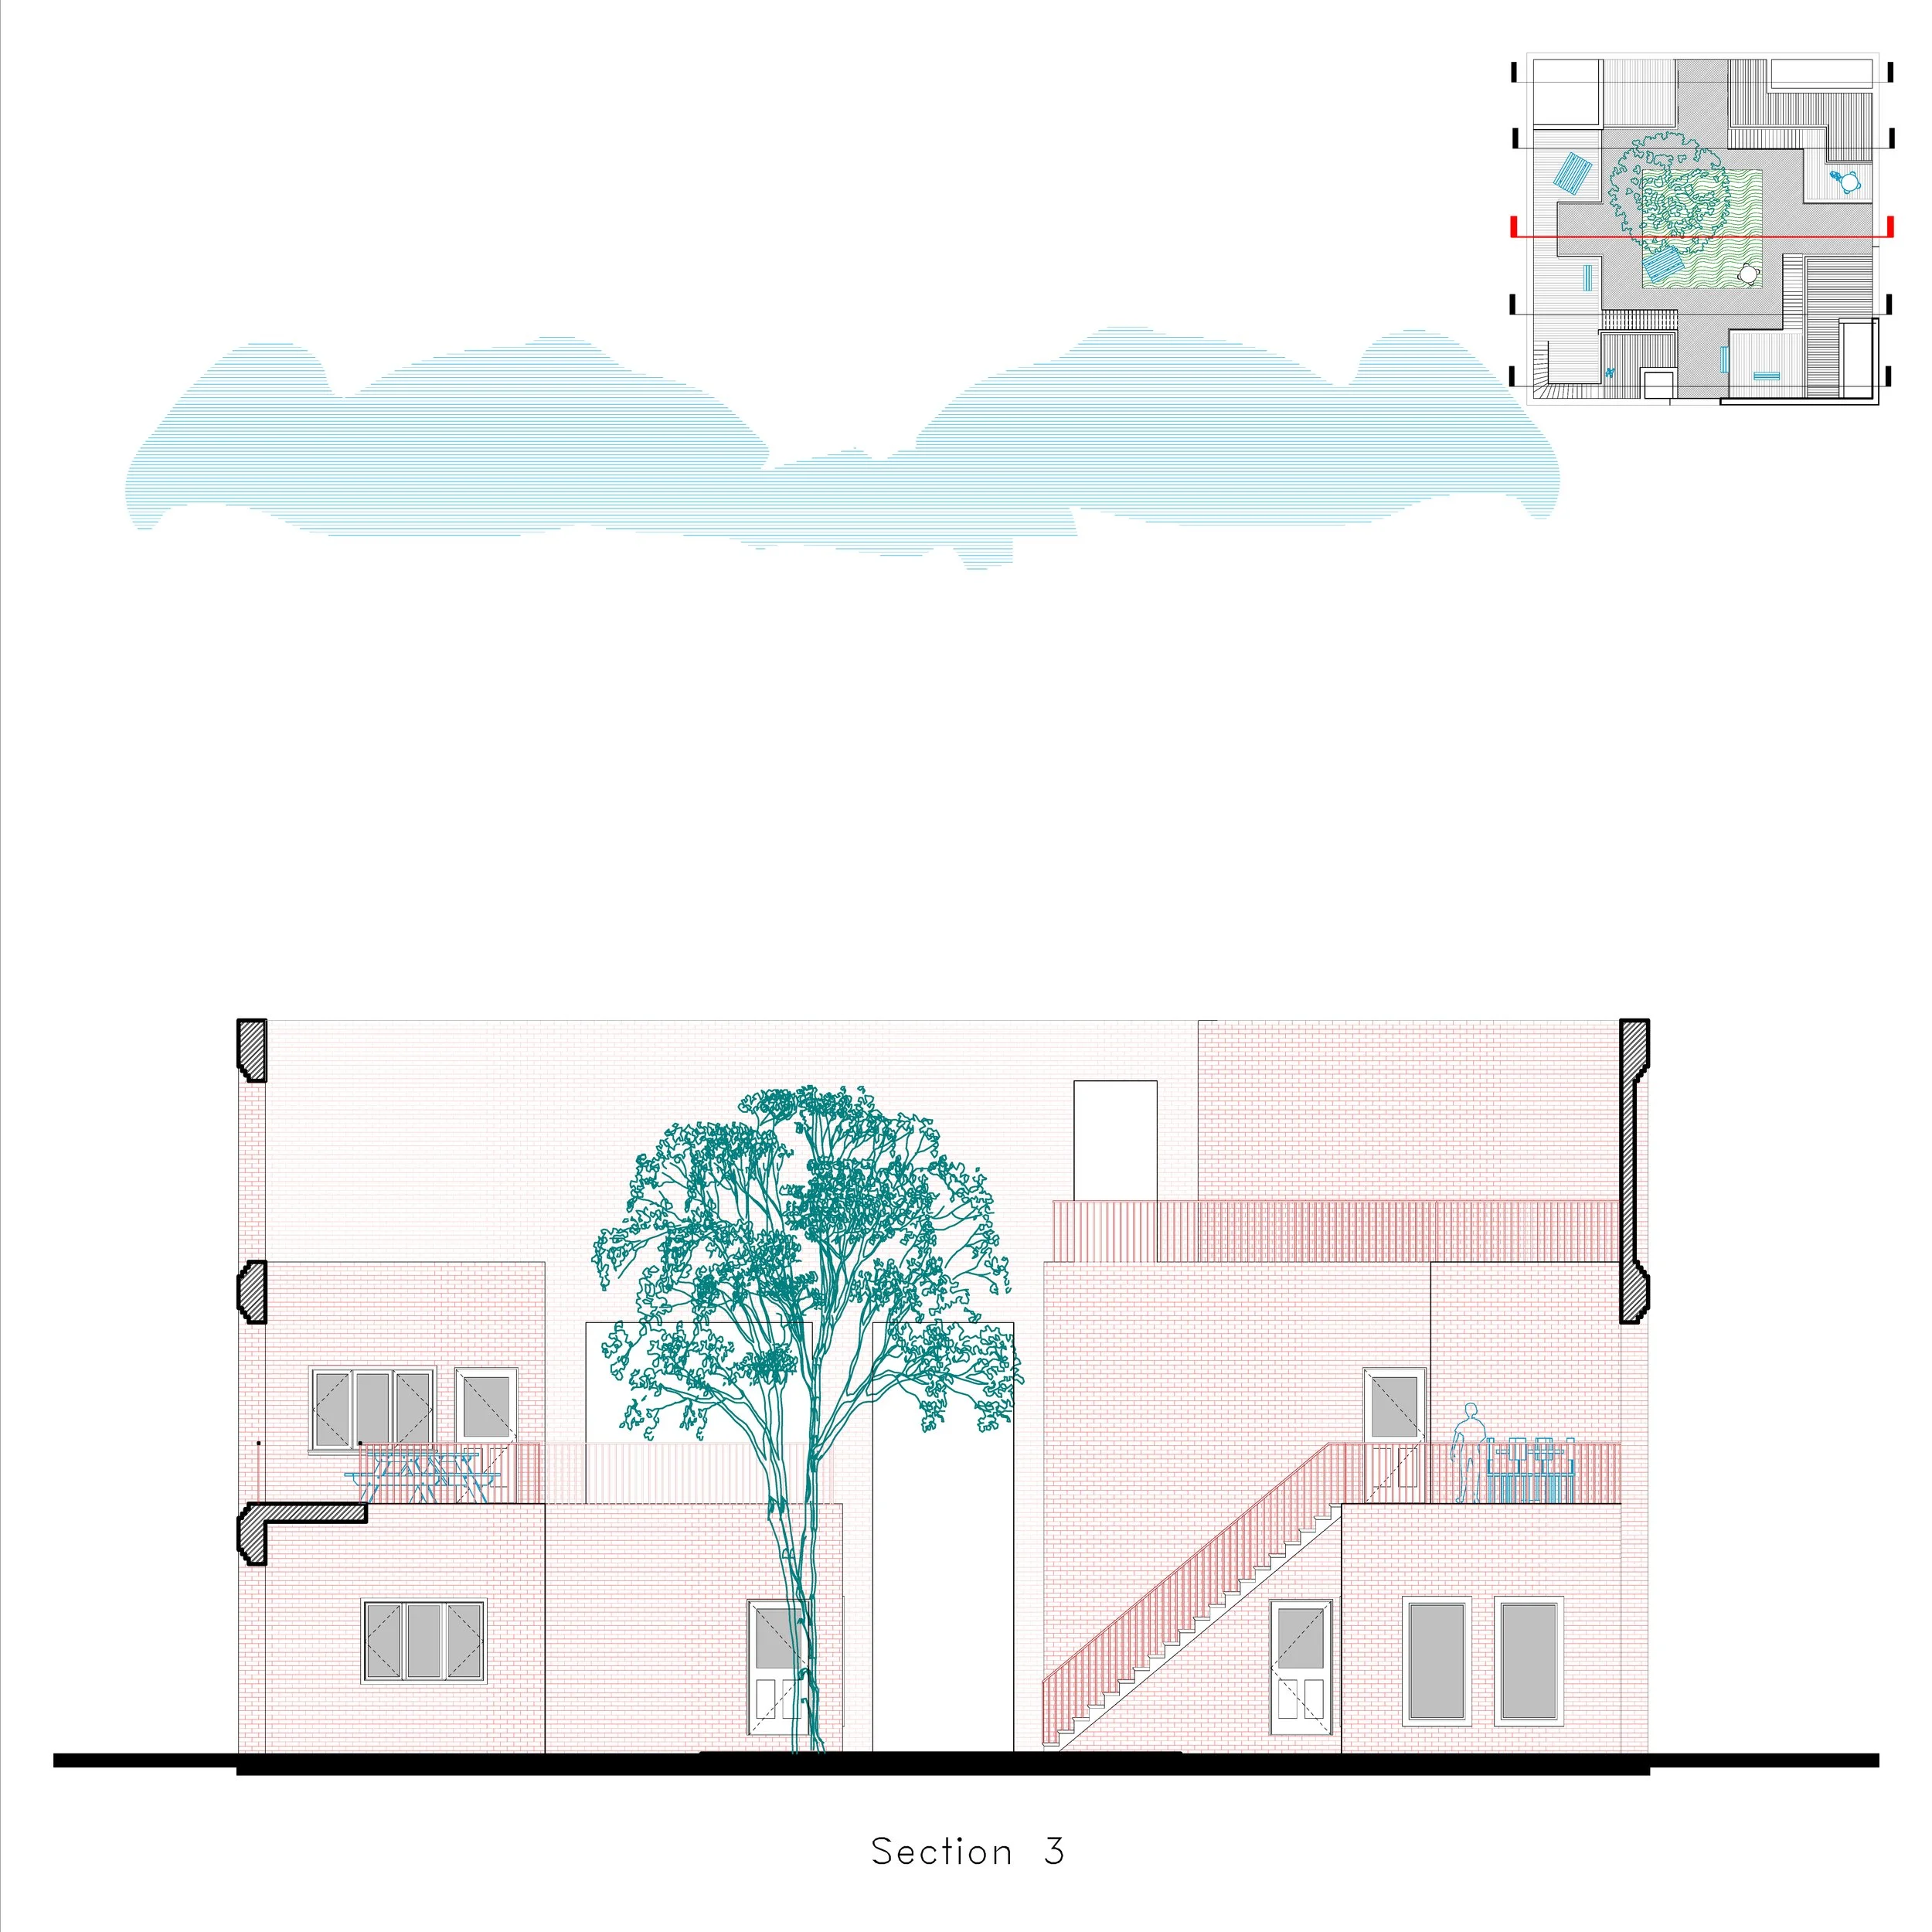
Unit Section Cut 3
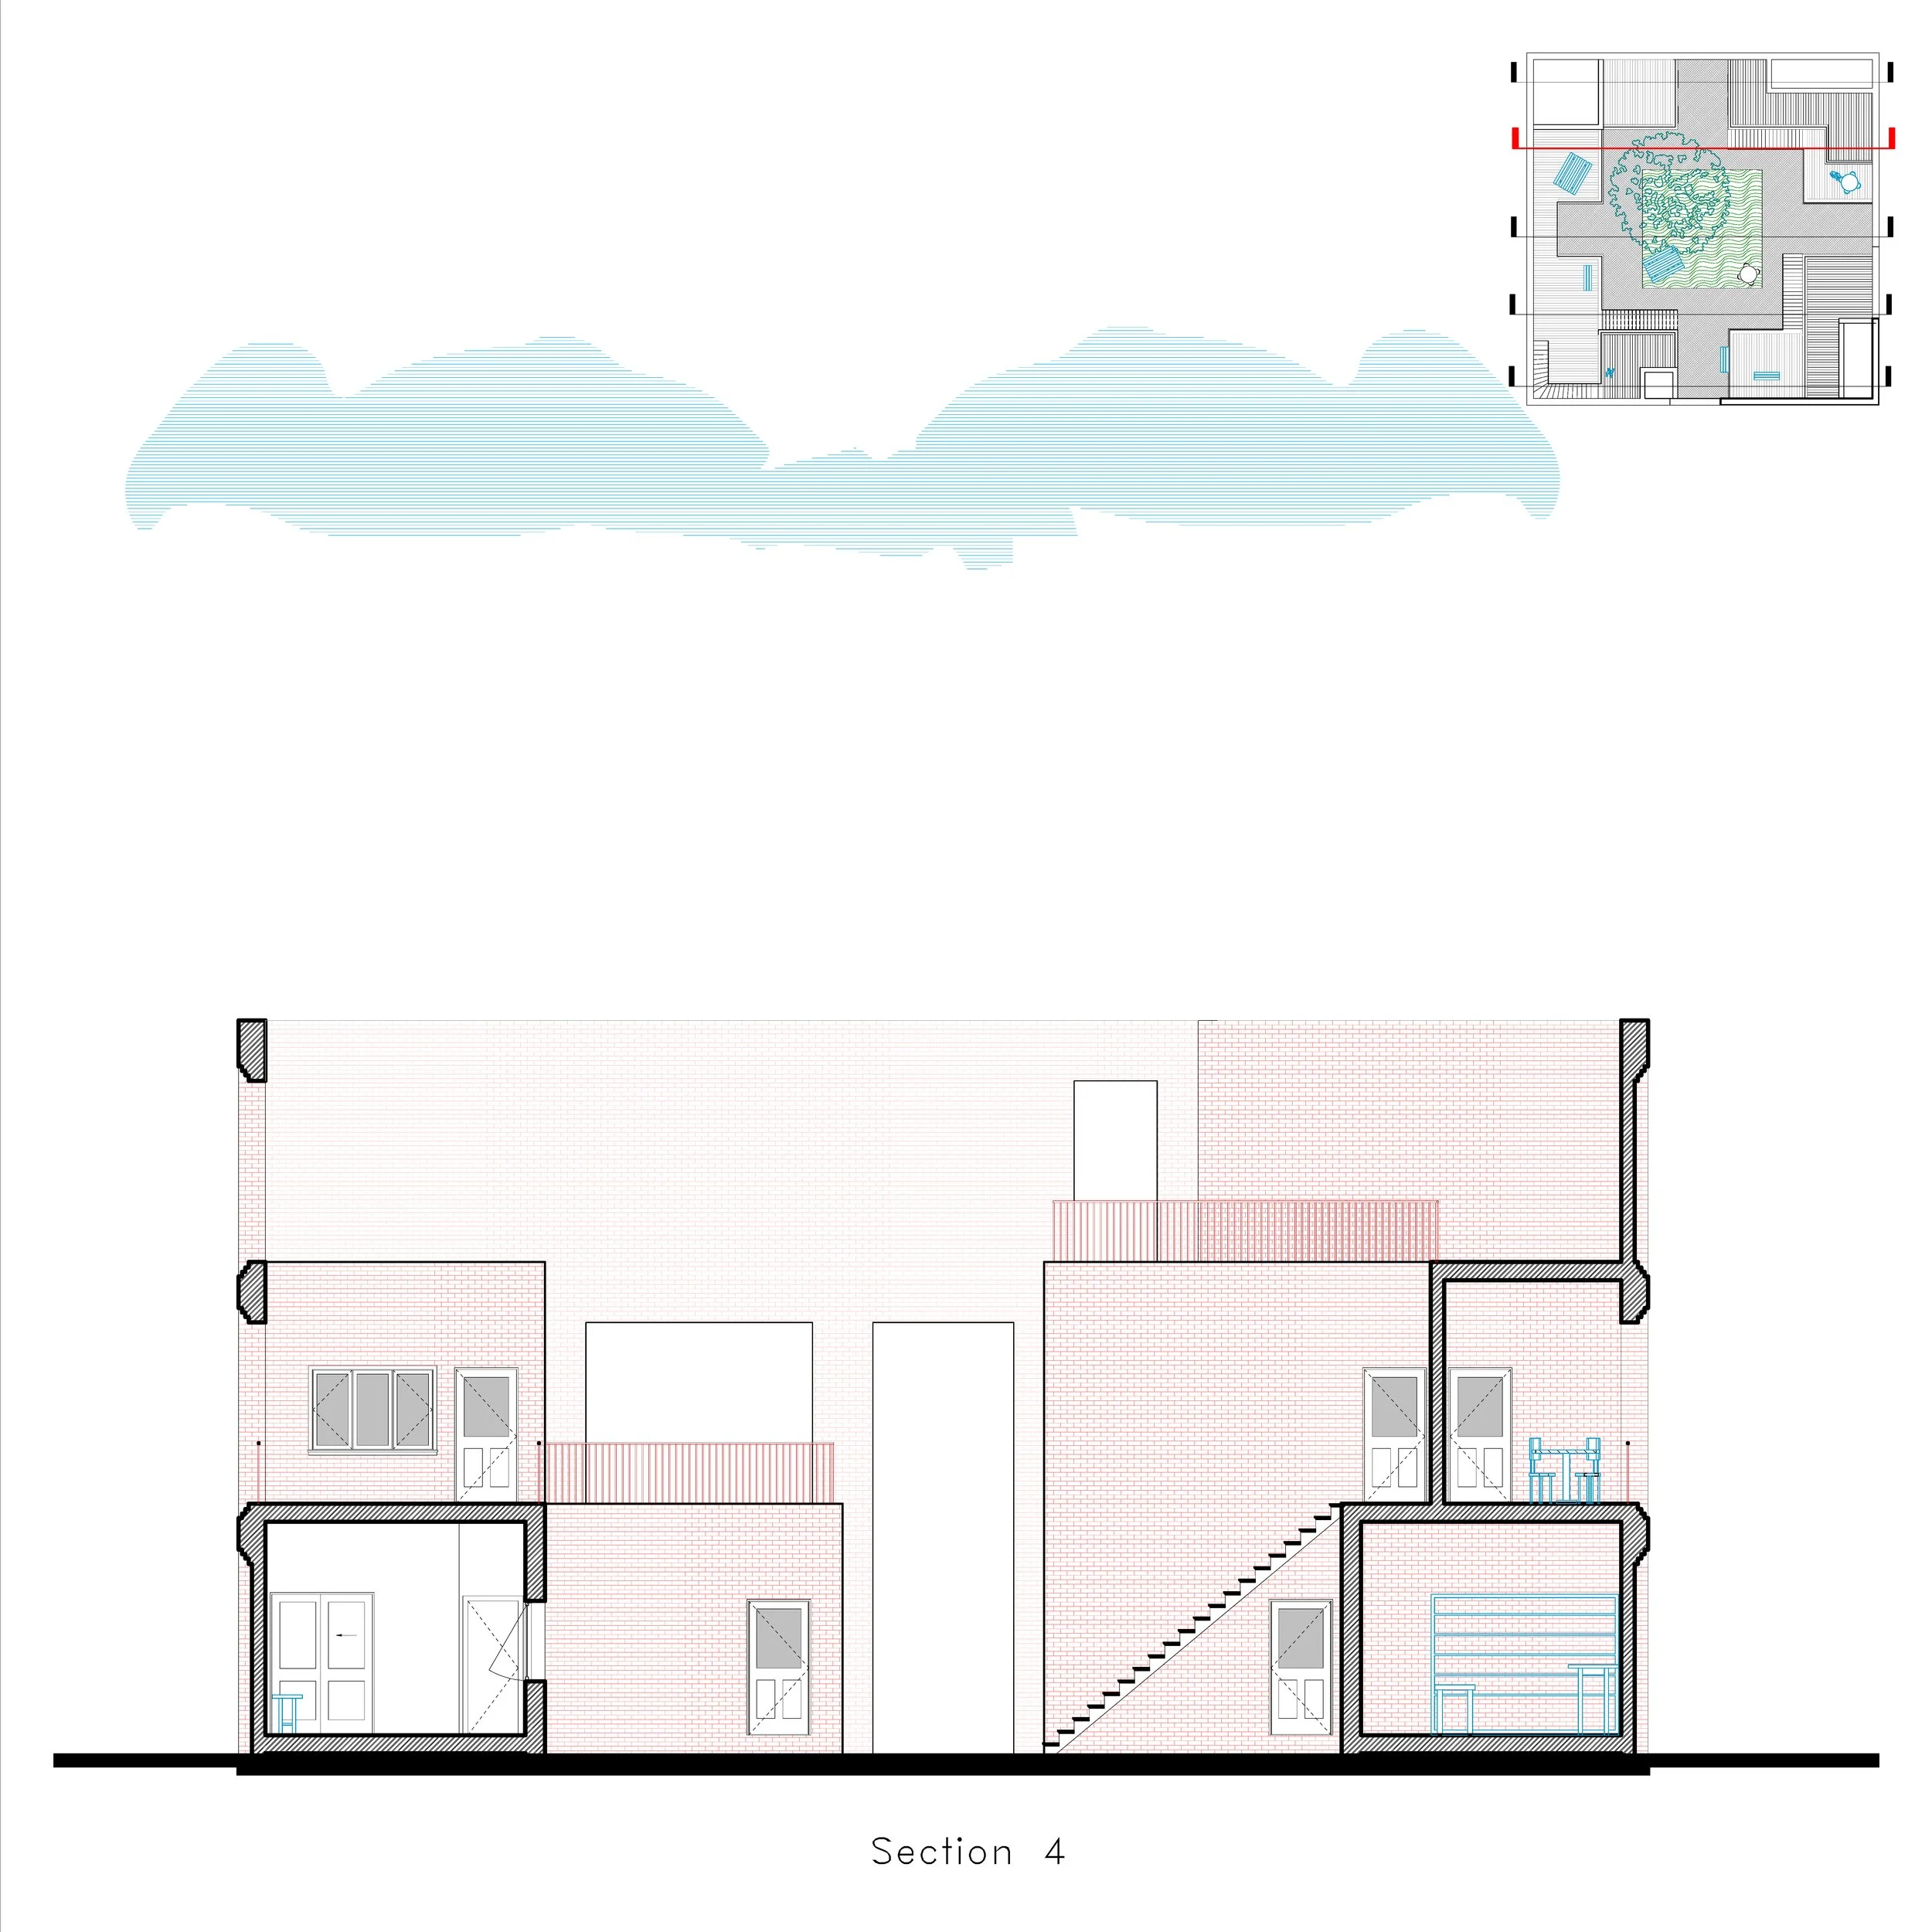
Unit Section Cut 4
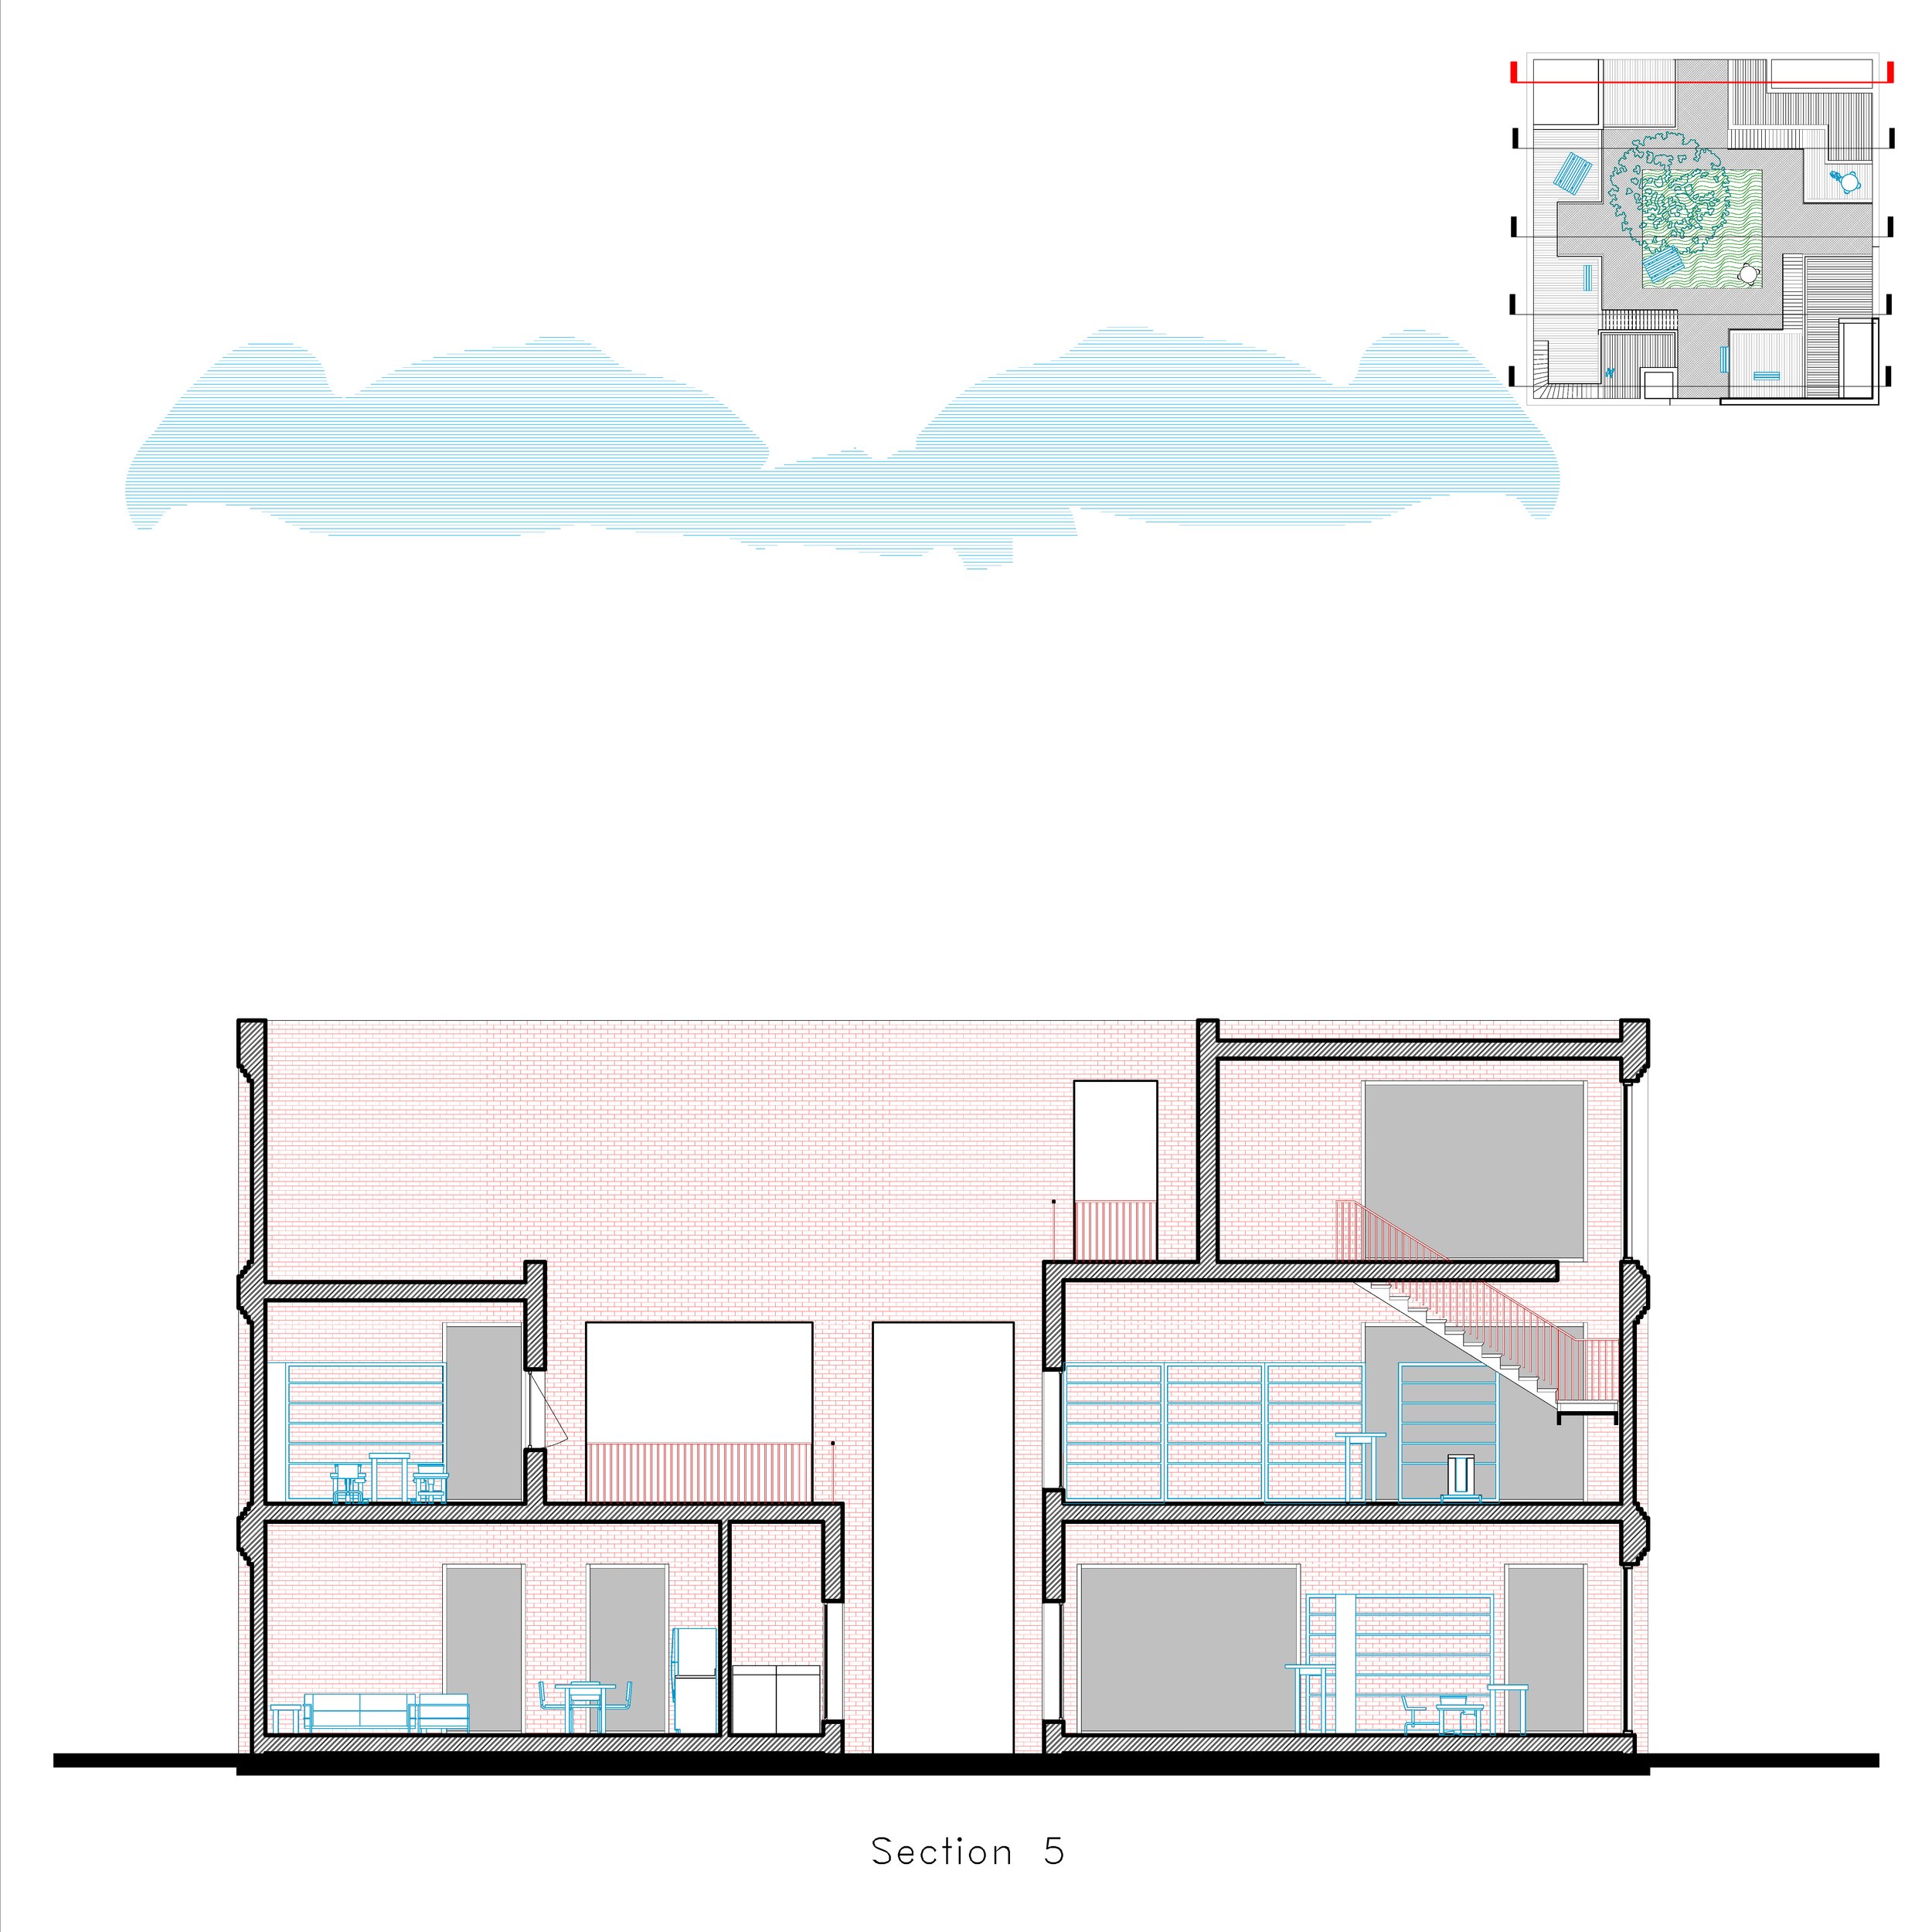
Unit Section Cut 5
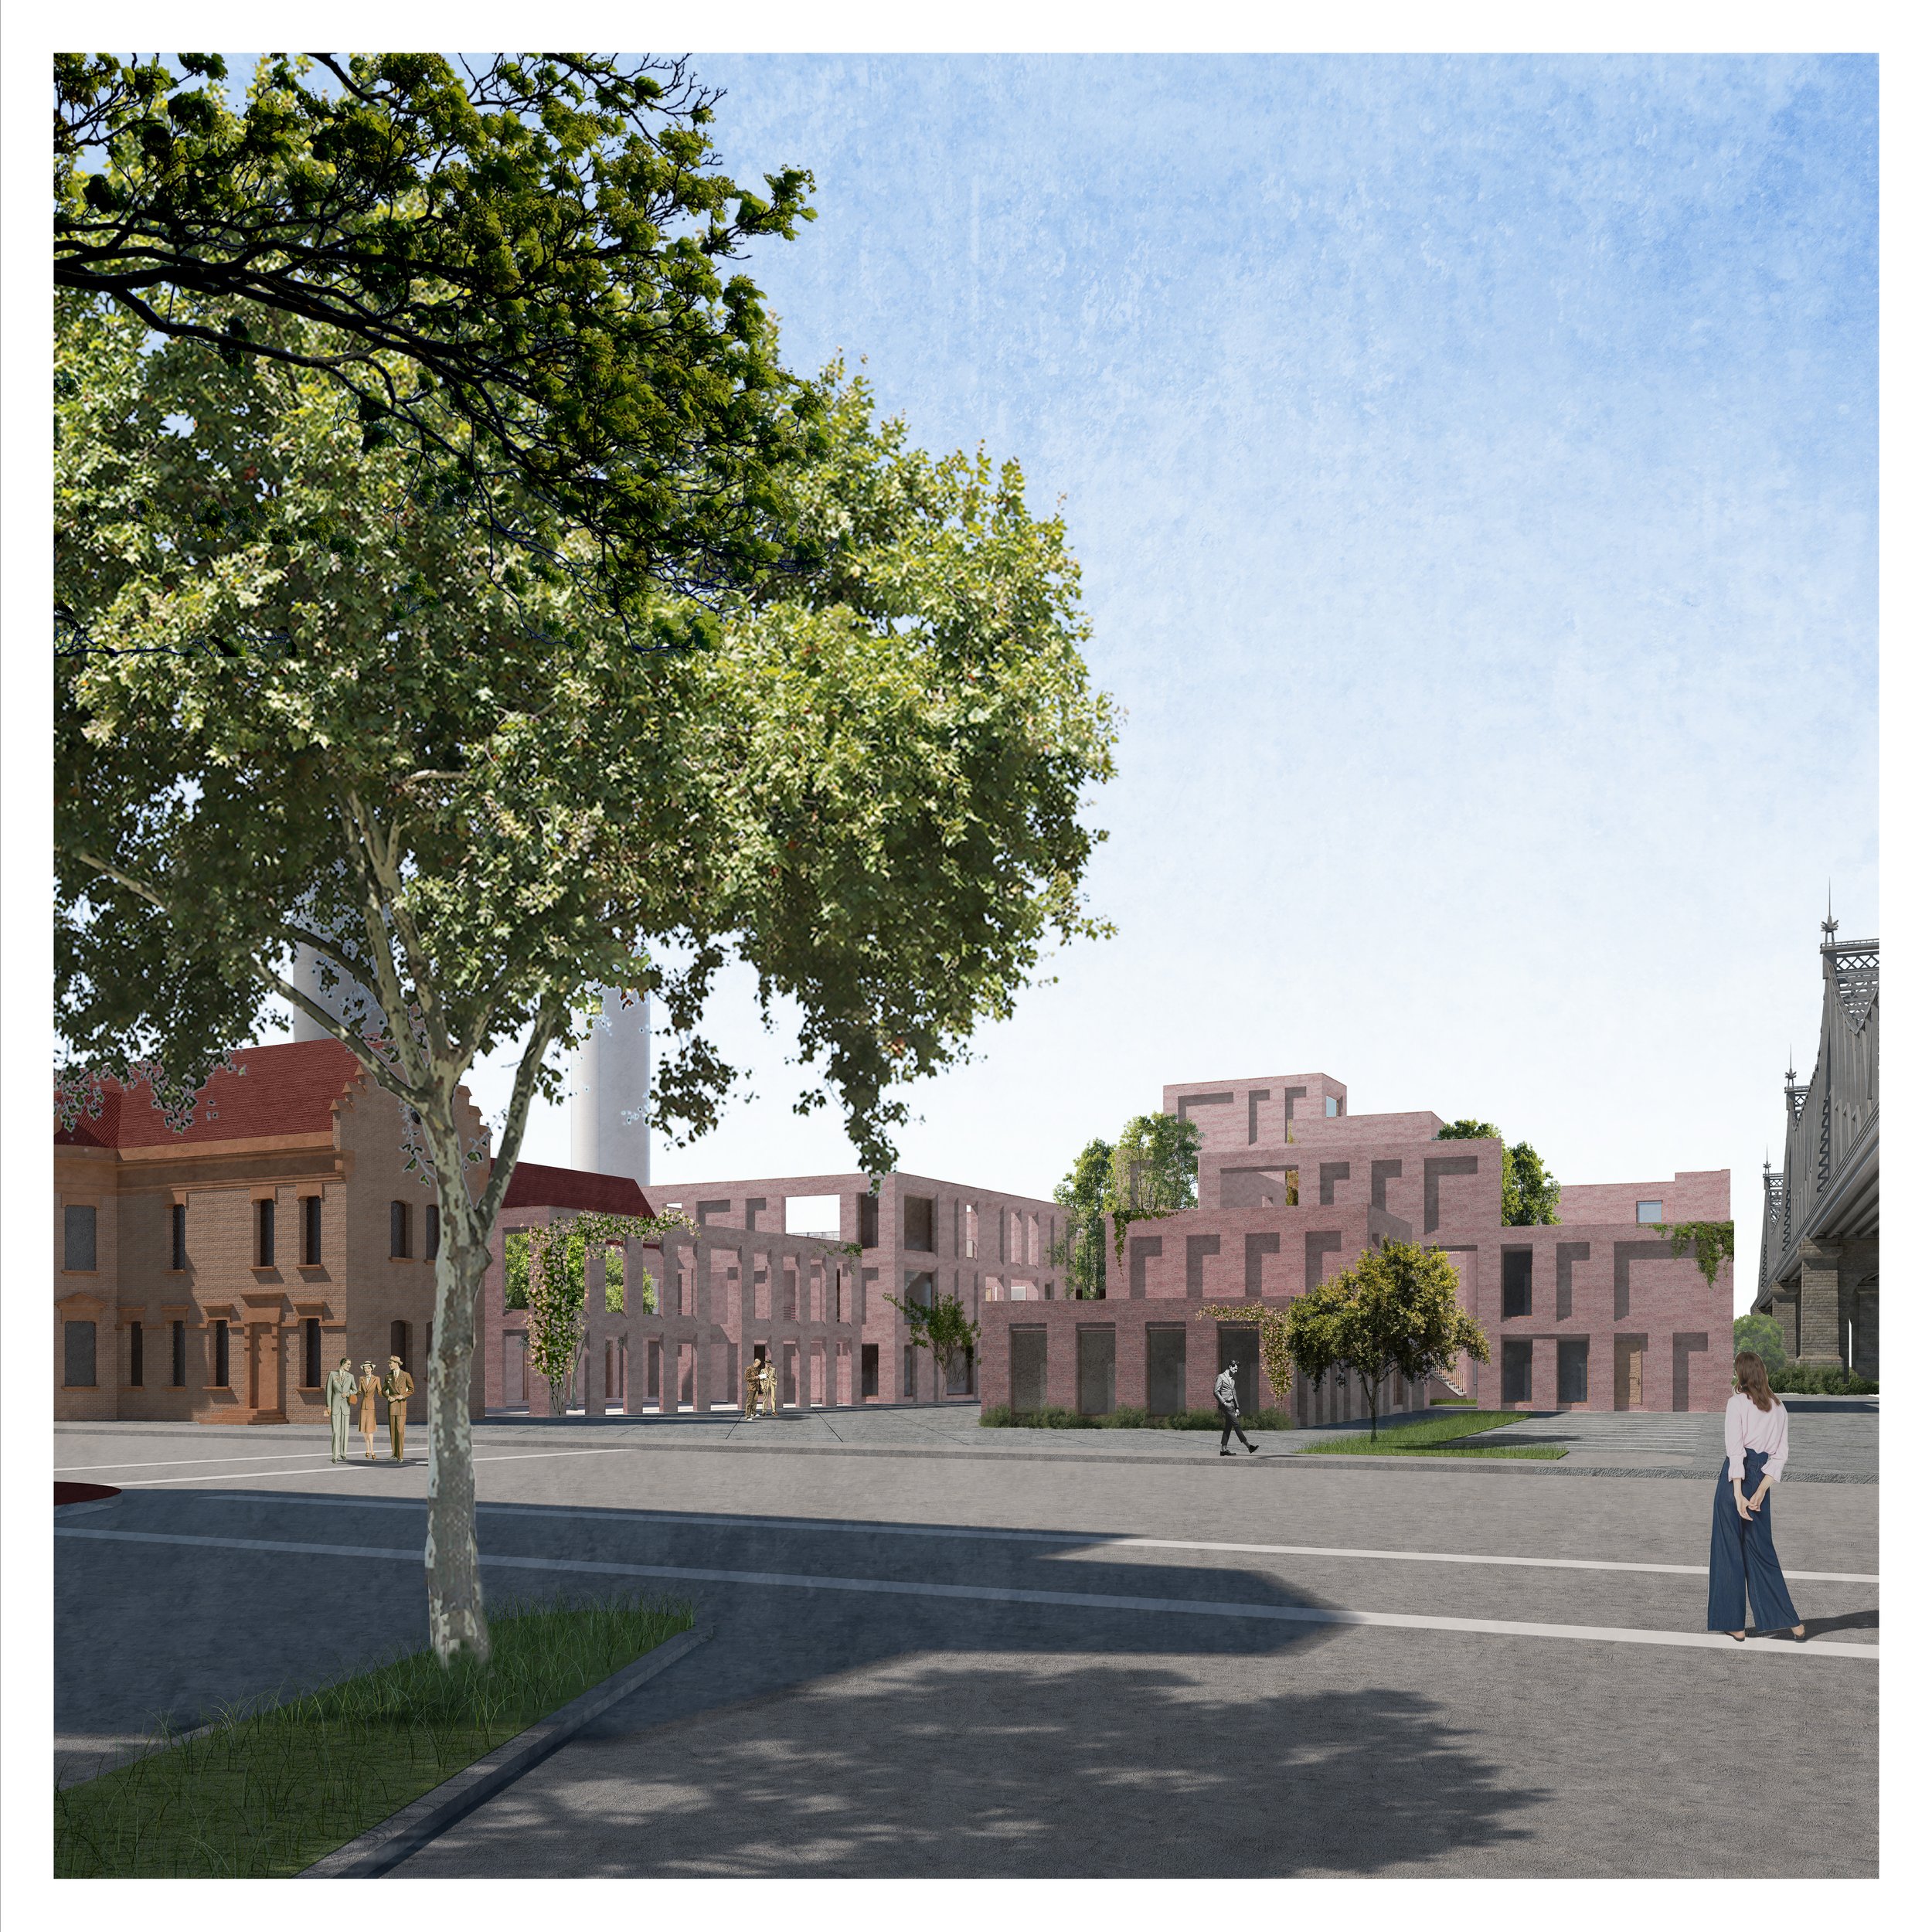
Site Approach
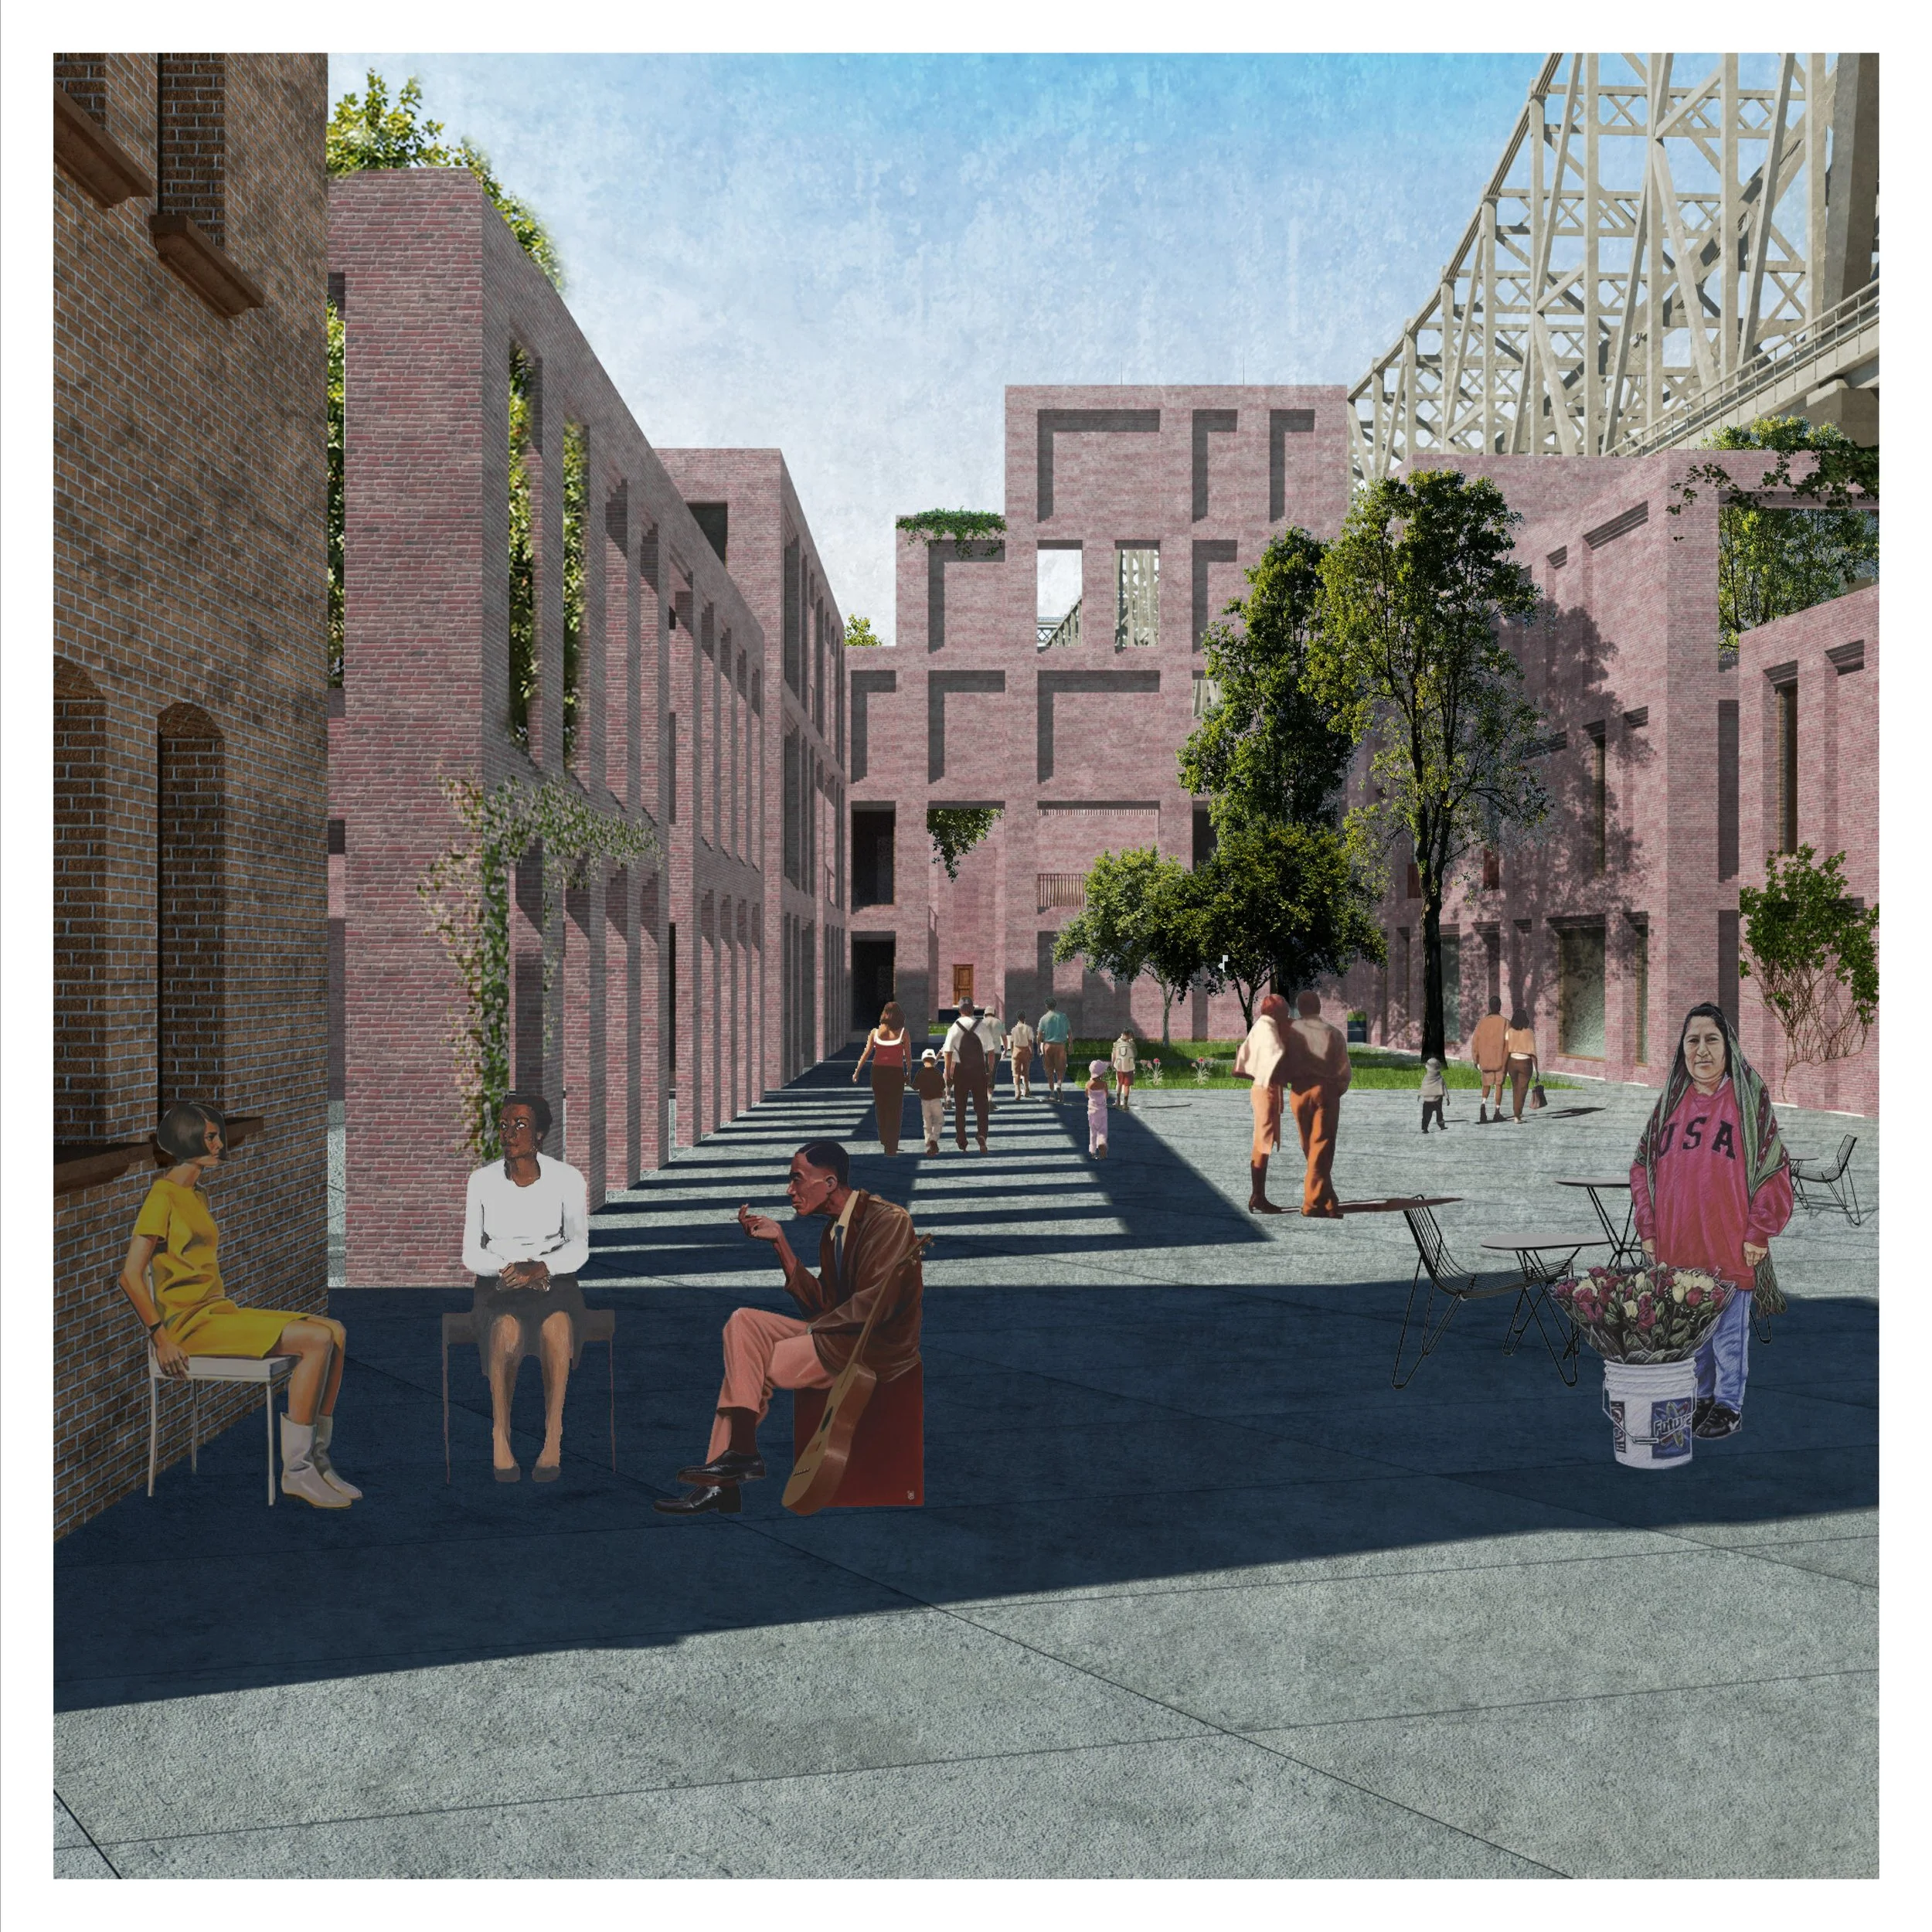
Site Entry
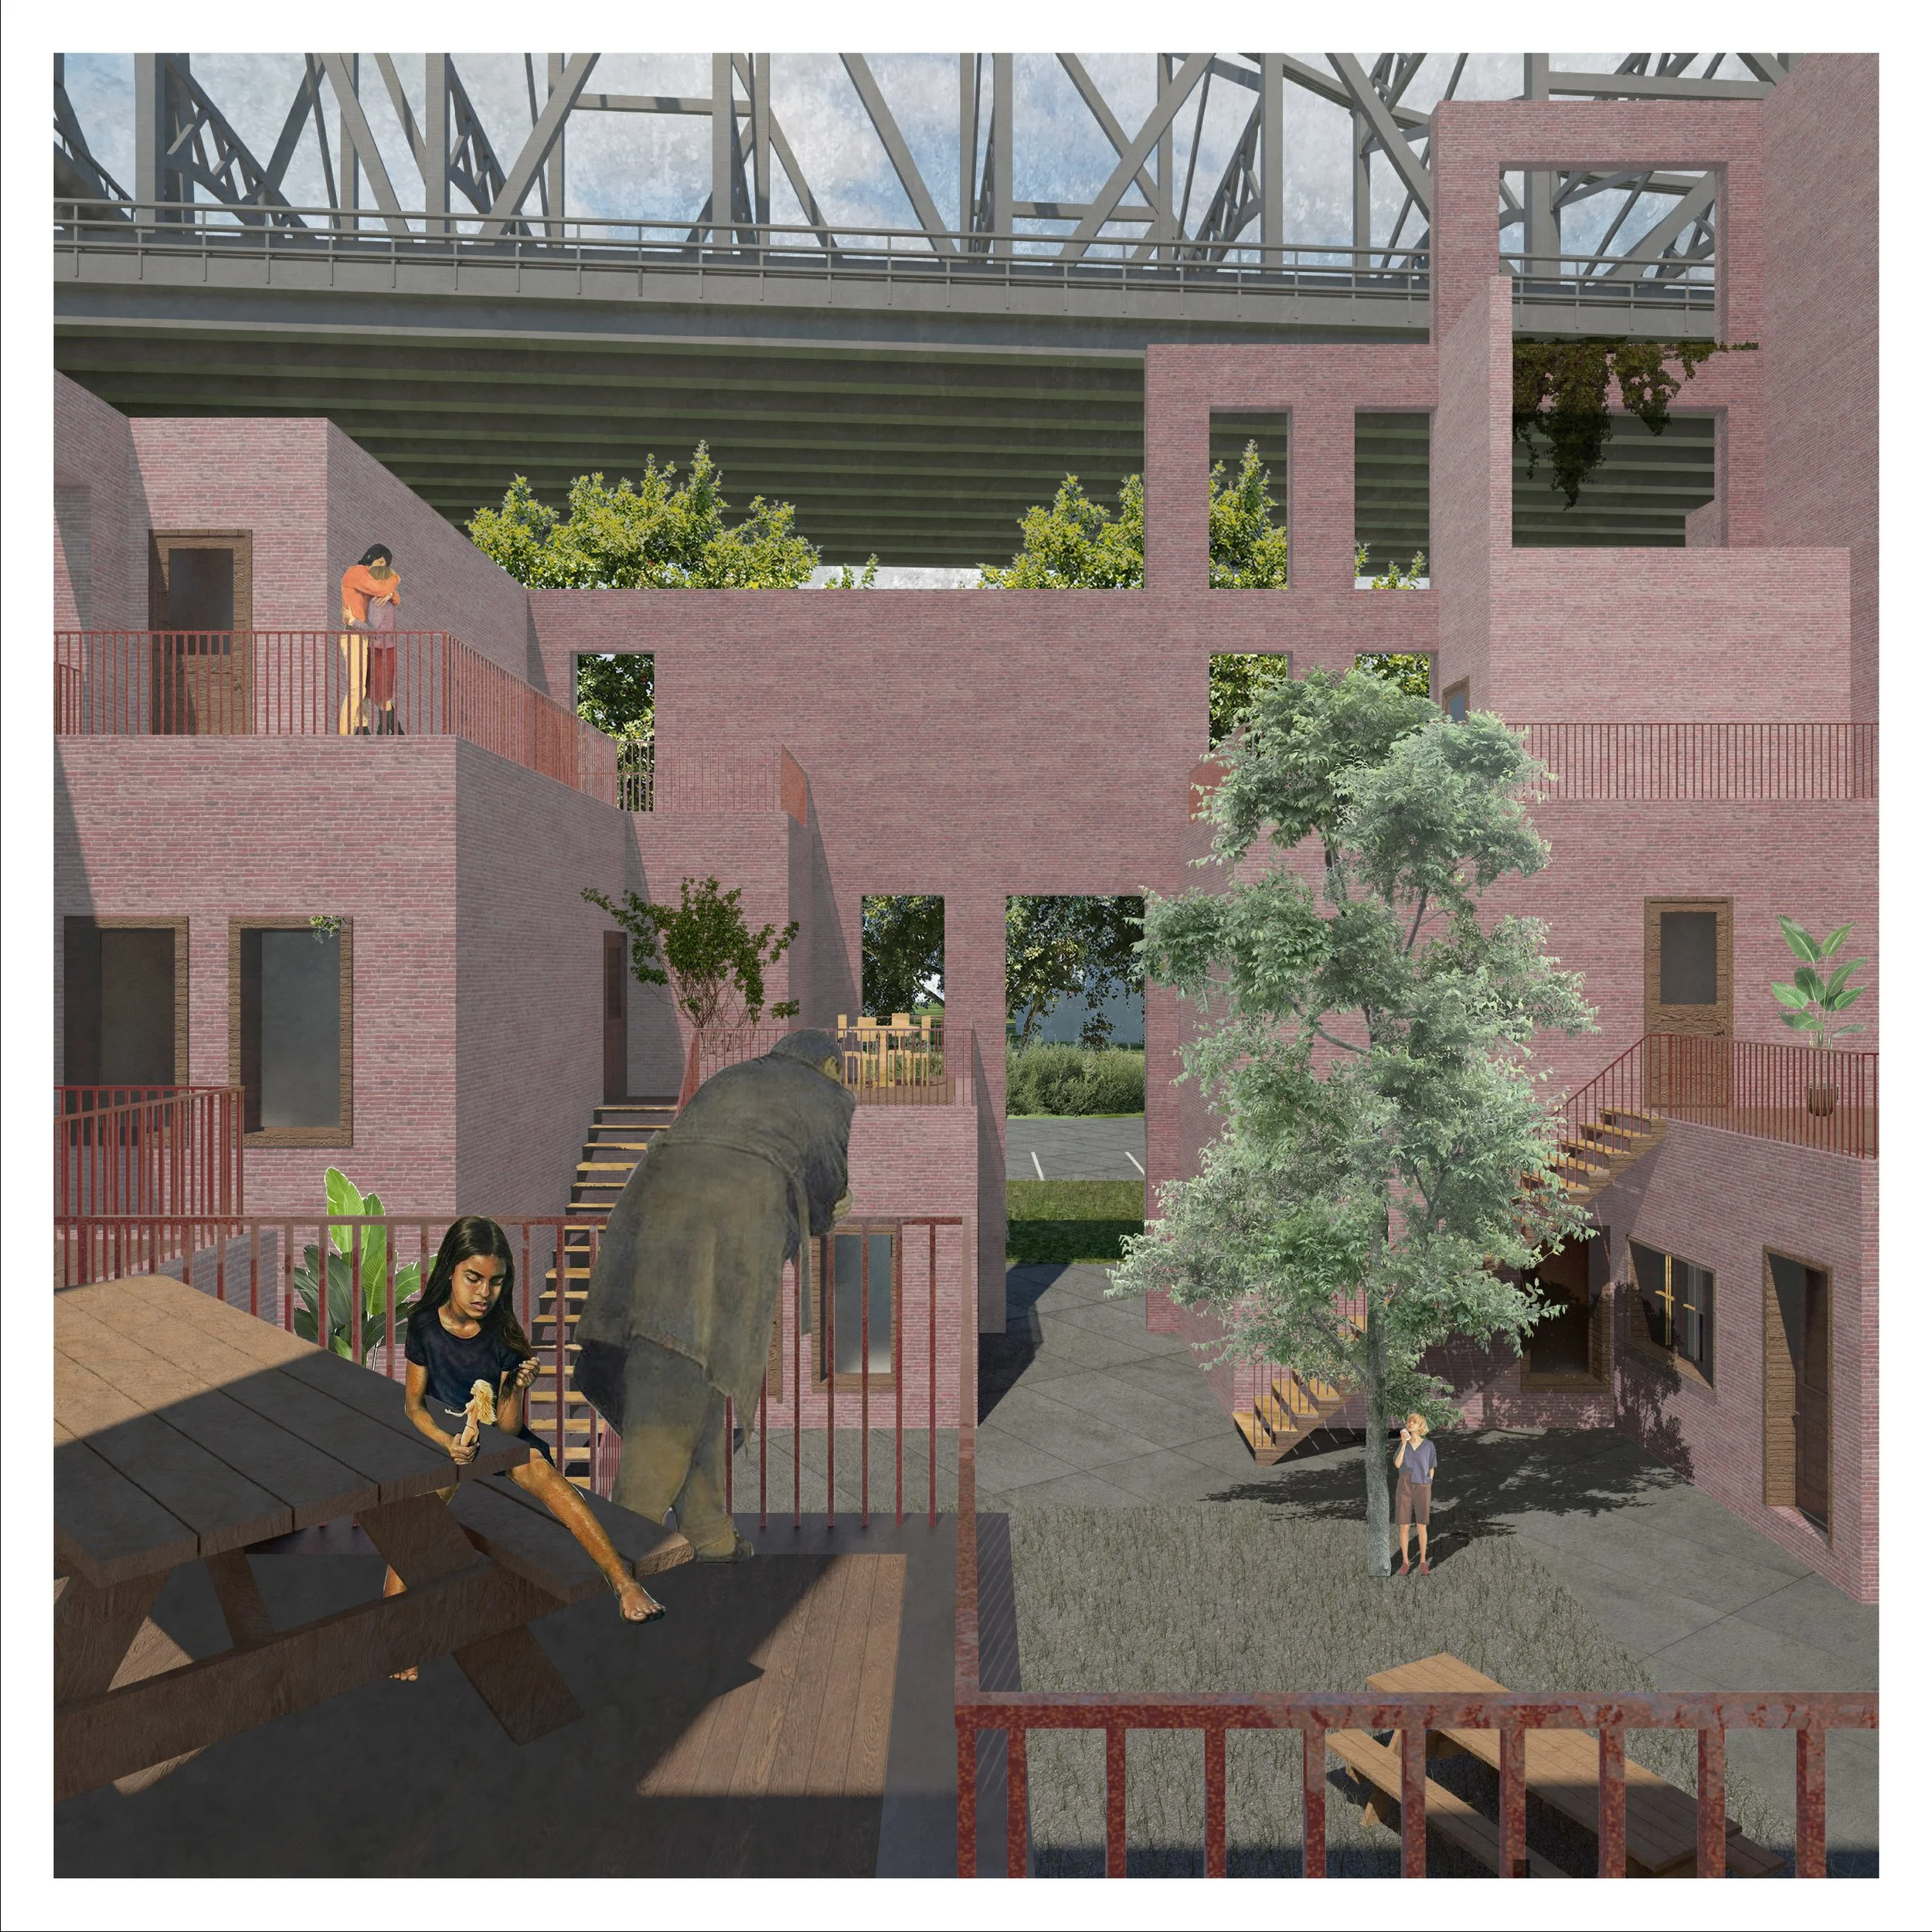
Interior Courtyard view
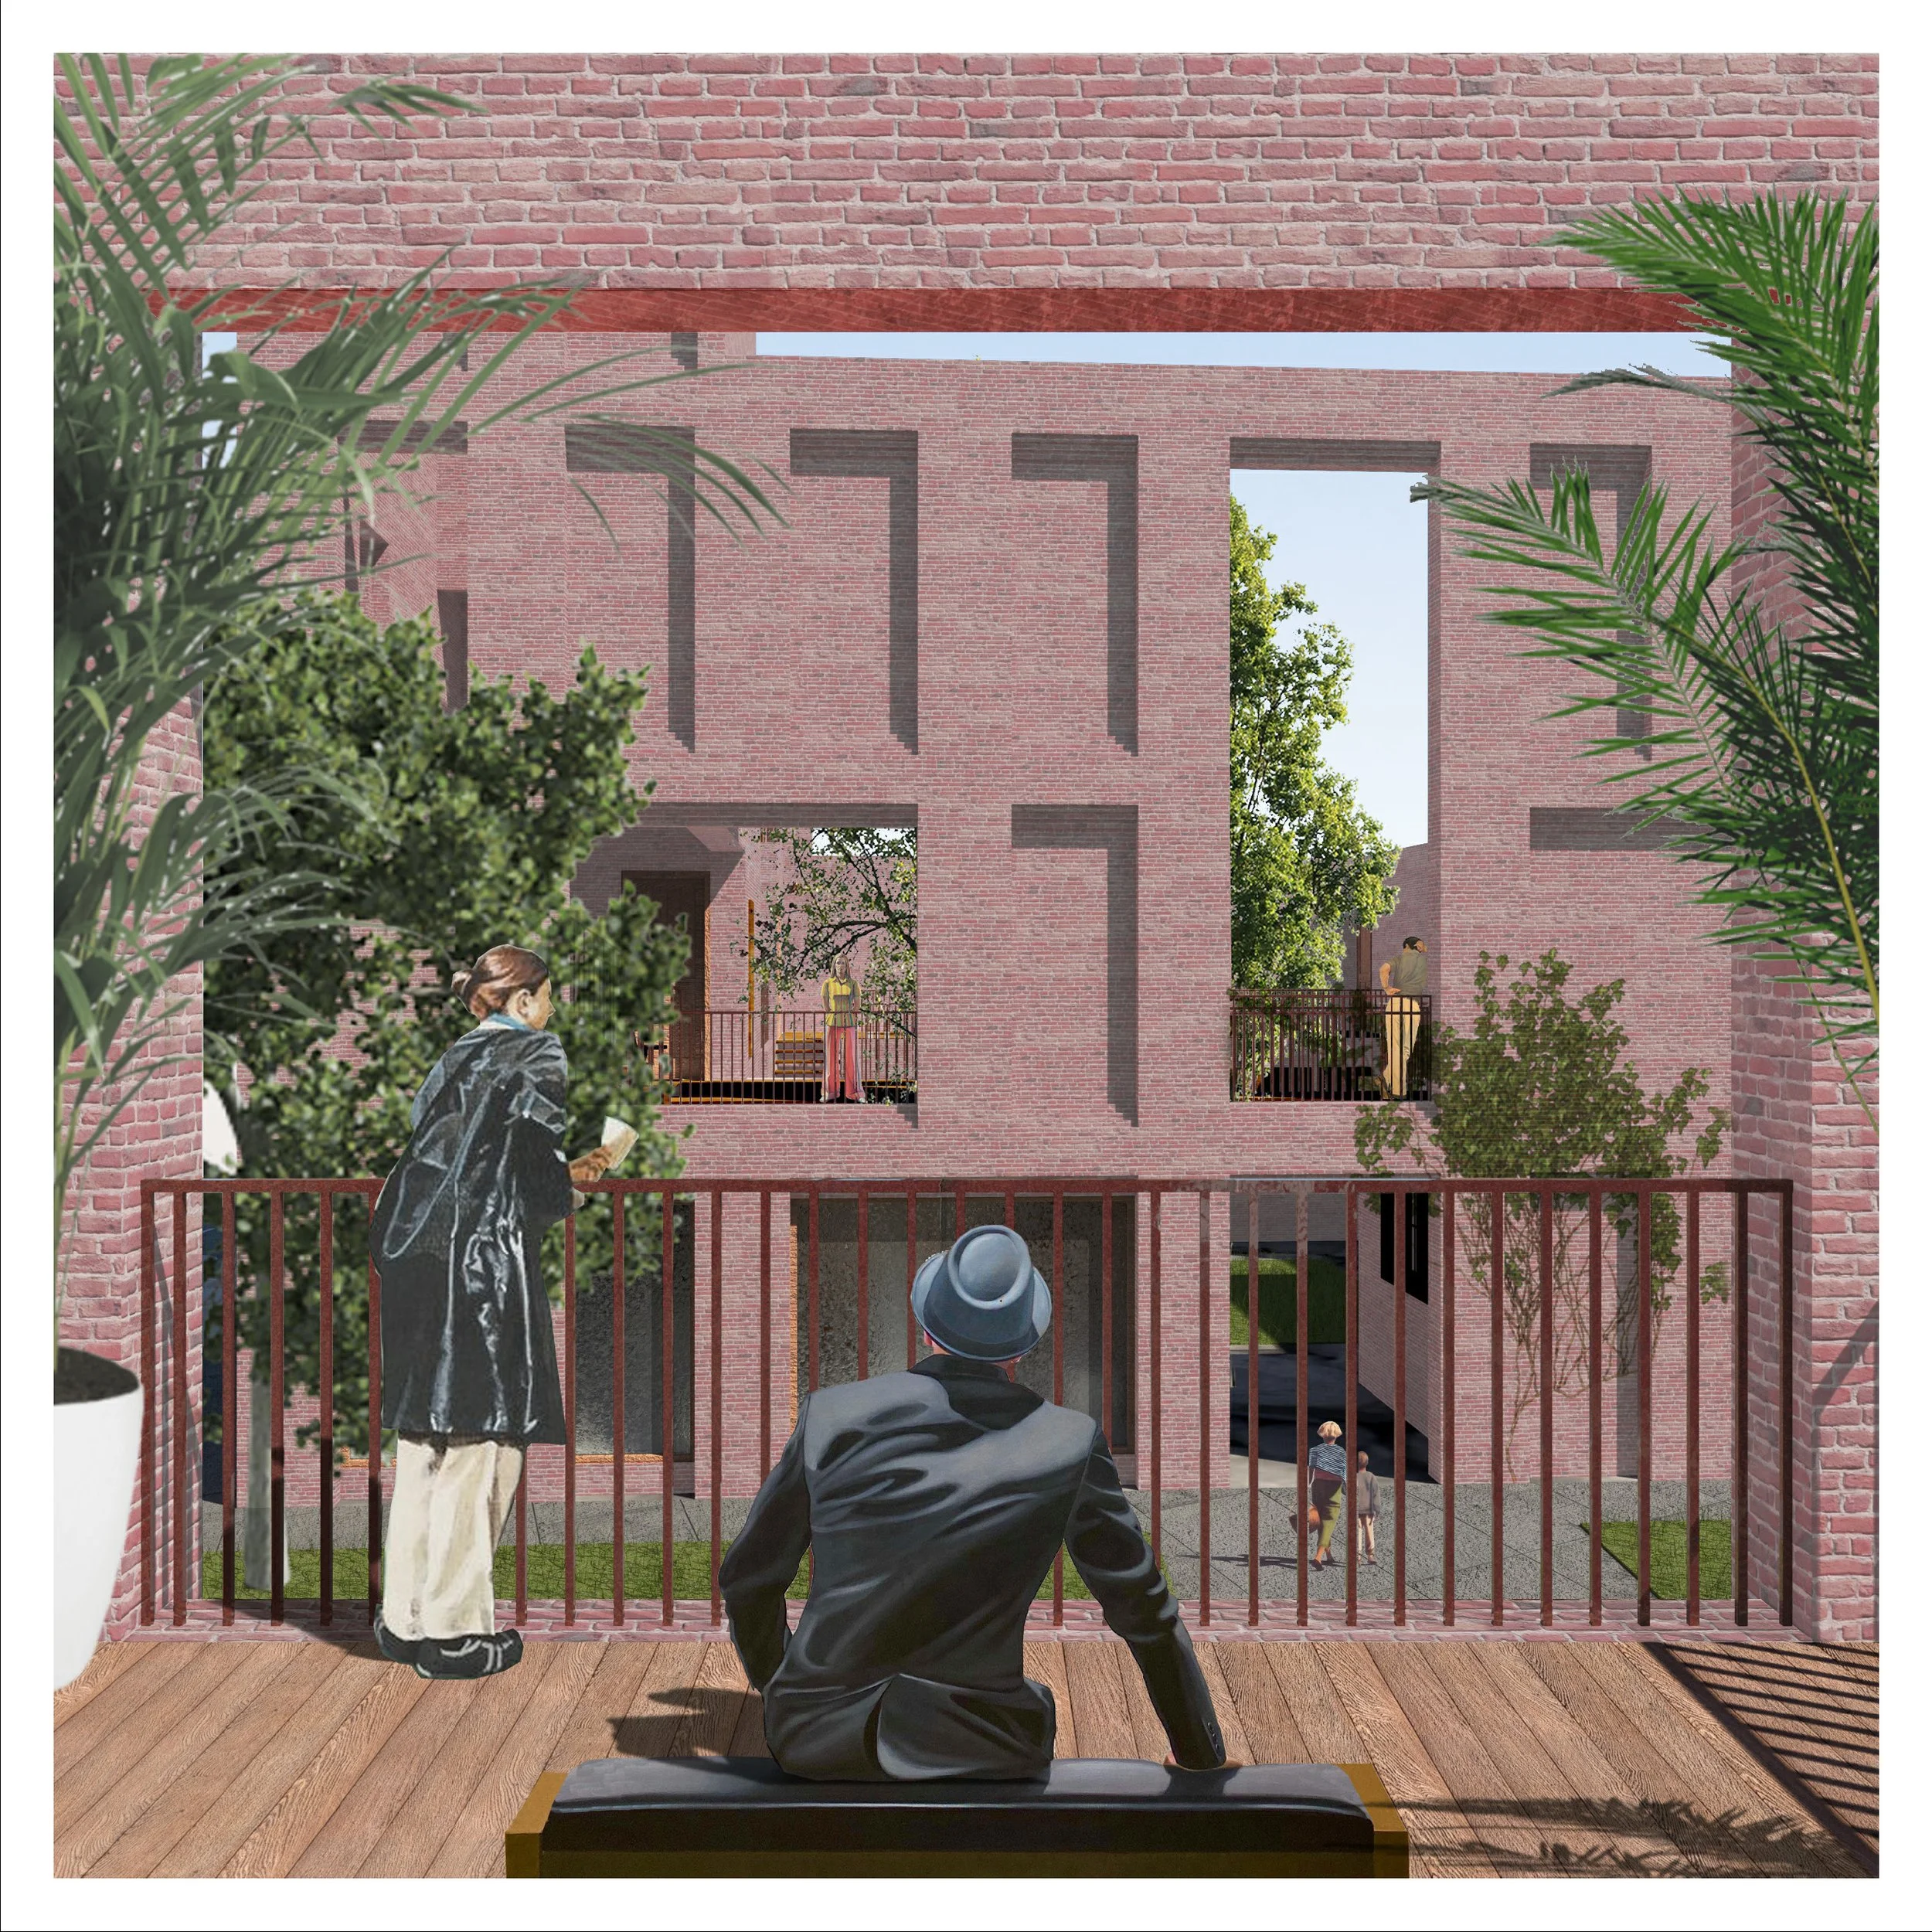
View across Campus
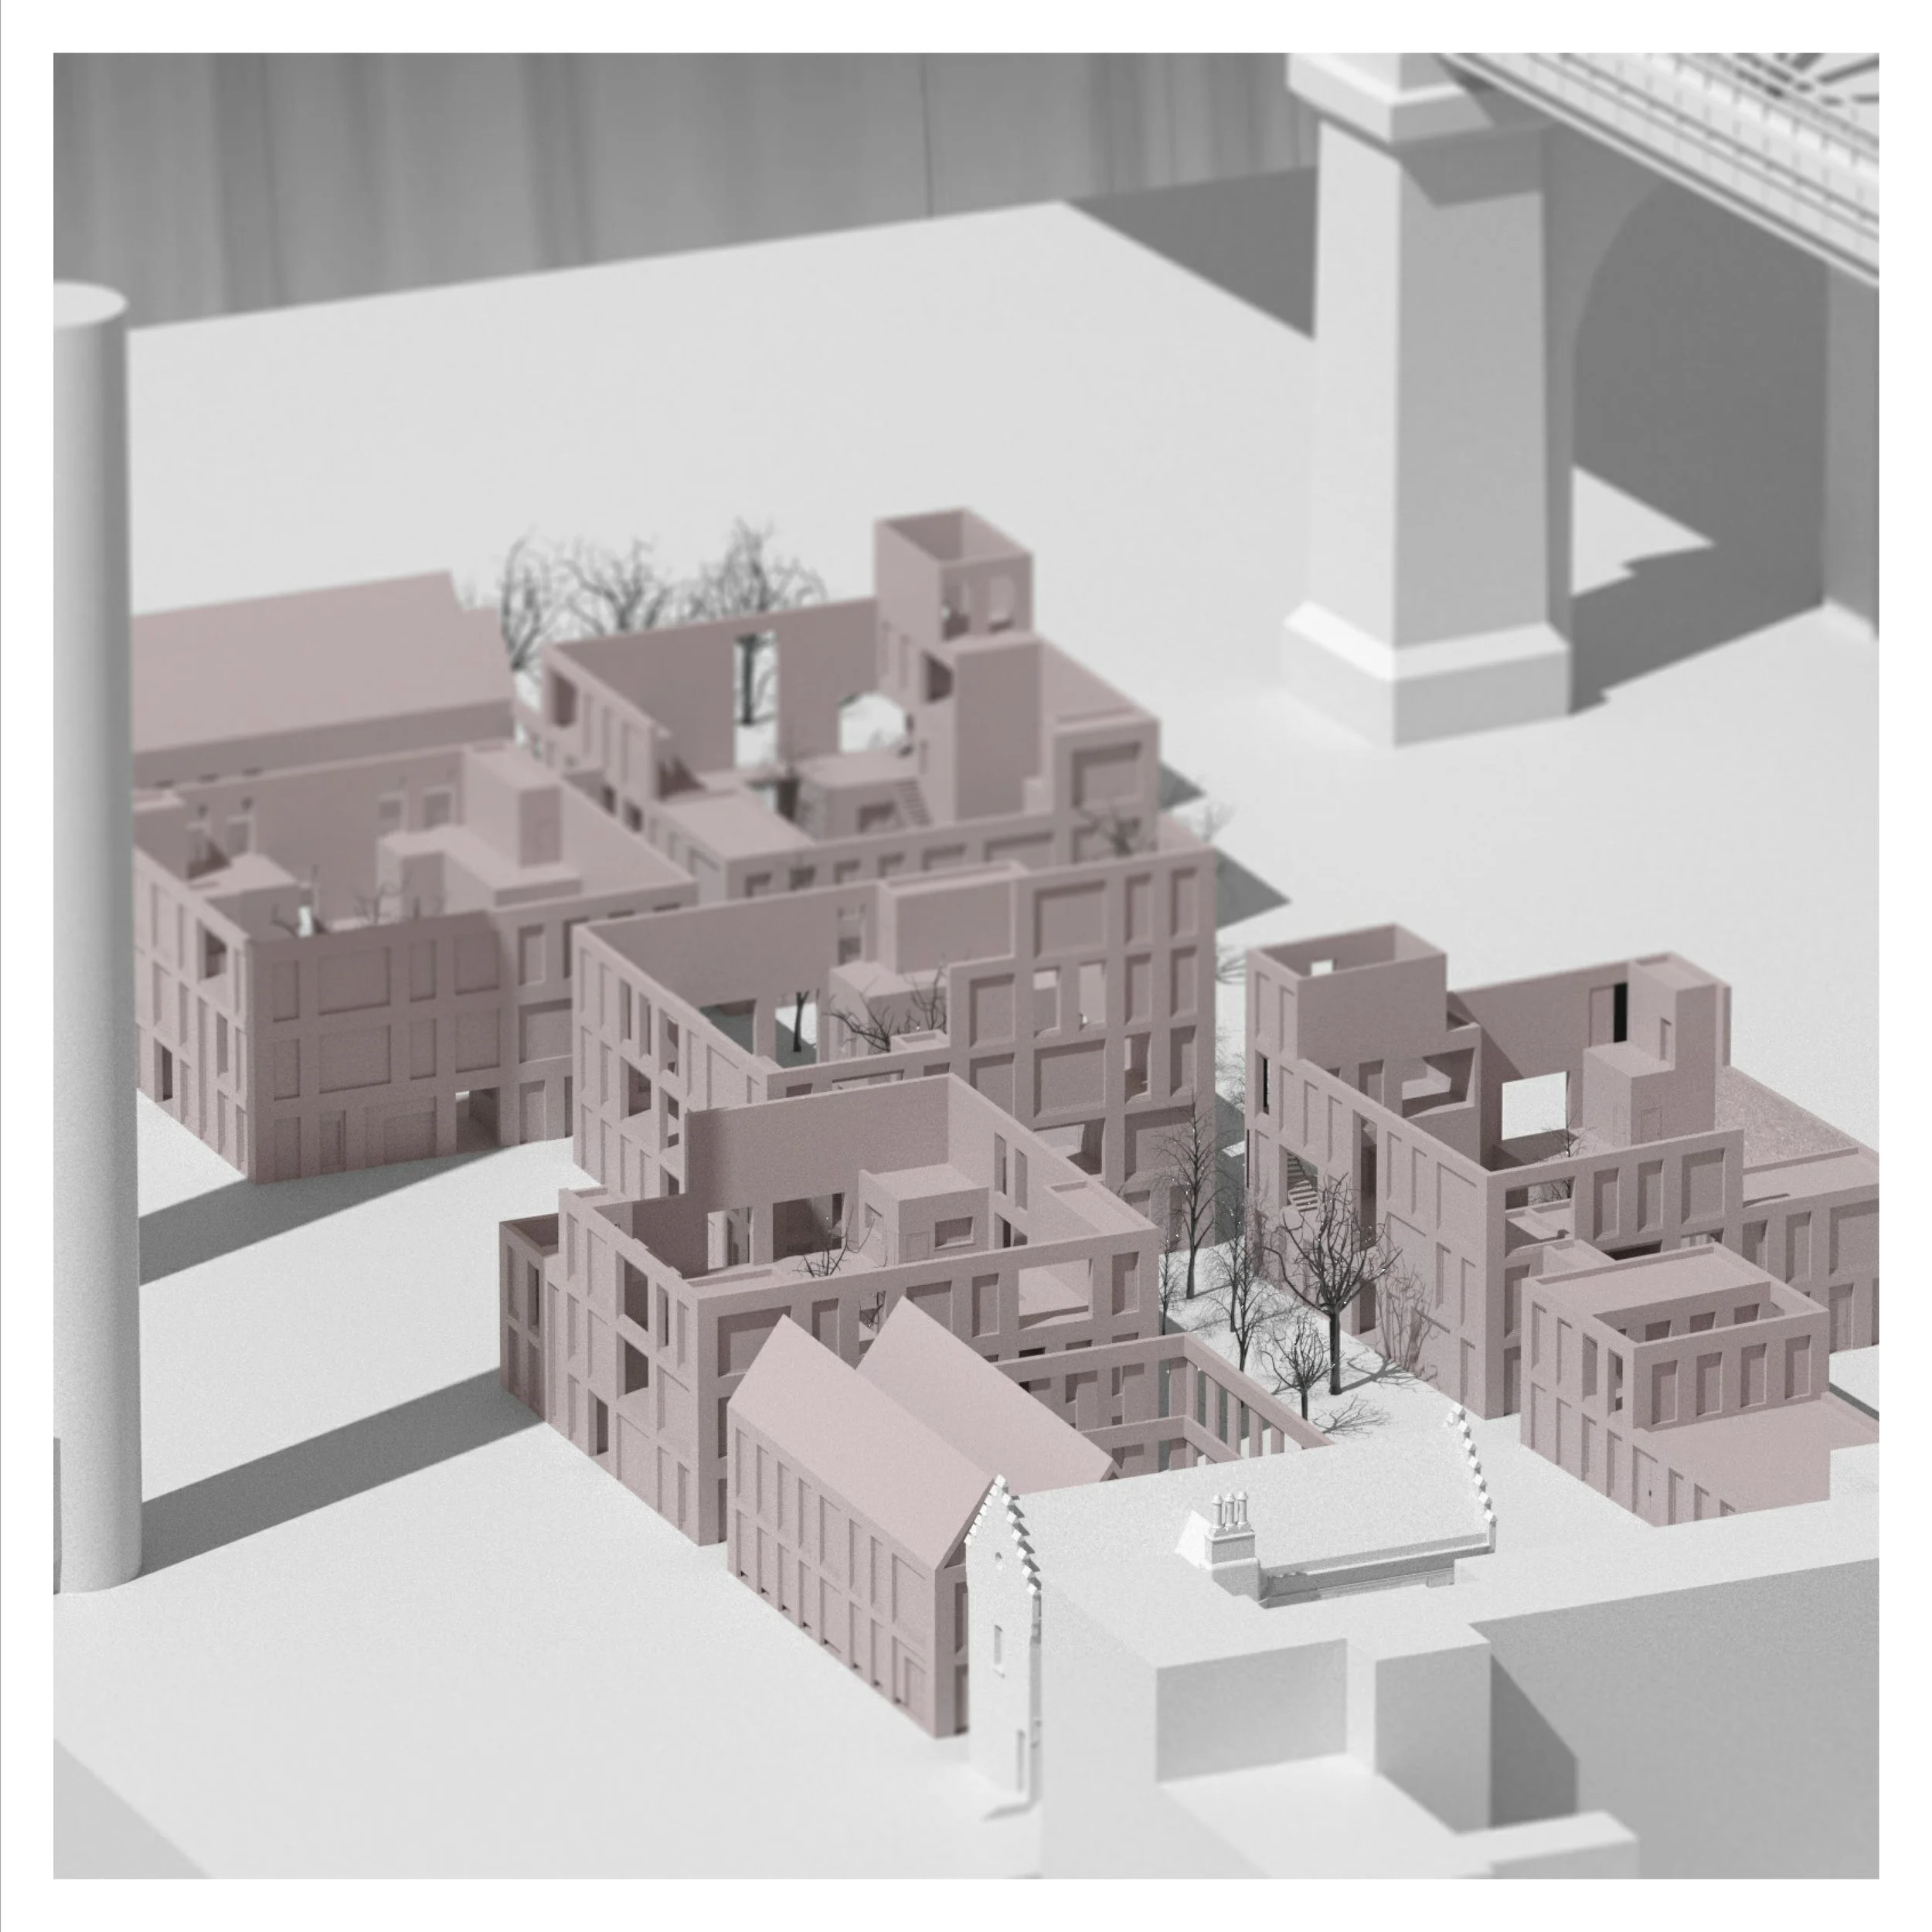
Model 1
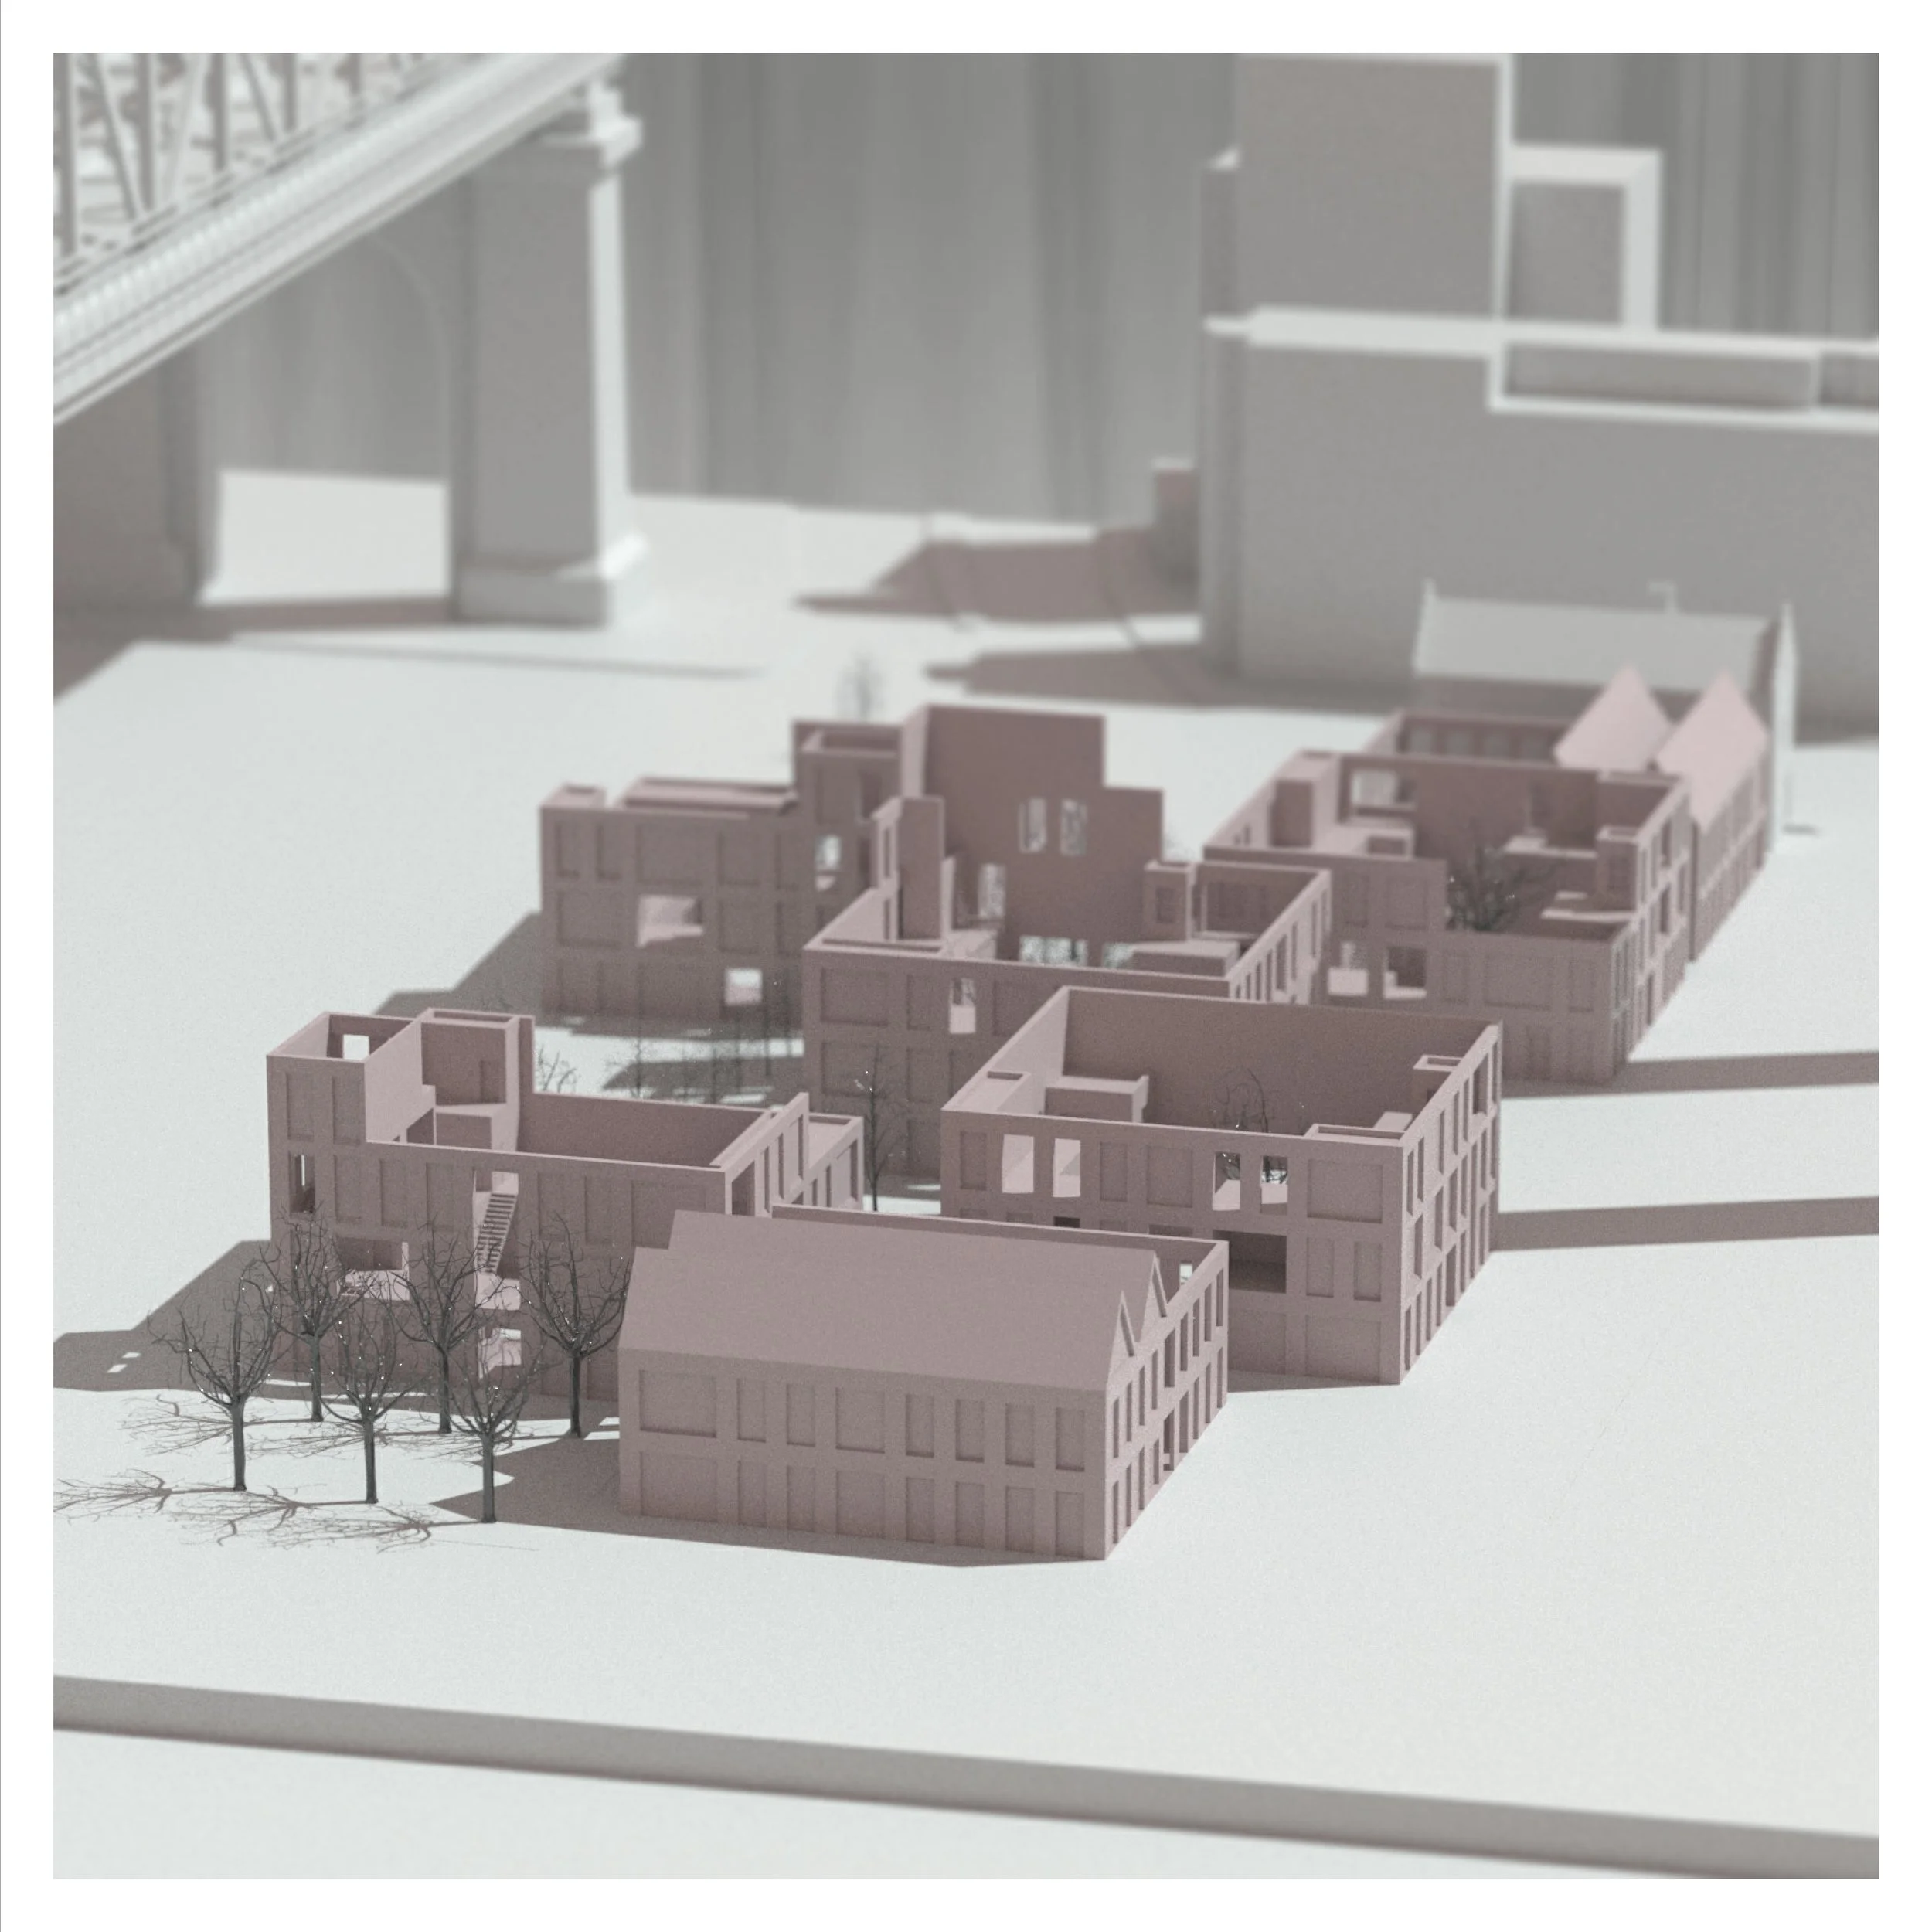
Model 2
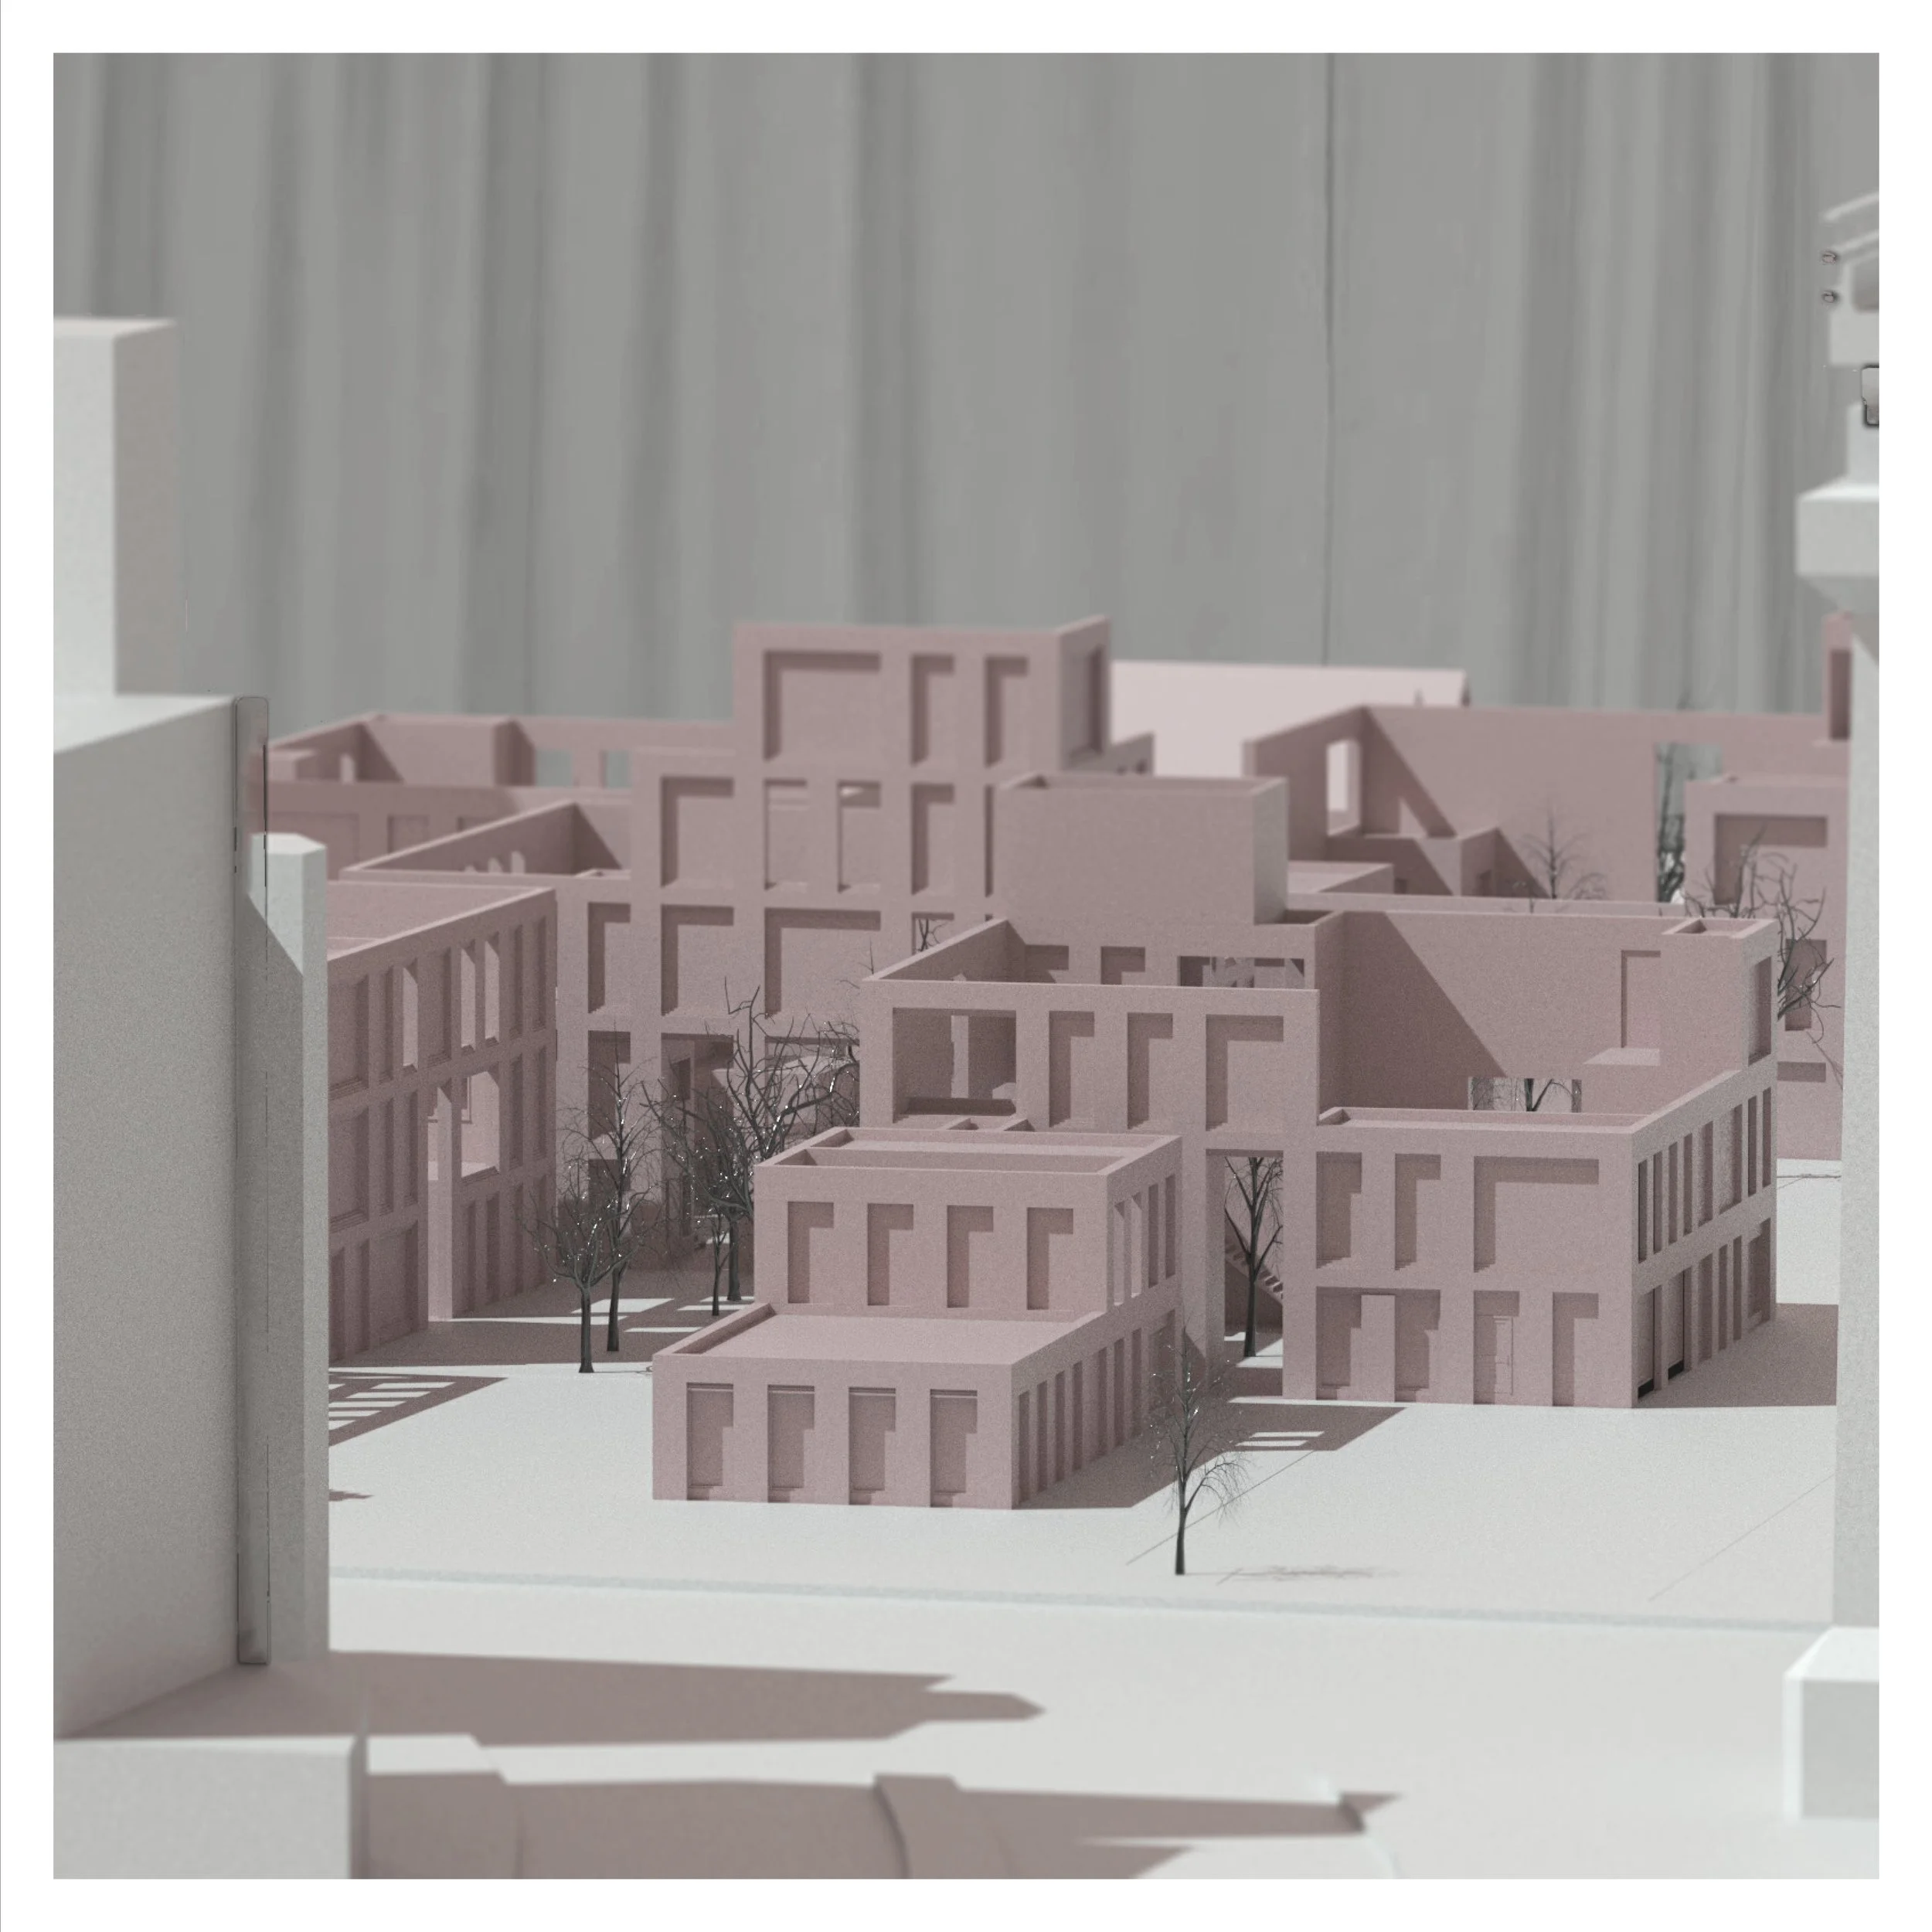
Model 3